Save
Ask
Tour
Hide
Share
$2,150
6 Days On Site

19 Roseland Drive E 6
Toronto, ON M8W 1Y3

For Rent|Multi Family|Active
2
Beds
1
Total Bath
700-1100
SqFt
—
/SqFt
County:
Toronto
19 Roseland Drive E 619 Roseland Drive E 619 Roseland Drive E 619 Roseland Drive E 6
Save
Ask
Tour
Hide
Share

Mortgage Calculator

Monthly Payment (Est.)

Enter an interest rate to see your estimated monthly payment.
Calculator powered by Showcase IDX, a Constellation1 Company. Copyright ©2026 Information is deemed reliable but not guaranteed.

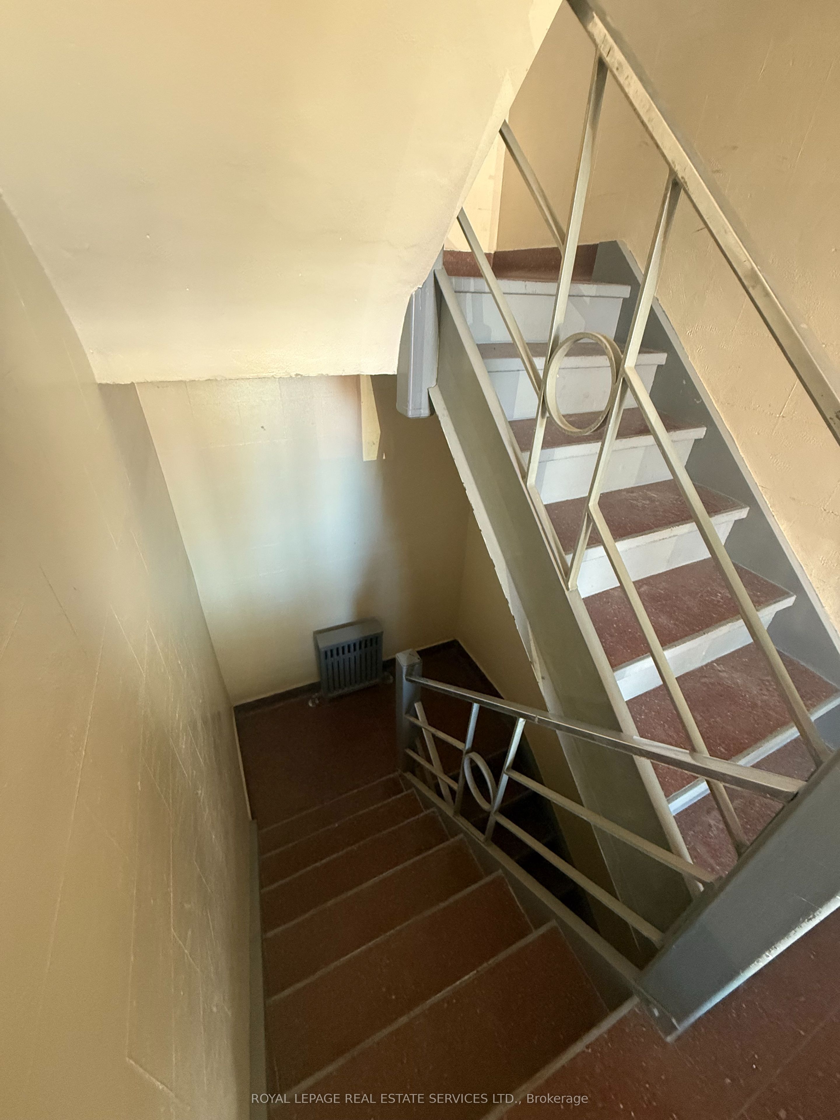
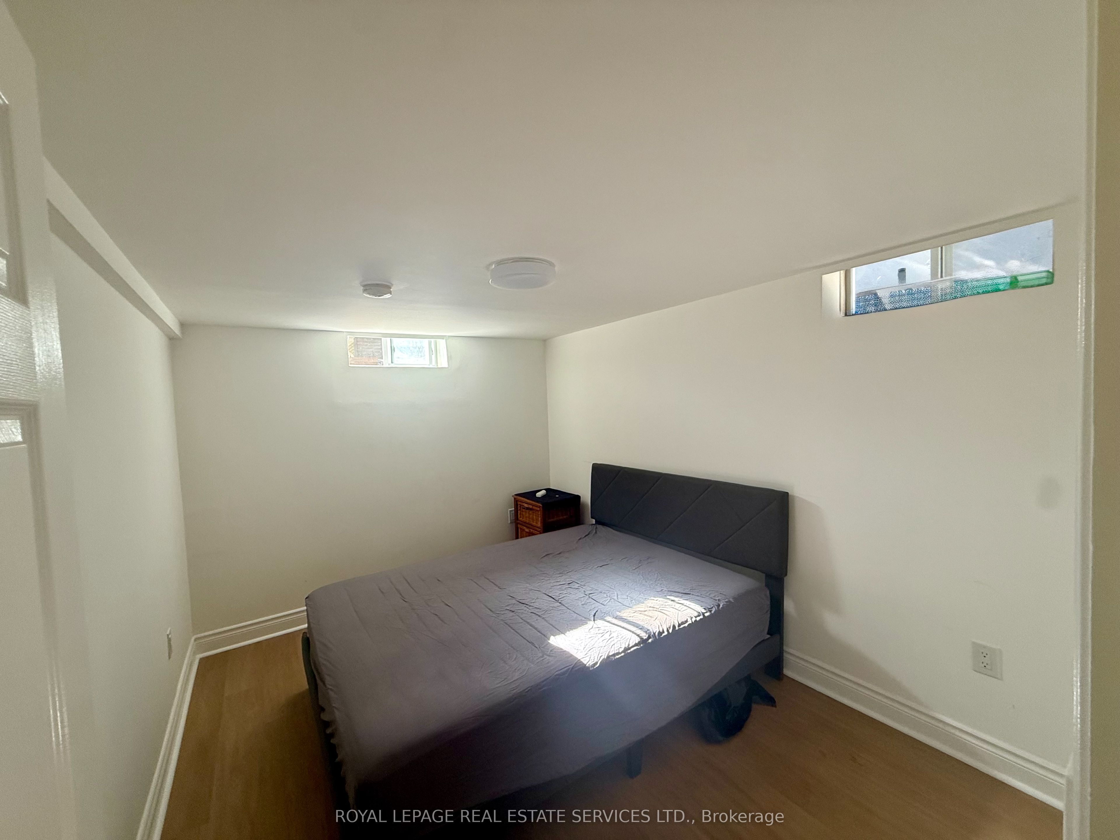
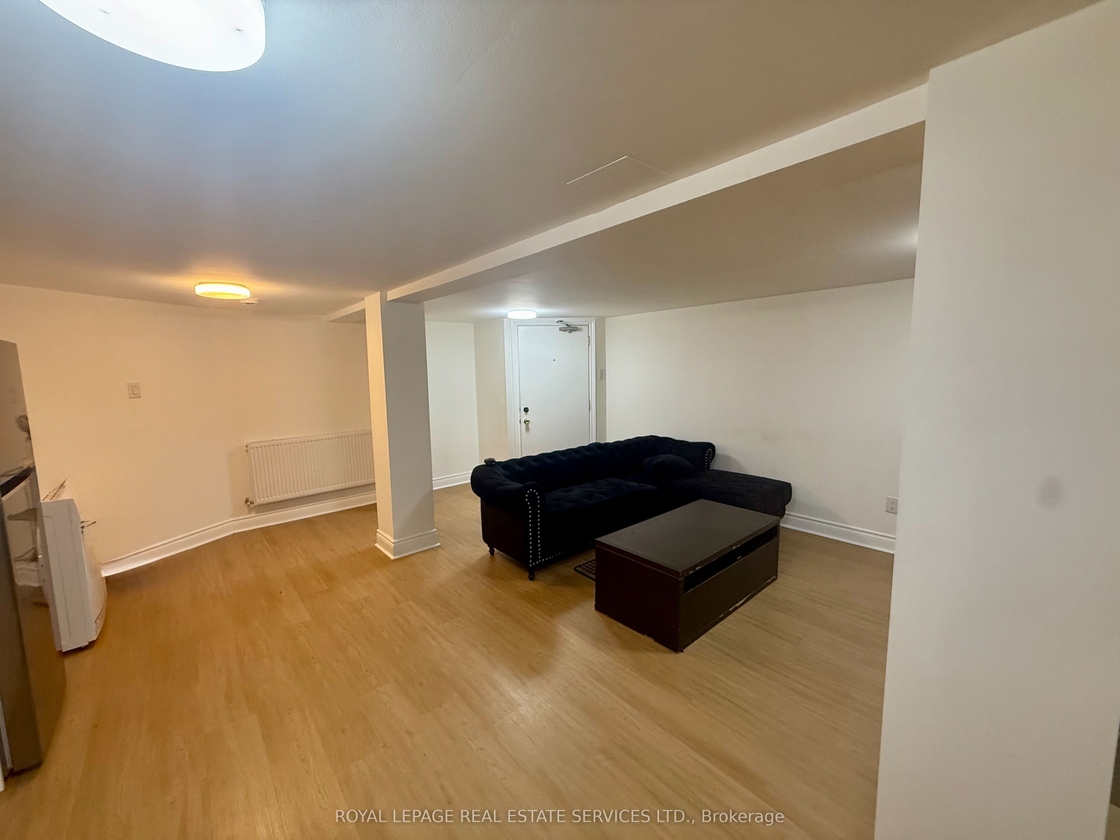
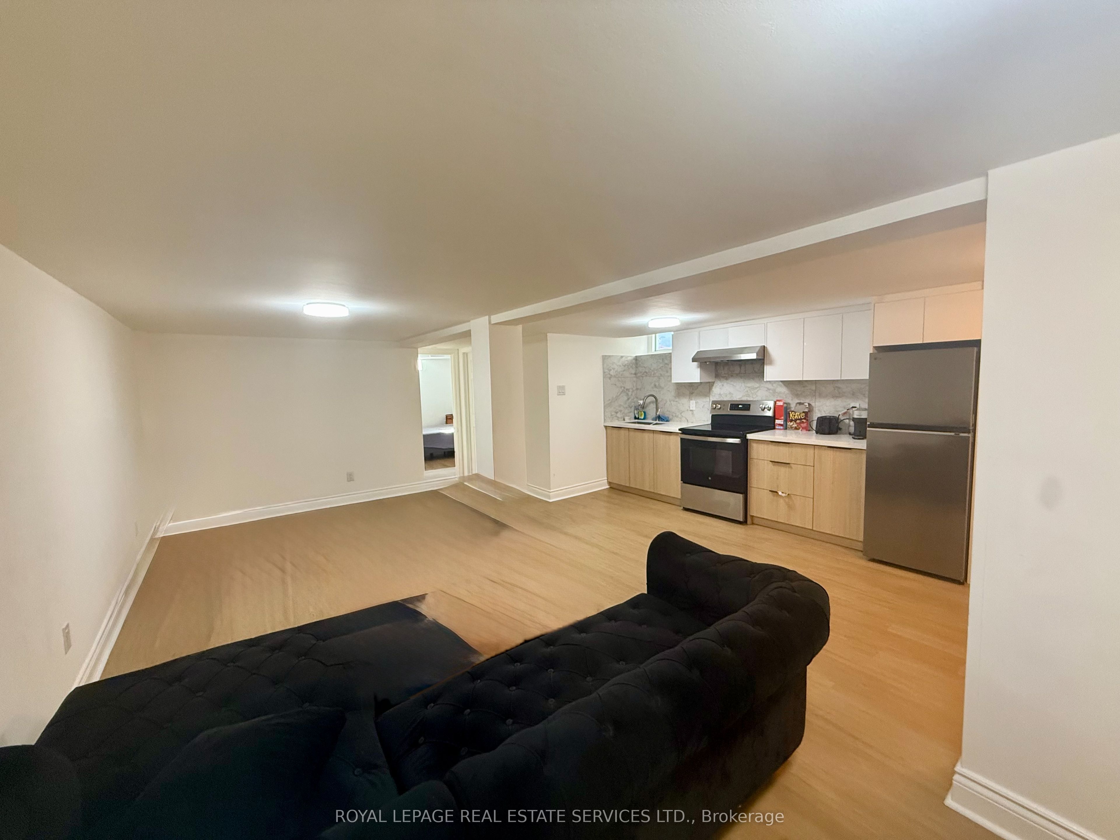
Welcome To This Spectacular, Fully Renovated 2 Bedrooms Unit Where Sophisticated Design, Premium Finishes, And Modern Comfort Come Together Seamlessly. This Move-In-Ready Home Offers An Exceptional Living Experience In One Of South Etobicoke's Most Sought-After Neighbourhoods. The Heart Of The Home Is A Stunning Chef-Inspired Kitchen Featuring Elegant Quartz Countertops, Brand-New Appliances, Custom Cabinetry, And A Open-Concept Design. Enjoy The Comfort Of Brand-New Flooring Throughout. Families Will Appreciate The Unbeatable Location Within Walking Distance To Etobicoke School Of The Arts, While Commuters Will Enjoy Easy Access To Major Highways And A Short Walk To GO Station, Connecting You To Downtown Toronto In Minutes. Combining Luxury Finishes, Generous Living Space, Excellent Schools, And OutstandingTransportation Access, This Exceptional Home Offers A Rare Opportunity To Enjoy Upscale Living In A Vibrant And Family-Friendly Community. Simply Unpack And Enjoy. Private Entrance.

Save
Ask
Tour
Hide
Share
Listing Snapshot
Price 
$2,150
Days On Site 
6 Days
Bedrooms 
2
Inside Area (SqFt) 
700-1100 sqft
Total Baths 
1
Full Baths 
N/A
Partial Baths 
N/A
Lot Size 
60.0x140.0 Acres
Year Built 
N/A
MLS® Number 
W14103270
Status 
Active
Property Tax 
N/A
Maintenance Fees 
N/A
Sq Ft Source 
N/A
Friends & Family
Recent Activity
6 days agoListing updated with changes from the MLS®
6 days agoListing first seen on site
General Features
Cross Street 
BROWNS LINE & HORNER AVE
Direction Faces 
West
Number Of Stories 
2
Parking Spaces 
9
Property Sub Type 
Multi Family
Security 
Smoke Detector(s)Carbon Monoxide Detector(s)
Style 
2-Storey
Utilities 
Cable Available
Interior Features
Appliances 
Oven
Basement 
Apartment
Furnished 
Partially
Heating 
Natural GasForced Air
Bathroom 
Dimensions - 1.8 x 2.2Level - Basement
Bedroom 
Dimensions - 3.2 x 3.9Level - Basement
Bedroom 2 
Dimensions - 3.1 x 3.2Level - Basement
Kitchen 
Dimensions - 5.2 x 3.8Level - BasementFeatures - Built-in Features
Living Room 
Dimensions - 5.2 x 3.8Level - Basement
Save
Ask
Tour
Hide
Share
Exterior Features
Construction Details 
BrickConcrete
Lot Features 
Irregular LotGreenbeltCleared
Pool Features 
None
Roof 
Rolled/Hot Mop
View 
CityPark/GreenbeltTrees/Woods
Waterview 
CityPark/GreenbeltTrees/Woods
Listing courtesy of ROYAL LEPAGE REAL ESTATE SERVICES LTD.

Listing information is provided by Participants of the Toronto Real Estate Board. IDX information is provided exclusively for personal, non-commercial use, and may not be used for any purpose other than to identify prospective properties consumers may be interested in purchasing. Information is deemed reliable but not guaranteed. Copyright 2026, Toronto Real Estate Board
Last checked 2026-10-27 11:33 PM UTC

Neighborhood & Commute
Source: Walkscore
Disclosure: Community information and market data powered by Constellation Data Labs. Information is deemed reliable but not guaranteed.
Save
Ask
Tour
Hide
Share
Scroll to Top