
1260 Restivo LaneMilton, ON L9E 1J9
Mortgage Calculator
Monthly Payment (Est.)
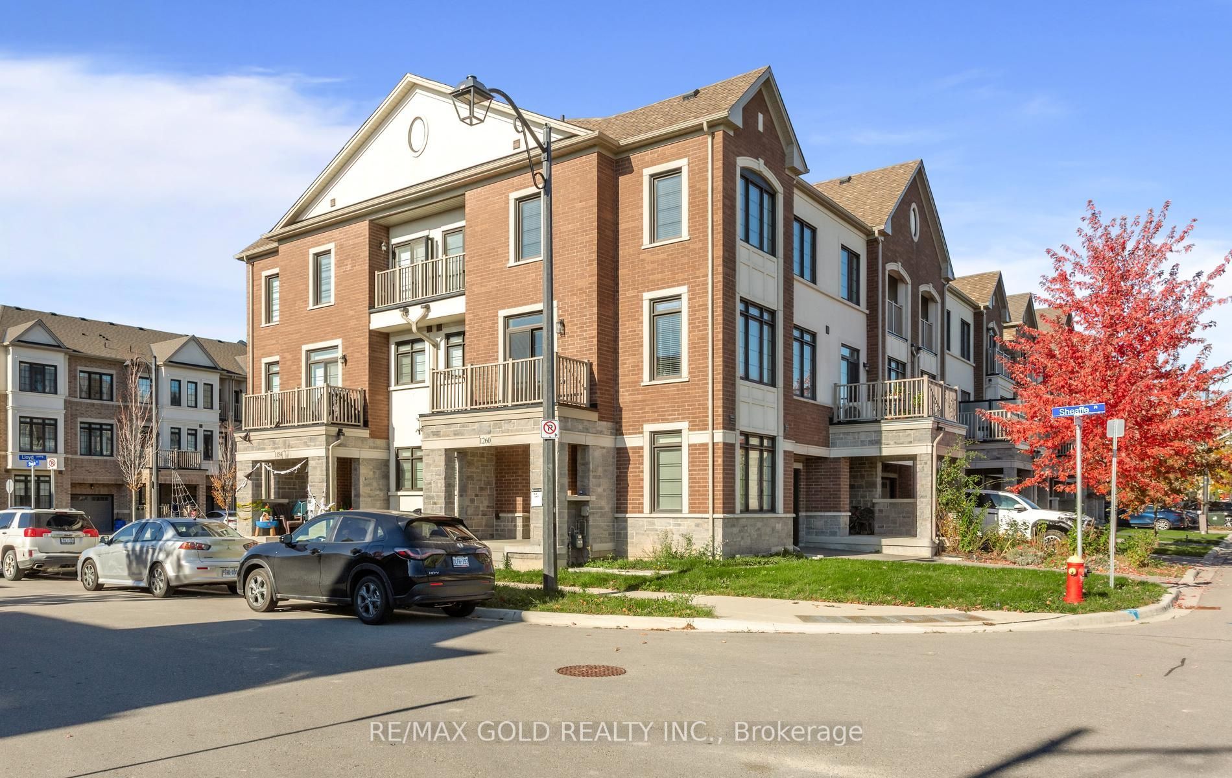
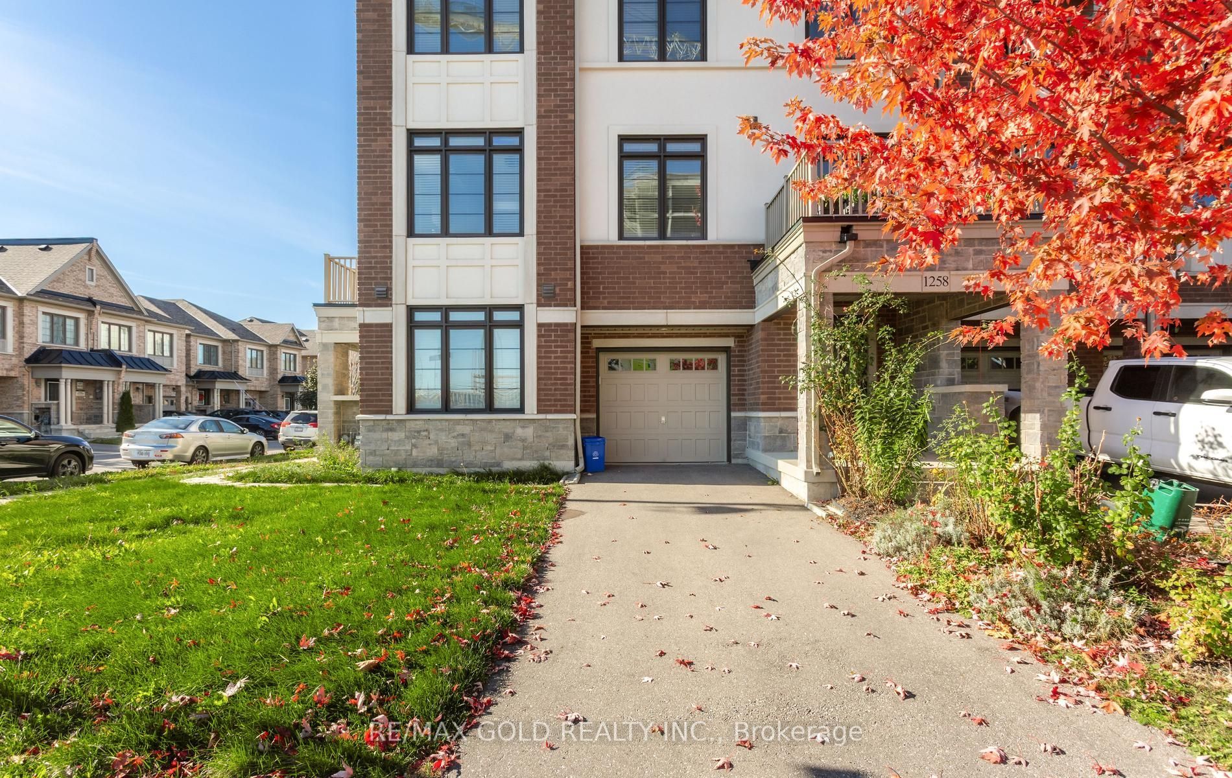
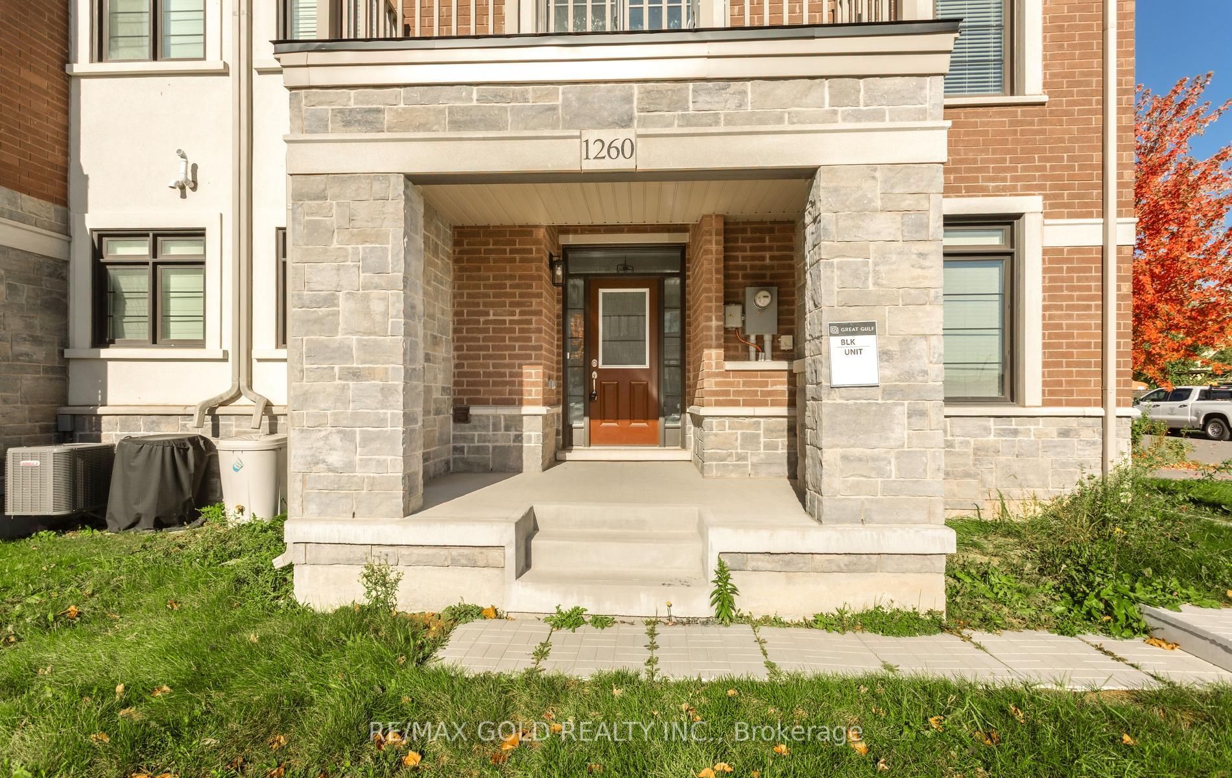
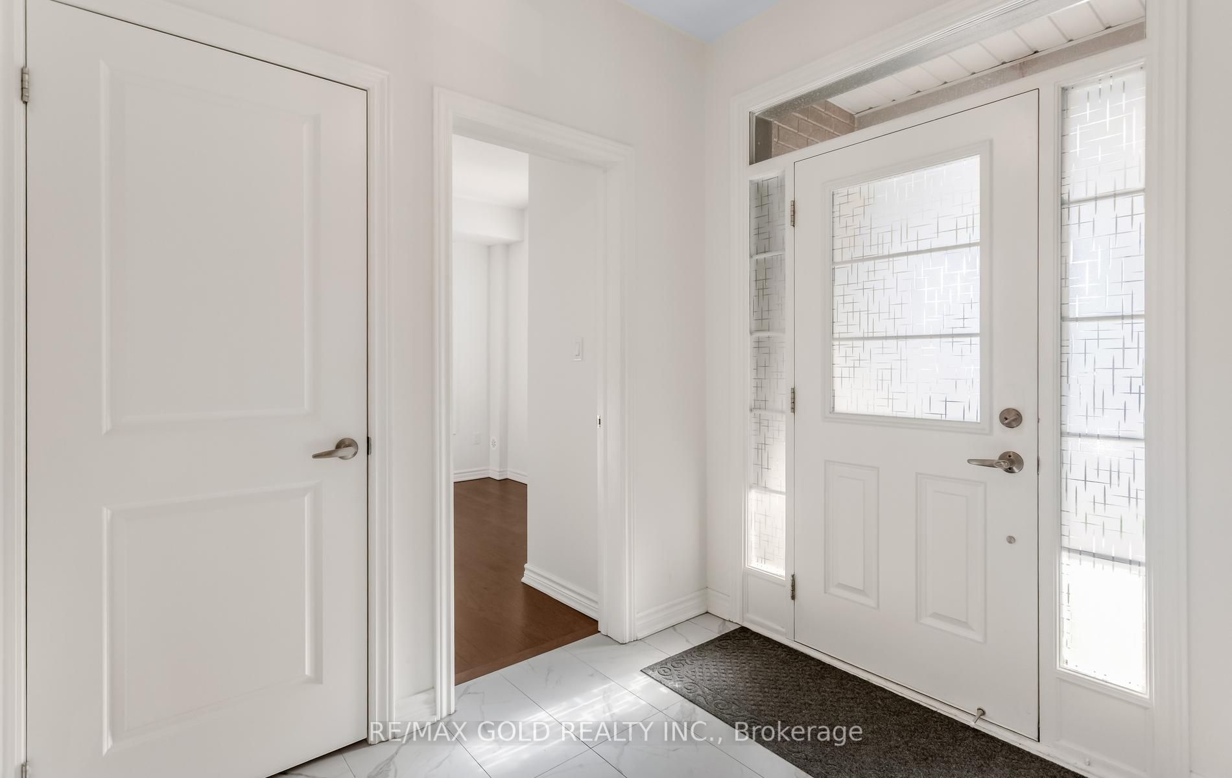
Enter an interest rate to see your estimated monthly payment.Beautiful executive corner-unit townhome for lease in a desirable Milton neighbourhood! Featuring 4 spacious bedrooms, including a main-level bedroom ideal for guests or a home office. Enjoy 9-foot ceilings, hardwood flooring, oversized windows, and a bright open-concept living and dining area. The primary bedroom offers a walk-in closet and ensuite bath. Additional features include two private balconies, a Google Nest thermostat, central vacuum, and a spacious laundry room. Premium corner lot with a private driveway and no sidewalk for extra parking. Conveniently located near schools, parks, shopping, Milton District Hospital, public transit, and major highways. **Make this exceptional home yours! Schedule your private showing today and discover the perfect place to call home!**
| yesterday | Listing updated with changes from the MLS® | |
| 3 days ago | Listing first seen on site |

Listing information is provided by Participants of the Toronto Real Estate Board. IDX information is provided exclusively for personal, non-commercial use, and may not be used for any purpose other than to identify prospective properties consumers may be interested in purchasing. Information is deemed reliable but not guaranteed. Copyright 2026, Toronto Real Estate Board
Last checked 2026-10-25 10:48 AM UTC