
Save
Ask
Tour
Hide
$1,488,888
New Listing
10 Gala LaneToronto, ON M8Y 0A9
For Sale|Townhouse|Active
4
Beds
3
Total Baths
1500-2000
SqFt
—
/SqFt
County:
Toronto
Save
Ask
Tour
Hide
Mortgage Calculator
Monthly Payment (Est.)
Enter an interest rate to see your estimated monthly payment.Calculator powered by Showcase IDX, a Constellation1 Company. Copyright ©2026 Information is deemed reliable but not guaranteed.
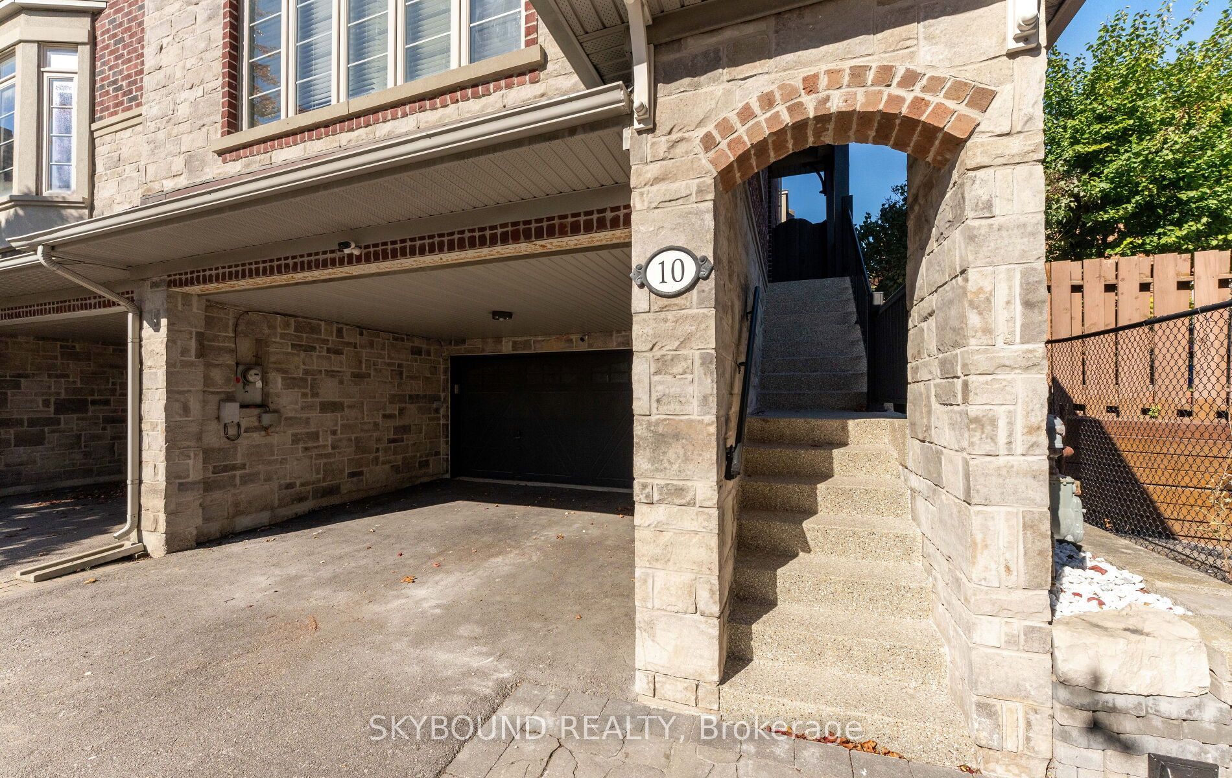
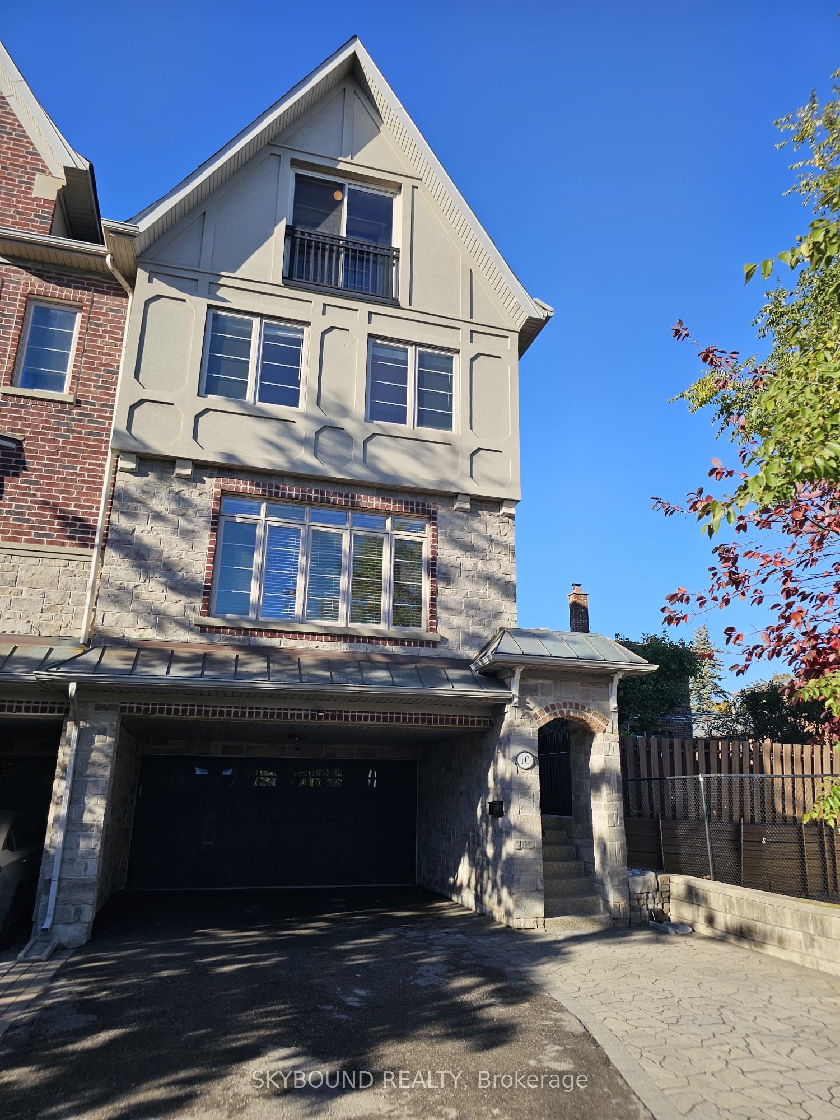
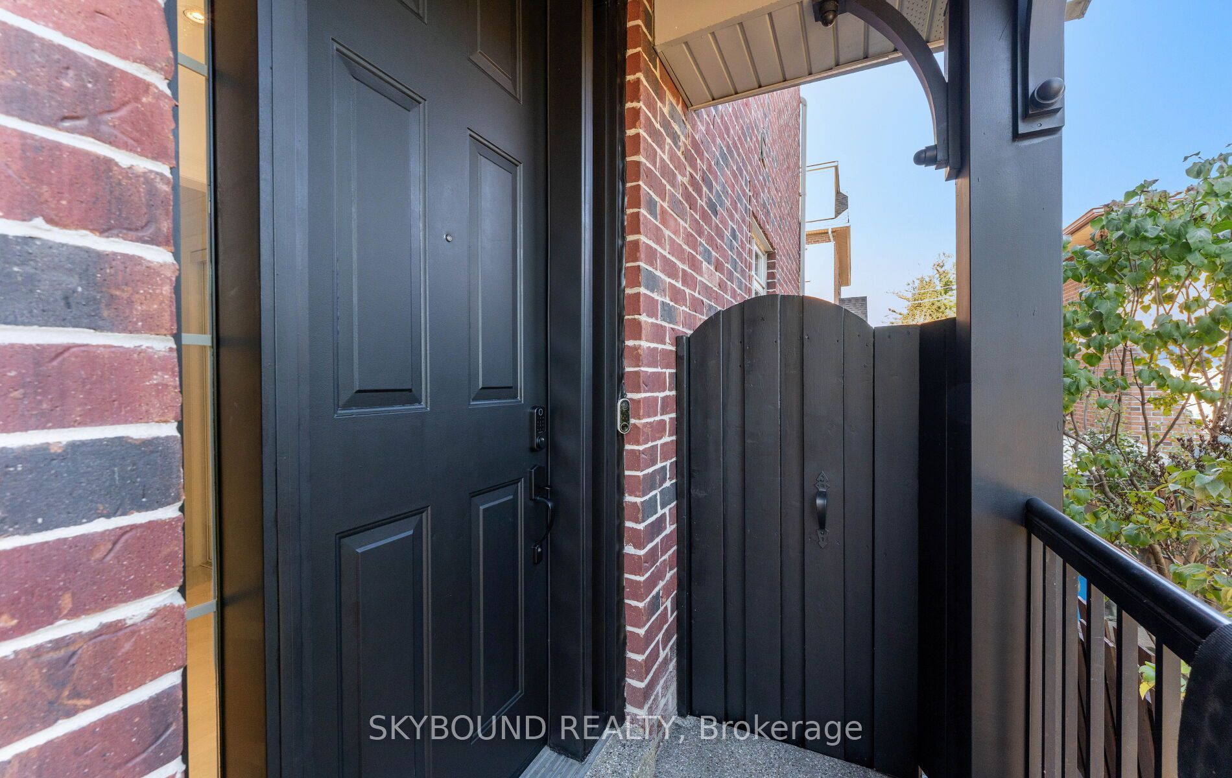
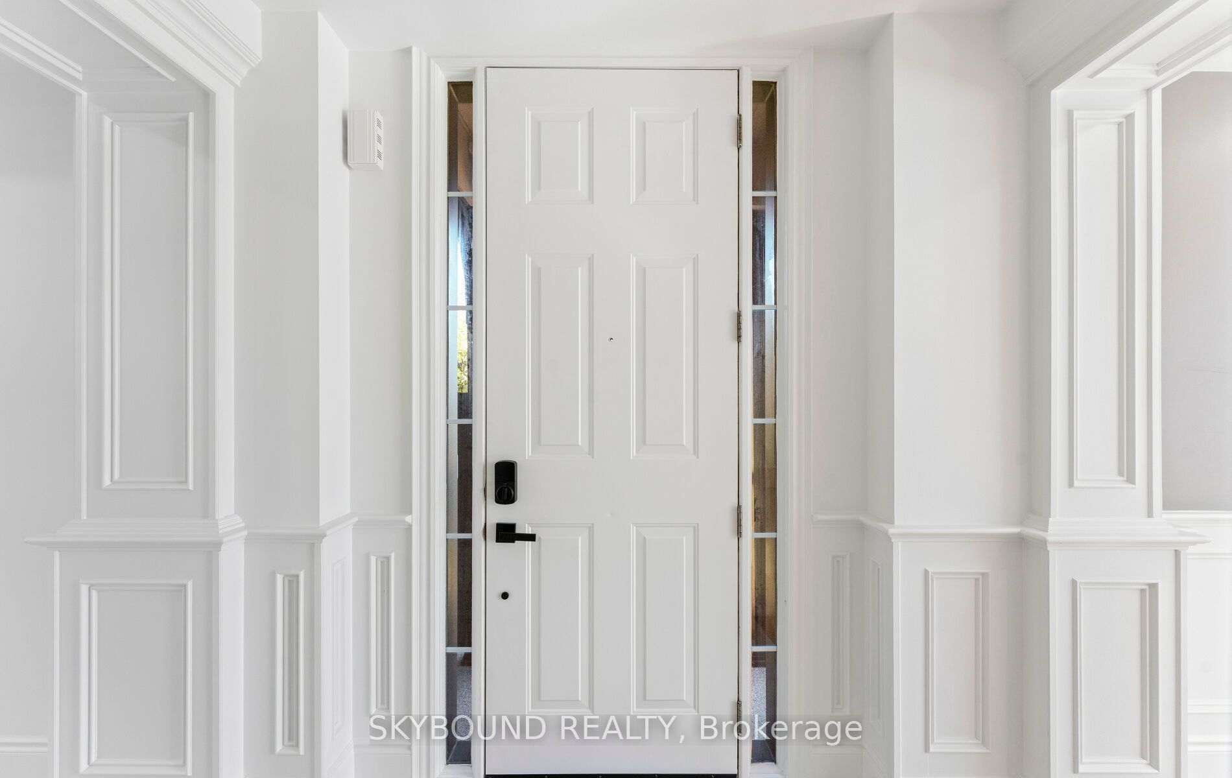
A TRUE GEM IN SOUTH ETOBICOKE! Beautiful end-unit, freehold townhouse featuring 4 spacious bedrooms and extensive renovations throughout. The fully renovated kitchen and bathrooms offer modern style and quality finishes. Enjoy a stunning 13-foot Swim Spa in the backyard, quartz countertops, a center island, high-end appliances, pot lights throughout, and freshly painted. Move-in ready and beautifully finished! Parking is exceptional, with a double-car garage plus at least 6 additional parking spaces in the front. Located in a fantastic South Etobicoke neighborhood, this is an opportunity you won't want to miss. Truly a gem - don't wait, it won't last long! Bring your most discerning clients!
Save
Ask
Tour
Hide
Listing Snapshot
Price
$1,488,888
Days On Site
0 Days
Bedrooms
4
Inside Area (SqFt)
1500-2000 sqft
Total Baths
3
Full Baths
N/A
Partial Baths
N/A
Lot Size
26.4x82.0 Acres
Year Built
N/A
MLS® Number
W14107096
Status
Active
Property Tax
$6,003
Maintenance Fees
N/A
Sq Ft Source
N/A
Friends & Family
Recent Activity
| 7 hours ago | Listing updated with changes from the MLS® | |
| 8 hours ago | Listing first seen on site |
General Features
Cross Street
The Queensway/Islington
Direction Faces
North
Foundation
Block
Garage
Yes
Land Lease
No
Number Of Stories
3
Parking Spaces
8
Property Sub Type
Townhouse
Style
3-Storey
Interior Features
Appliances
Water Purifier
Basement
None
Cooling
Central Air
Heating
Natural GasForced Air
Bedroom 2
Dimensions - 2.5 x 4.9Level - Second
Bedroom 3
Dimensions - 3.05 x 3.1Level - Second
Dining Room
Dimensions - 3.39 x 5.2
Foyer
Dimensions - 1.35 x 2.75
Kitchen
Dimensions - 4.26 x 5.19
Living Room
Dimensions - 3.39 x 5.2
Master Bedroom
Dimensions - 3.35 x 4.9Level - ThirdFeatures - Walk-In Closet(s)
Office
Dimensions - 2.5 x 2.78Level - Third
Sitting
Dimensions - 0.6 x 2.5Level - Third
Save
Ask
Tour
Hide
Exterior Features
Construction Details
Stucco
Pool Features
None
Roof
Asphalt
Listing courtesy of SKYBOUND REALTY

Listing information is provided by Participants of the Toronto Real Estate Board. IDX information is provided exclusively for personal, non-commercial use, and may not be used for any purpose other than to identify prospective properties consumers may be interested in purchasing. Information is deemed reliable but not guaranteed. Copyright 2026, Toronto Real Estate Board
Last checked 2026-10-22 11:48 PM UTC
Neighborhood & Commute
Source: Walkscore
Disclosure: Community information and market data powered by Constellation Data Labs. Information is deemed reliable but not guaranteed.
Save
Ask
Tour
Hide