Save
Ask
Tour
Hide
Share
$3,500
2 Days On Site

2280 Baronwood Drive 99
Oakville, ON L6M 0K4

For Rent|Townhouse|Active
3
Beds
3
Total Baths
1500-2000
SqFt
—
/SqFt
County:
Halton
2280 Baronwood Drive 992280 Baronwood Drive 992280 Baronwood Drive 992280 Baronwood Drive 99
Save
Ask
Tour
Hide
Share

Mortgage Calculator

Monthly Payment (Est.)

Enter an interest rate to see your estimated monthly payment.
Calculator powered by Showcase IDX, a Constellation1 Company. Copyright ©2026 Information is deemed reliable but not guaranteed.

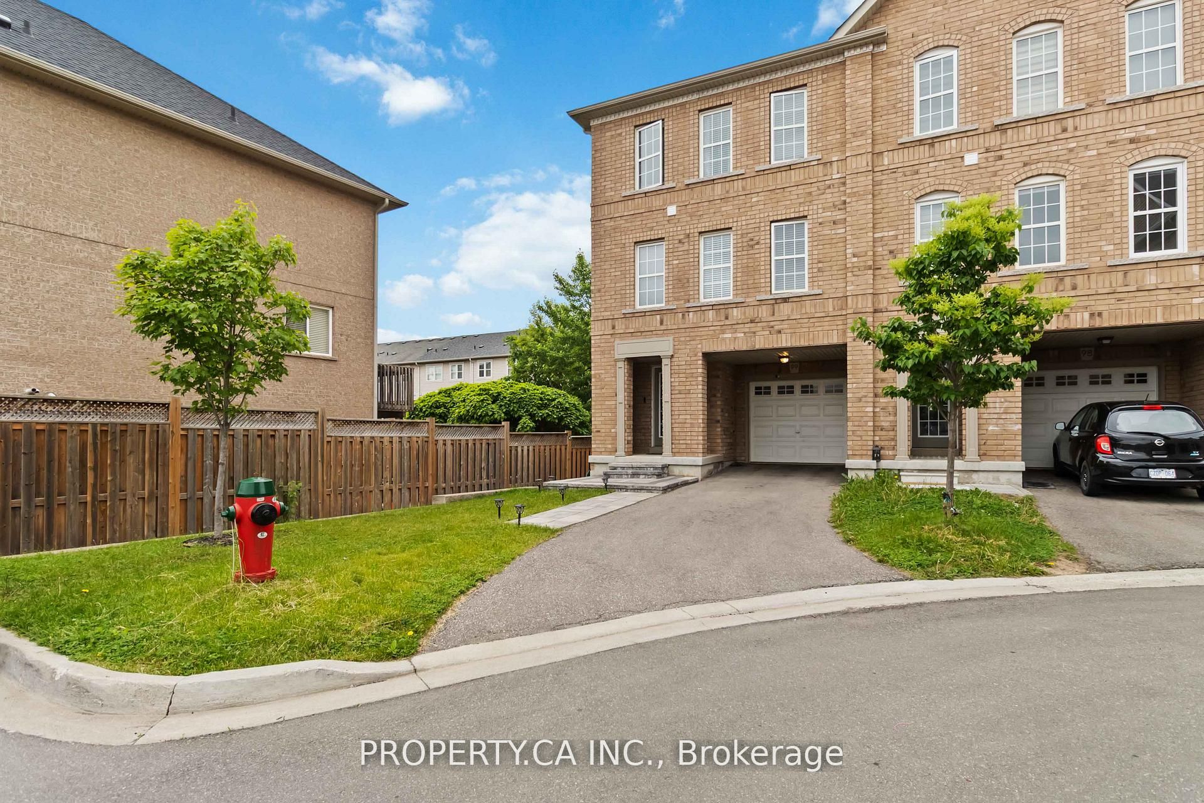
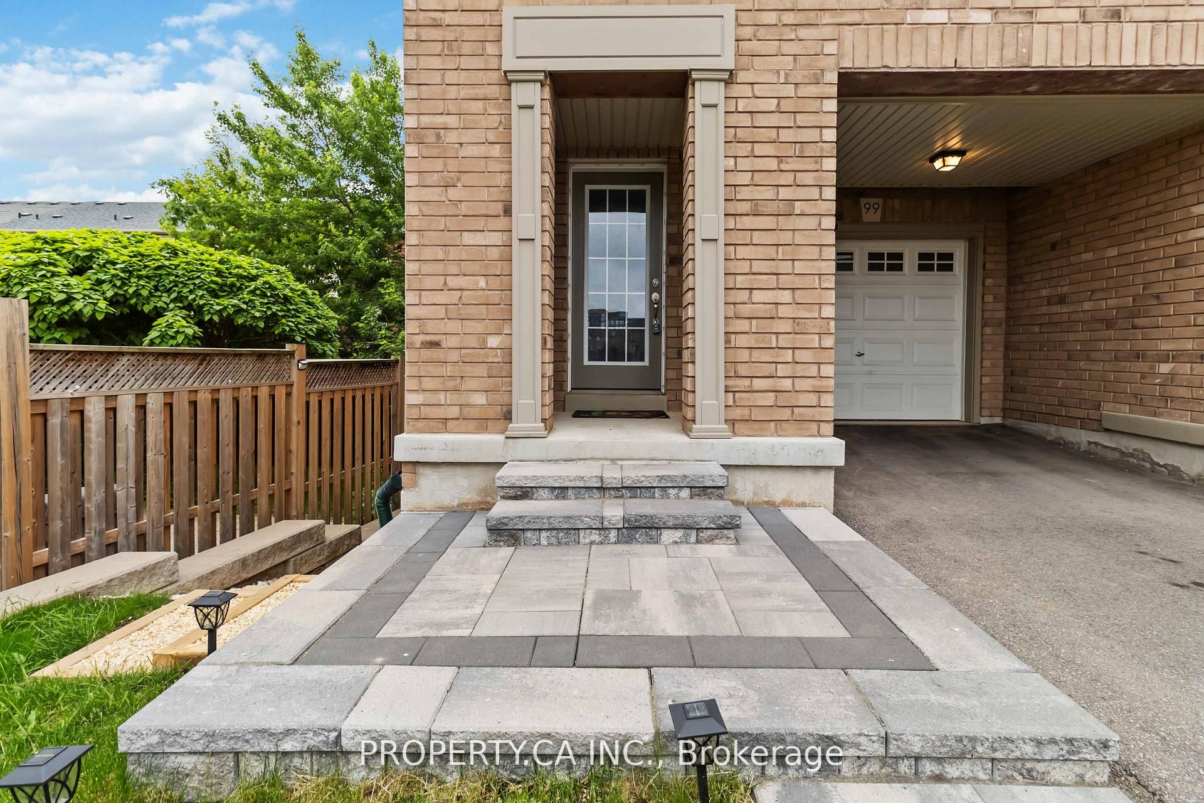
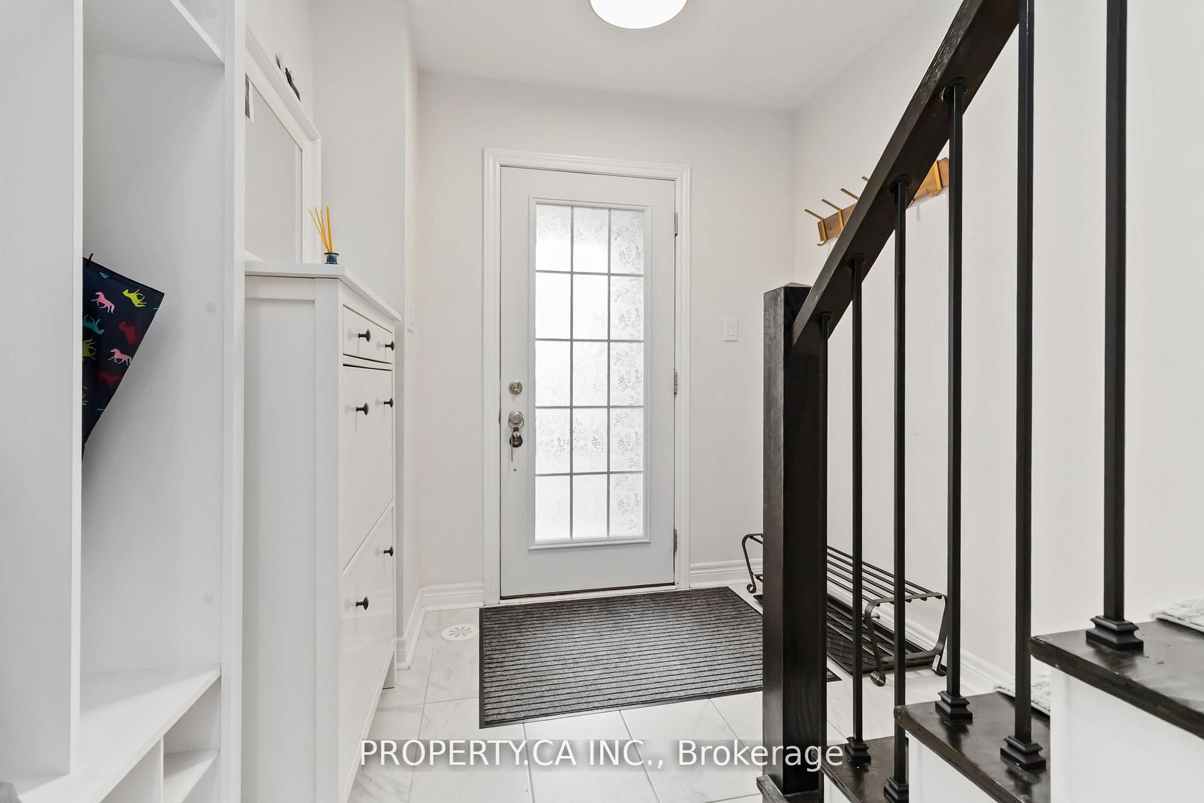
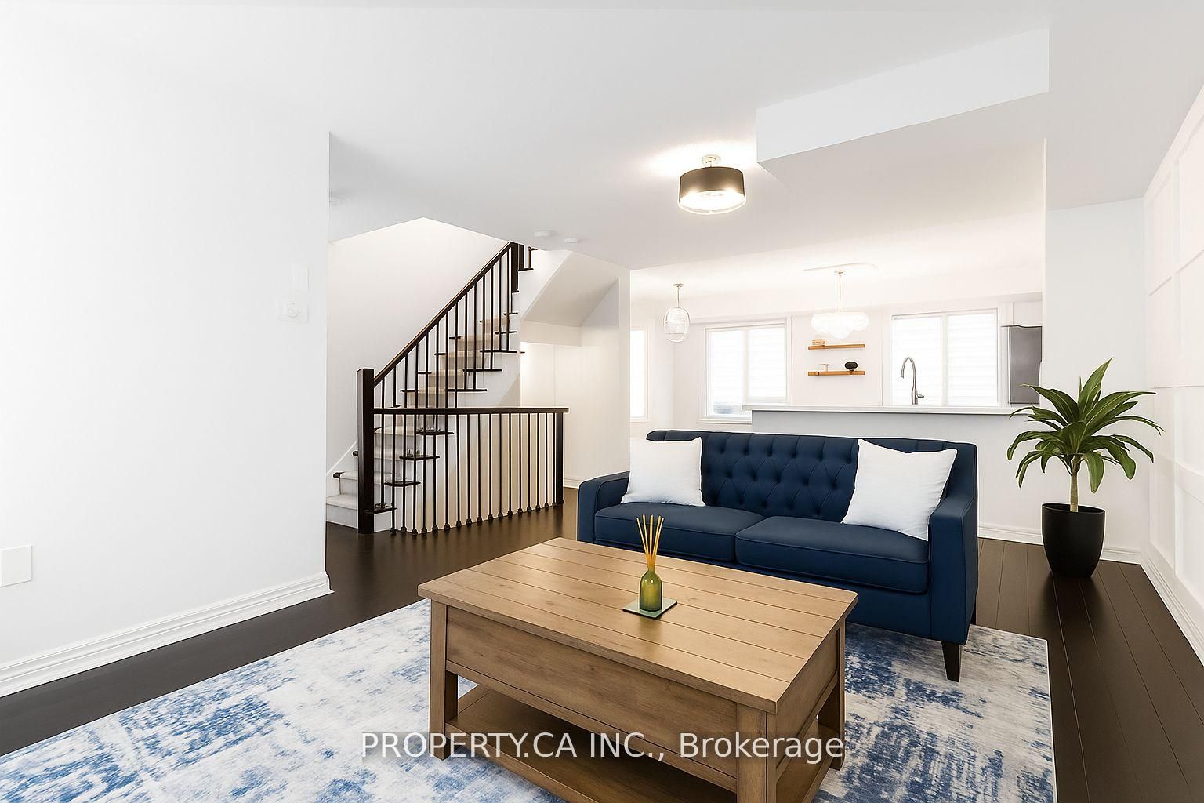
Step into this better-than-new, fully upgraded 3-bedroom, 2.5-bath end-unit townhome where modern elegance meets effortless living. Spanning 1,866 sq ft, this home has been meticulously cared for with premium finishes and designer touches at every turn. Sleek white cabinetry, quartz countertops, herringbone backsplash and stainless steel appliances perfect for entertaining. Seamless hardwood flows through bright living spaces, bathed in natural light from large windows with all-day exposure. Custom millwork, ceiling medallions, and upgraded lighting add refined character. Luxurious Primary Suite with spacious walk-in closet and a serene ensuite. Expansive lower-level oasis with vinyl plank floors, built-in desks, and tall ceilings perfect for a home office, gym, or lounge. Walkout to backyard bliss, low-maintenance patio for morning coffees or evening gatherings. Nearby transit for effortless commuting.Tucked in a quiet enclave, yet close to shops, dining, and amenities. Don't miss this rare gem schedule your showing today!

Save
Ask
Tour
Hide
Share
Listing Snapshot
Price 
$3,500
Days On Site 
2 Days
Bedrooms 
3
Inside Area (SqFt) 
1500-2000 sqft
Total Baths 
3
Full Baths 
N/A
Partial Baths 
N/A
Lot Size 
37.27x86.07 Acres
Year Built 
N/A
MLS® Number 
W14107740
Status 
Active
Property Tax 
N/A
Maintenance Fees 
N/A
Sq Ft Source 
N/A
Friends & Family
Recent Activity
2 days agoListing updated with changes from the MLS®
2 days agoListing first seen on site
General Features
Cross Street 
Westoak Trail Bl & Bronte Rd
Direction Faces 
South
Garage 
Yes
Number Of Stories 
3
Parking 
Garage Door OpenerPrivate
Parking Spaces 
3
Property Sub Type 
Townhouse
Style 
3-Storey
Interior Features
Basement 
Walk-Out AccessFinished
Cooling 
Central Air
Furnished 
Unfurnished
Heating 
Natural GasForced Air
Bedroom 2 
Dimensions - 3.43 x 2.74Level - Third
Bedroom 3 
Dimensions - 2.77 x 2.34Level - Third
Dining Room 
Dimensions - 3.0 x 2.62Level - Second
Family Room 
Dimensions - 5.18 x 4.11Level - Second
Foyer 
Dimensions - 2.18 x 1.91Level - Main
Kitchen 
Dimensions - 3.66 x 2.97Level - Second
Laundry 
Dimensions - 2.29 x 1.88Level - Main
Master Bedroom 
Dimensions - 3.76 x 3.73Level - Third
Recreation 
Dimensions - 5.83 x 4.77Level - Lower
Save
Ask
Tour
Hide
Share
Exterior Features
Construction Details 
Brick
Pool Features 
None
Roof 
Asphalt
Listing courtesy of PROPERTY.CA INC.

Listing information is provided by Participants of the Toronto Real Estate Board. IDX information is provided exclusively for personal, non-commercial use, and may not be used for any purpose other than to identify prospective properties consumers may be interested in purchasing. Information is deemed reliable but not guaranteed. Copyright 2026, Toronto Real Estate Board
Last checked 2026-10-24 07:01 PM UTC

Neighborhood & Commute
Source: Walkscore
Disclosure: Community information and market data powered by Constellation Data Labs. Information is deemed reliable but not guaranteed.
Save
Ask
Tour
Hide
Share
Scroll to Top