Save
Ask
Tour
Hide
Share
$3,600
5 Days On Site

2 Foch Avenue
Toronto, ON M8W 3W8

For Rent|Single Family Residence|Active
3
Beds
1
Total Bath
1100-1500
SqFt
—
/SqFt
County:
Toronto
2 Foch Avenue2 Foch Avenue2 Foch Avenue2 Foch Avenue
Save
Ask
Tour
Hide
Share

Mortgage Calculator

Monthly Payment (Est.)

Enter an interest rate to see your estimated monthly payment.
Calculator powered by Showcase IDX, a Constellation1 Company. Copyright ©2026 Information is deemed reliable but not guaranteed.

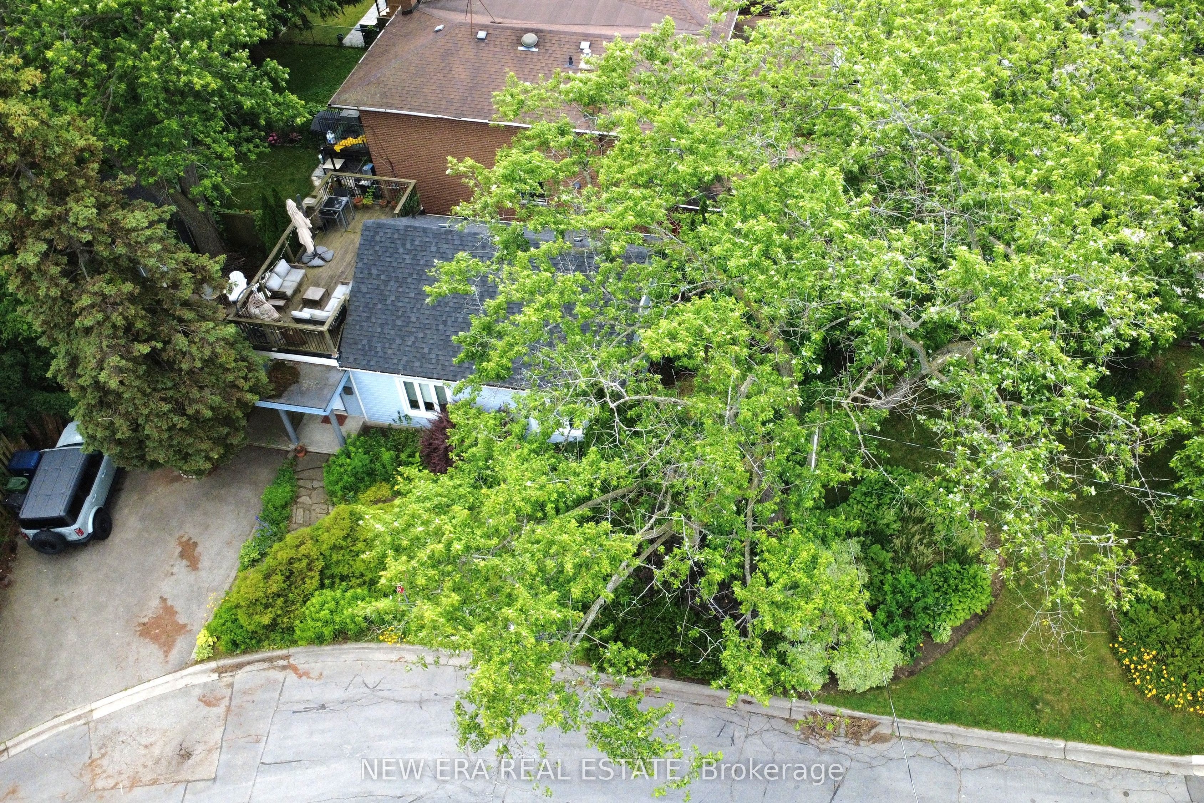
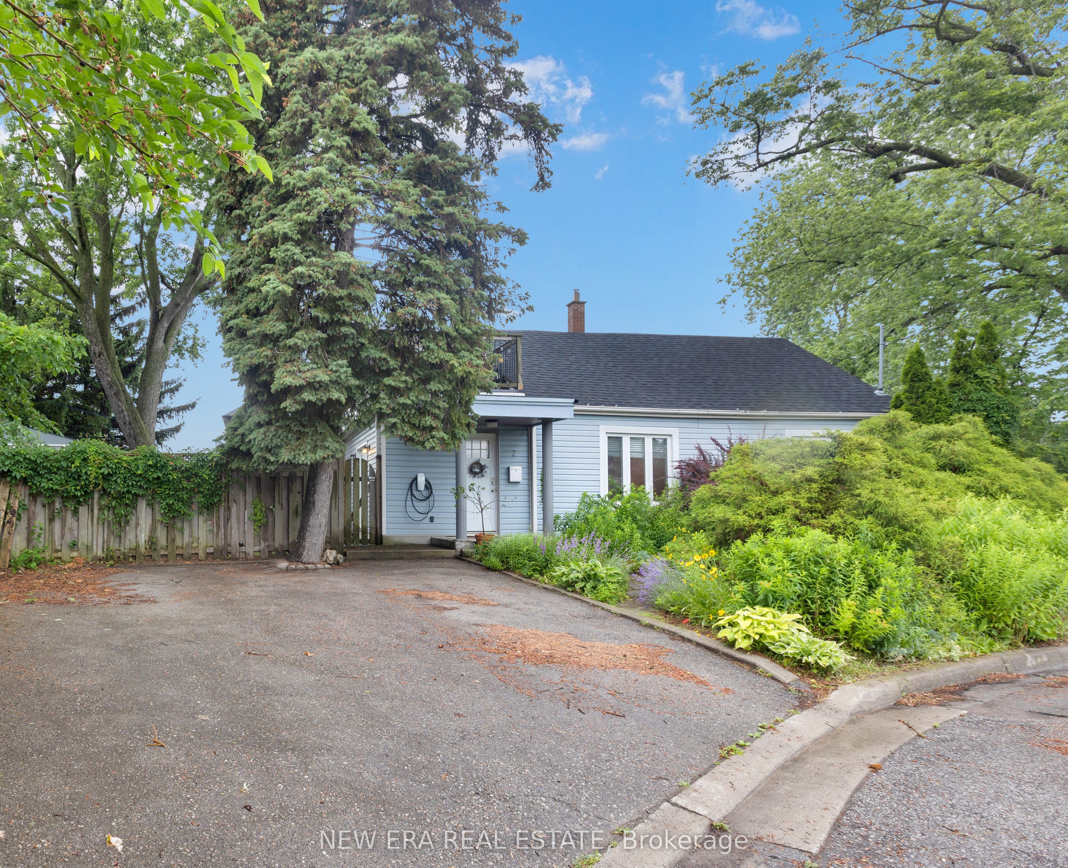
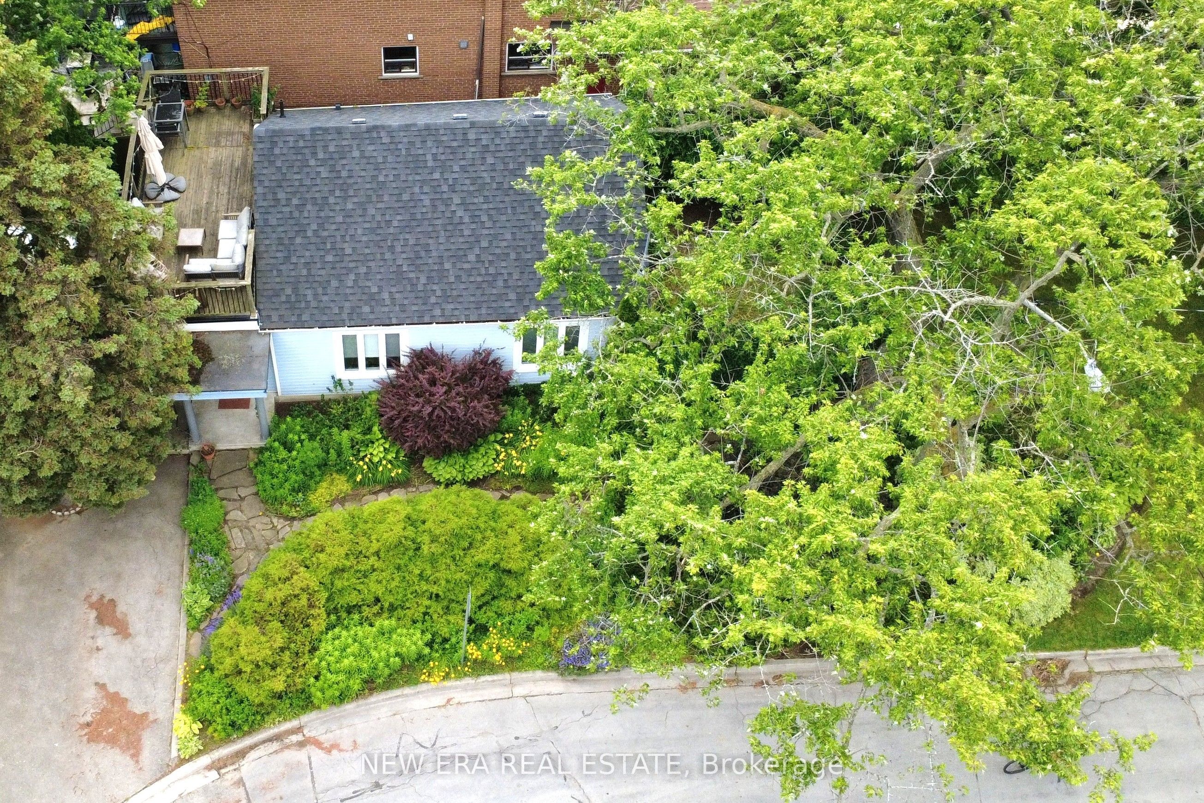
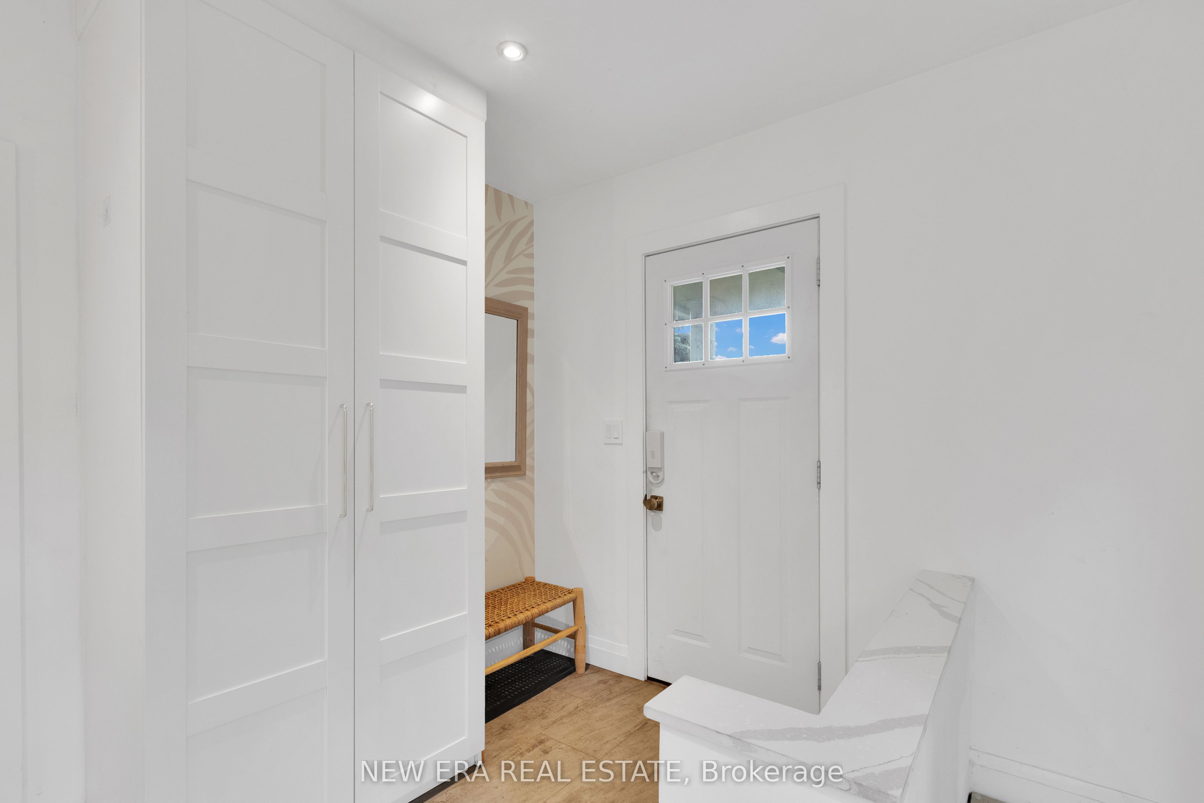
A cottage in the city with the GO Train quite literally next door. Tucked among mature trees and lush greenery, this detached home offers a peaceful setting that feels worlds away from Toronto, while Long Branch GO Station puts downtown just minutes away. Thoughtfully updated throughout, the home features a bright renovated kitchen with quartz countertops, gas range and stainless steel appliances, an updated 4-piece bathroom, hardwood floors, pot lights and a beautiful wood staircase. The newly waterproofed unfinished basement also features carbon fibre foundation reinforcement for added stability in this storage space. Outside, enjoy a private backyard with no rear neighbours, a large south-facing second-floor terrace and parking for three vehicles. Marie Curtis Park, the beach, Lake Ontario and waterfront trails are approximately a 10-minute walk away, with Lakeshore's shops, cafés and restaurants close by. Spend the afternoon by the water, then hop on the GO Train for dinner, a concert or a game downtown. A rare opportunity to lease a detached home offering space, privacy and character without giving up the convenience of the city.

Save
Ask
Tour
Hide
Share
Listing Snapshot
Price 
$3,600
Days On Site 
5 Days
Bedrooms 
3
Inside Area (SqFt) 
1100-1500 sqft
Total Baths 
1
Full Baths 
N/A
Partial Baths 
N/A
Lot Size 
33.29x125.18 Acres
Year Built 
N/A
MLS® Number 
W14108868
Status 
Active
Property Tax 
N/A
Maintenance Fees 
N/A
Sq Ft Source 
N/A
Friends & Family
Recent Activity
5 days agoListing updated with changes from the MLS®
5 days agoListing first seen on site
General Features
Cross Street 
Browns Line & Lake Shore Blvd W
Direction Faces 
West
Number Of Stories 
1
Parking Spaces 
3
Property Sub Type 
Single Family Residence
Style 
1 1/2 Storey
Interior Features
Appliances 
Range
Basement 
PartialUnfinished
Cooling 
Central Air
Furnished 
Unfurnished
Heating 
Natural GasForced Air
Interior 
Storage
Bedroom 2 
Dimensions - 3.00 x 3.58Level - SecondArea - 10Area Source - OtherArea Units - Square MetersDescription - Bedroom
Bedroom 3 
Dimensions - 3.00 x 3.53Level - SecondArea - 10Area Source - OtherArea Units - Square MetersDescription - Bedroom
Dining Room 
Dimensions - 3.48 x 3.68Area - 12Area Source - OtherArea Units - Square MetersDescription - Dining Room
Foyer 
Dimensions - 0.0 x 0.0Area Source - OtherArea Units - Square MetersDescription - Foyer
Kitchen 
Dimensions - 5.54 x 3.02Area - 16Area Source - OtherArea Units - Square MetersDescription - Kitchen
Living Room 
Dimensions - 3.48 x 4.62Area - 16Area Source - OtherArea Units - Square MetersDescription - Living Room
Master Bedroom 
Dimensions - 3.45 x 3.48Area - 12Area Source - OtherArea Units - Square MetersDescription - Primary Bedroom
Save
Ask
Tour
Hide
Share
Exterior Features
Construction Details 
Aluminum SidingVinyl Siding
Other Structures 
Shed(s)
Pool Features 
None
Roof 
Shingle
Listing courtesy of NEW ERA REAL ESTATE

Listing information is provided by Participants of the Toronto Real Estate Board. IDX information is provided exclusively for personal, non-commercial use, and may not be used for any purpose other than to identify prospective properties consumers may be interested in purchasing. Information is deemed reliable but not guaranteed. Copyright 2026, Toronto Real Estate Board
Last checked 2026-10-27 11:33 PM UTC

Neighborhood & Commute
Source: Walkscore
Disclosure: Community information and market data powered by Constellation Data Labs. Information is deemed reliable but not guaranteed.
Save
Ask
Tour
Hide
Share
Scroll to Top