Save
Ask
Tour
Hide
Share
$399,000
4 Days On Site

65 Trailwood Drive 133
Mississauga, ON L4Z 3L1

For Sale|Condominium|Active
2
Beds
2
Total Baths
900-999
SqFt
—
/SqFt
County:
Peel
65 Trailwood Drive 13365 Trailwood Drive 13365 Trailwood Drive 13365 Trailwood Drive 133
Save
Ask
Tour
Hide
Share

Mortgage Calculator

Monthly Payment (Est.)

Enter an interest rate to see your estimated monthly payment.
Calculator powered by Showcase IDX, a Constellation1 Company. Copyright ©2026 Information is deemed reliable but not guaranteed.

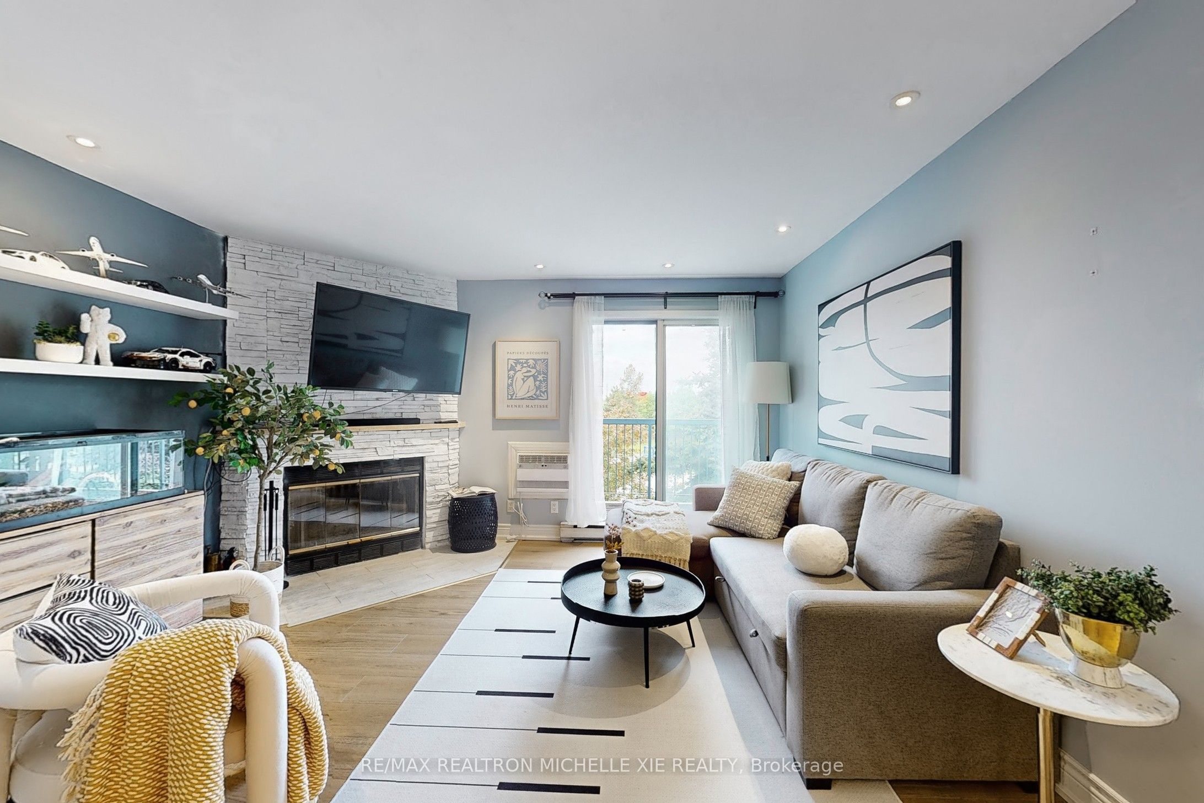
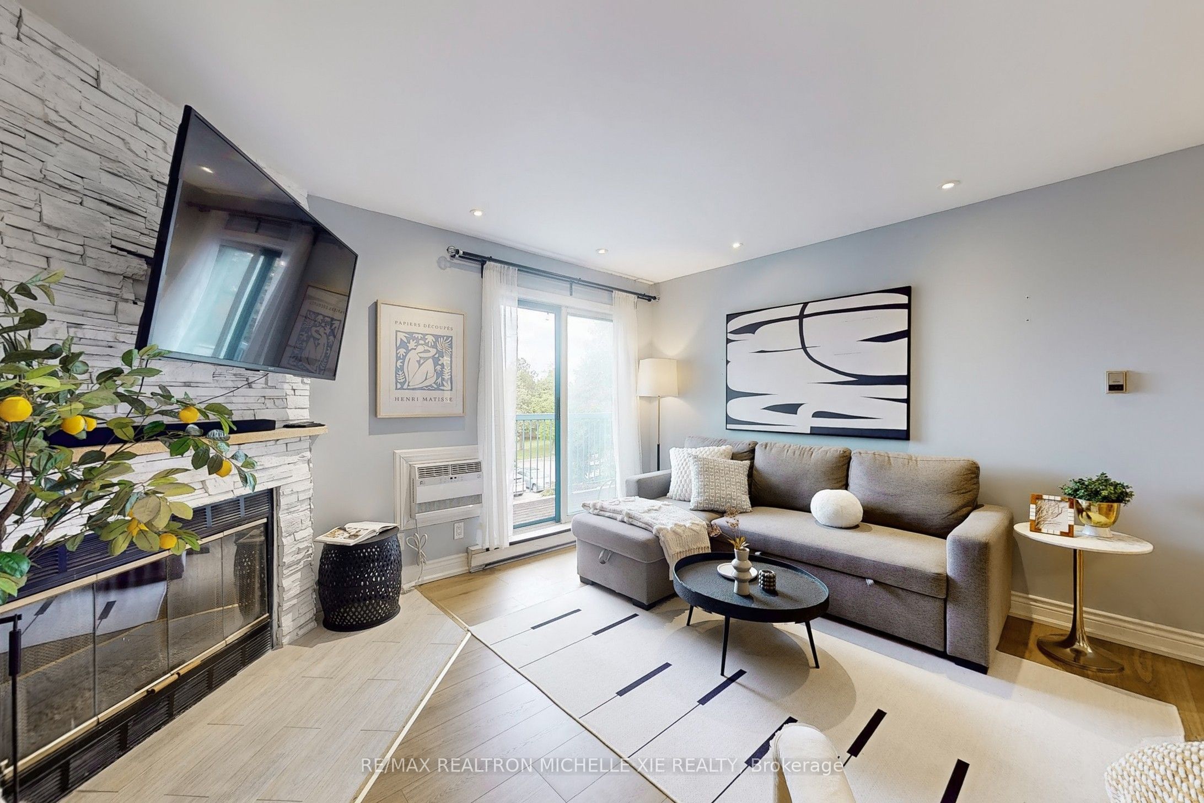
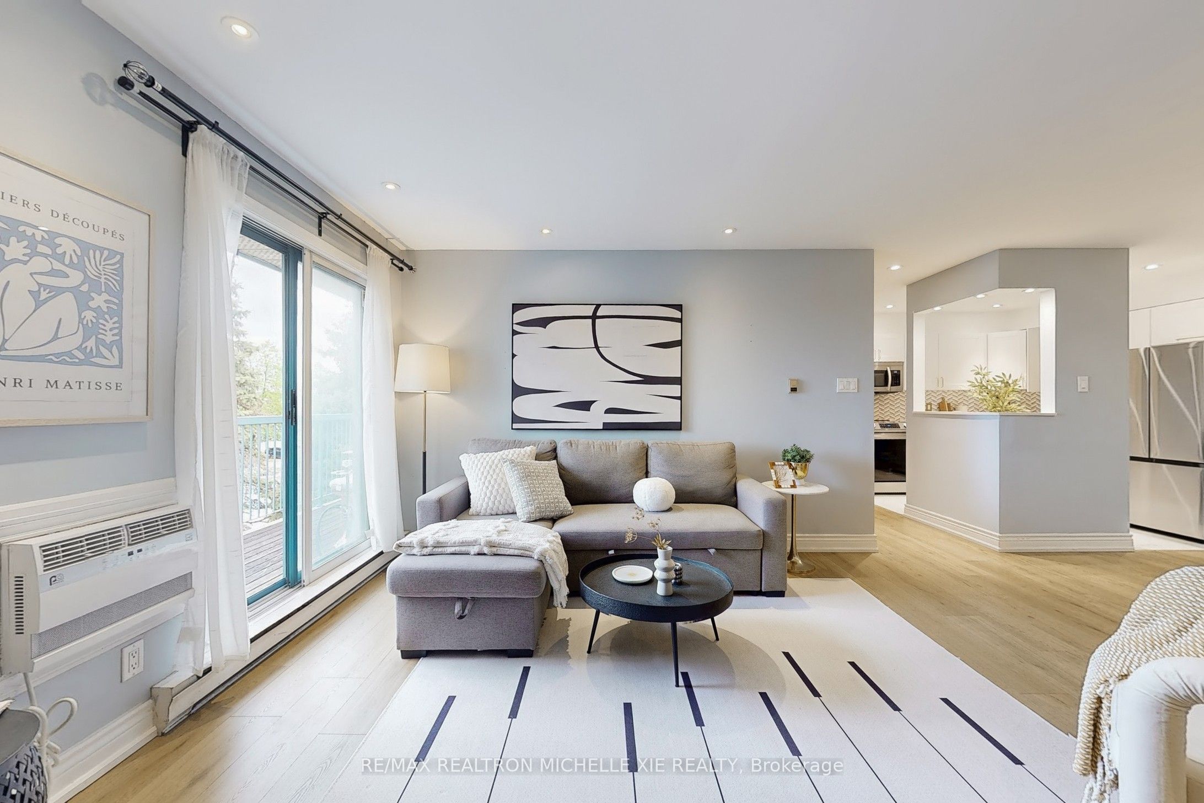
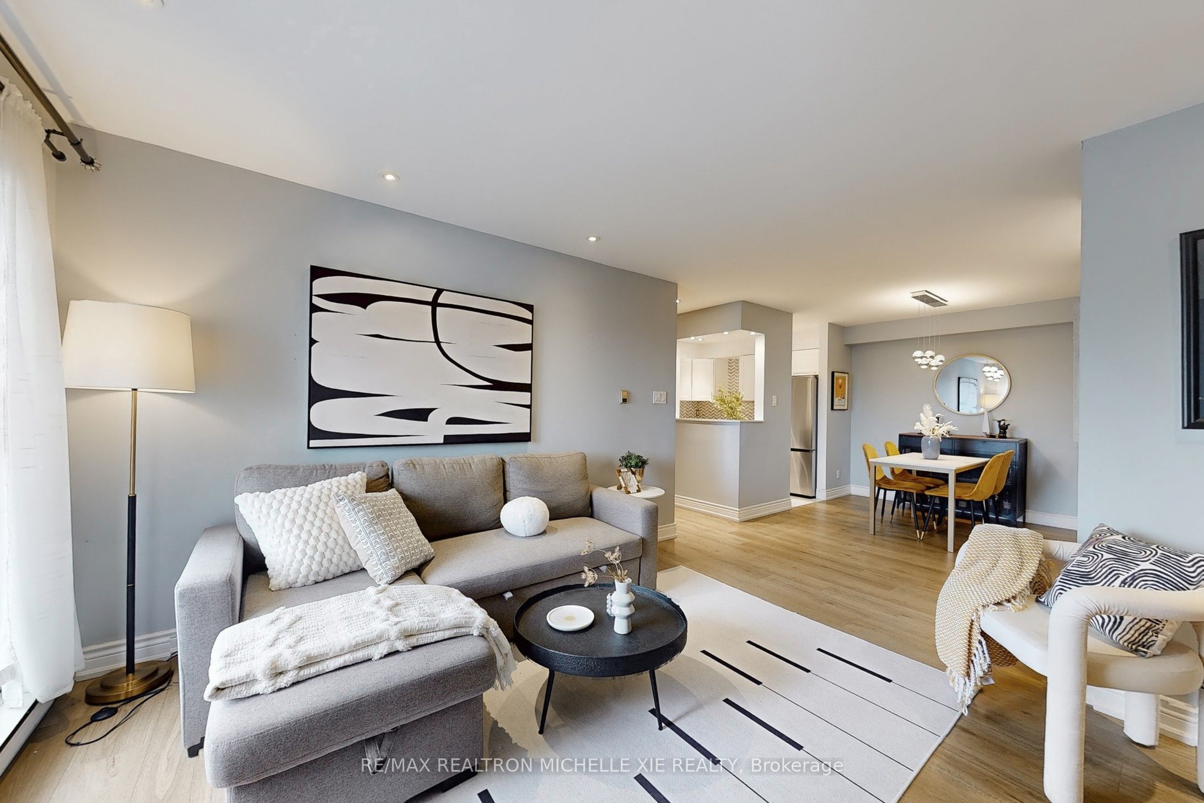
Stunning Top-Floor Penthouse in Tranquil Trailwood Village Facing the Park! Beautifully renovated 2-bedroom, 2-bathroom unit with a functional layout and unobstructed north-facing views overlooking a quiet inner street. The spacious living room features a cozy wood-burning fireplace and walkout to a private balcony with an ensuite storage room, BBQ in the summer with friends and family. The modern kitchen has been professionally and tastefully upgraded with stainless steel appliances, quartz countertops, porcelain tile flooring, and pot lights. The trendy barn door perfectly fits into the unit with the in suite laundry. The large primary bedroom includes a semi-ensuite 4-piece bathroom and two custom built closets. The second bedroom is generously sized, offering a large window and ample closet space, perfect for guest room, second bedroom or home office. Conveniently located just minutes from Square One, Highways 403 & QEW, the upcoming LRT, restaurants, schools, and community centers.

Save
Ask
Tour
Hide
Share
Listing Snapshot
Price 
$399,000
Days On Site 
4 Days
Bedrooms 
2
Inside Area (SqFt) 
900-999 sqft
Total Baths 
2
Full Baths 
N/A
Partial Baths 
N/A
Lot Size 
N/A
Year Built 
N/A
MLS® Number 
W14110460
Status 
Active
Property Tax 
$2,143.17
Maintenance Fees 
$744.16
Sq Ft Source 
N/A
Friends & Family
Recent Activity
5 days agoListing updated with changes from the MLS®
5 days agoListing first seen on site
General Features
Cross Street 
Hurontario / Bristol
Direction Faces 
Northwest
Number Of Stories 
3
Parking Spaces 
1
Pets 
Yes
Property Sub Type 
Condominium
Style 
Apartment
Interior Features
Basement 
None
Cooling 
Wall Unit(s)
Fireplace 
Yes
Heating 
ElectricBaseboard
Interior 
Storage
Bedroom 2 
Dimensions - 3.34 x 2.80Level - MainArea - 9Area Source - OtherArea Units - Square MetersDescription - Bedroom 2
Dining Room 
Dimensions - 2.71 x 2.62Level - MainArea - 7Area Source - OtherArea Units - Square MetersFeatures - Open FloorplanDescription - Dining Room
Kitchen 
Dimensions - 3.71 x 2.60Level - MainArea - 9Area Source - OtherArea Units - Square MetersDescription - Kitchen
Living Room 
Dimensions - 4.18 x 3.39Level - MainArea - 14Area Source - OtherArea Units - Square MetersDescription - Living Room
Master Bedroom 
Dimensions - 3.39 x 3.38Level - MainArea - 11Area Source - OtherArea Units - Square MetersDescription - Primary Bedroom
Save
Ask
Tour
Hide
Share
Exterior Features
Construction Details 
Stucco
Exterior 
Balcony
Community Features
Maintenance Fee 
$744.16
Listing courtesy of RE/MAX REALTRON MICHELLE XIE REALTY

Listing information is provided by Participants of the Toronto Real Estate Board. IDX information is provided exclusively for personal, non-commercial use, and may not be used for any purpose other than to identify prospective properties consumers may be interested in purchasing. Information is deemed reliable but not guaranteed. Copyright 2026, Toronto Real Estate Board
Last checked 2026-10-28 06:27 AM UTC

Neighborhood & Commute
Source: Walkscore
Disclosure: Community information and market data powered by Constellation Data Labs. Information is deemed reliable but not guaranteed.
Save
Ask
Tour
Hide
Share
Scroll to Top