Save
Ask
Tour
Hide
Share
$2,200
4 Days On Site

462 Horner Avenue 2
Toronto, ON M8W 2B5

For Rent|Single Family Residence|Active
2
Beds
1
Total Bath
700
SqFt
—
/SqFt
County:
Toronto
462 Horner Avenue 2462 Horner Avenue 2462 Horner Avenue 2462 Horner Avenue 2
Save
Ask
Tour
Hide
Share

Mortgage Calculator

Monthly Payment (Est.)

Enter an interest rate to see your estimated monthly payment.
Calculator powered by Showcase IDX, a Constellation1 Company. Copyright ©2026 Information is deemed reliable but not guaranteed.

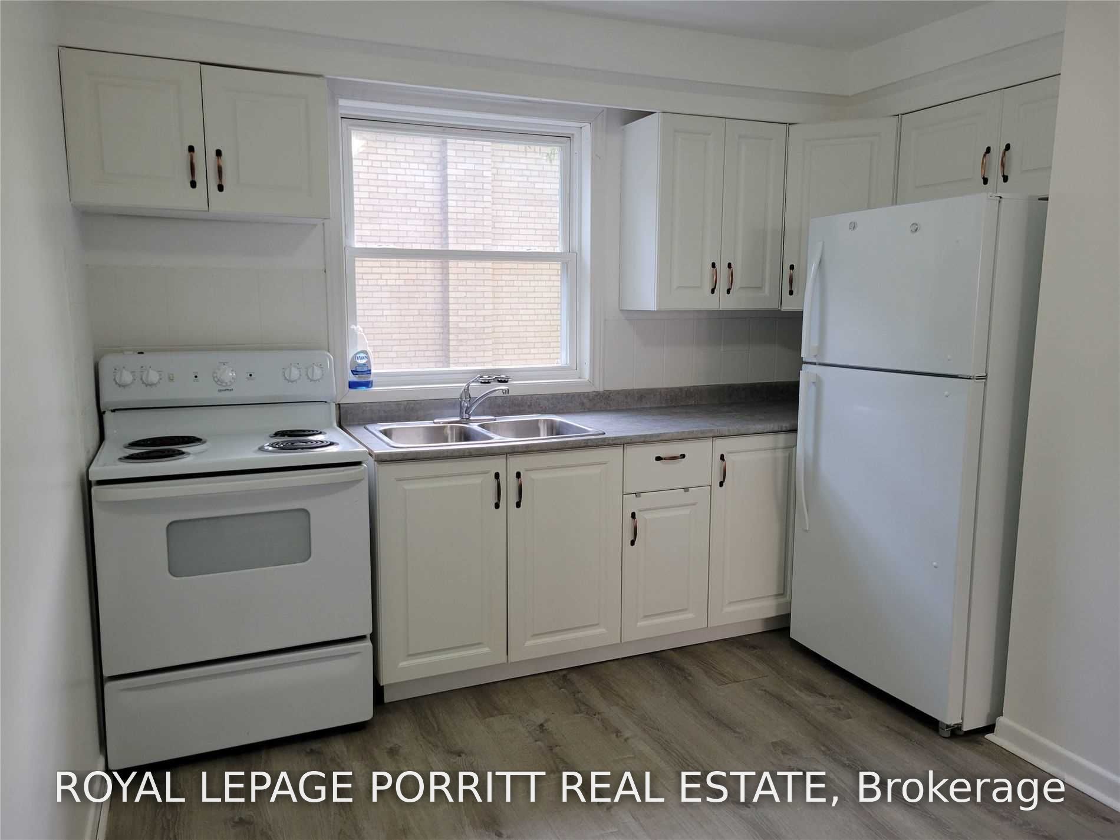
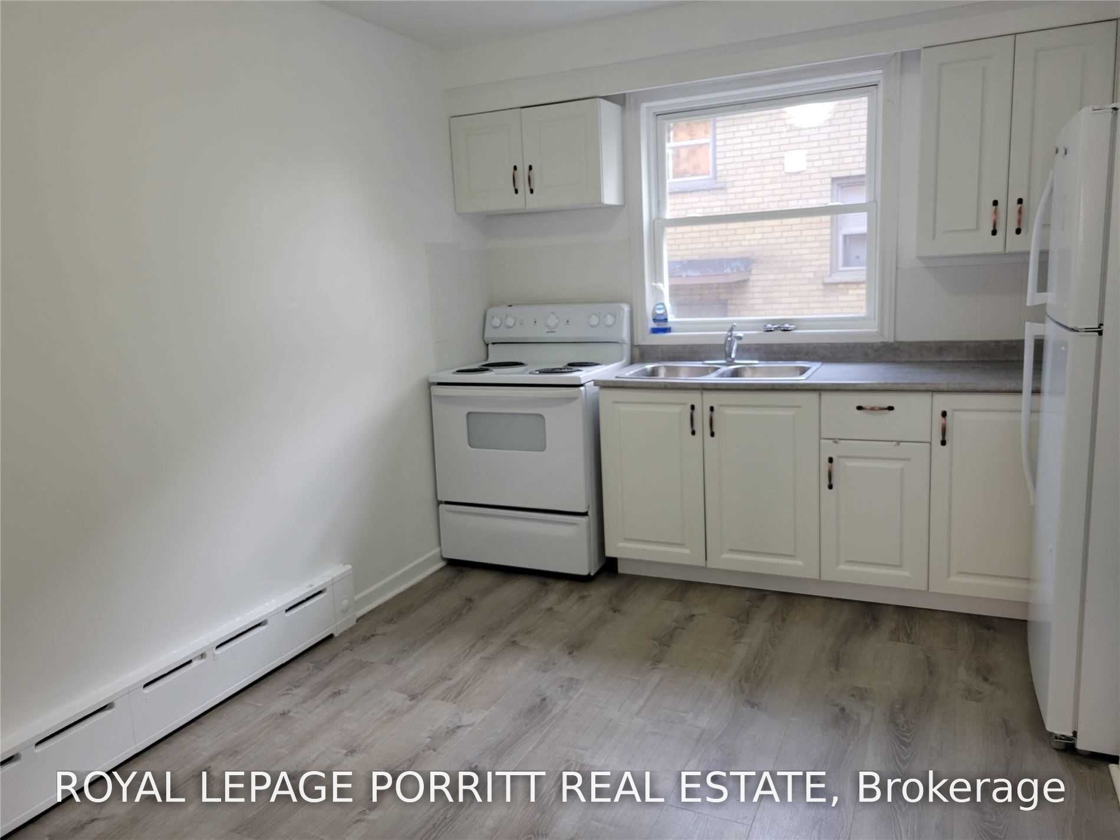
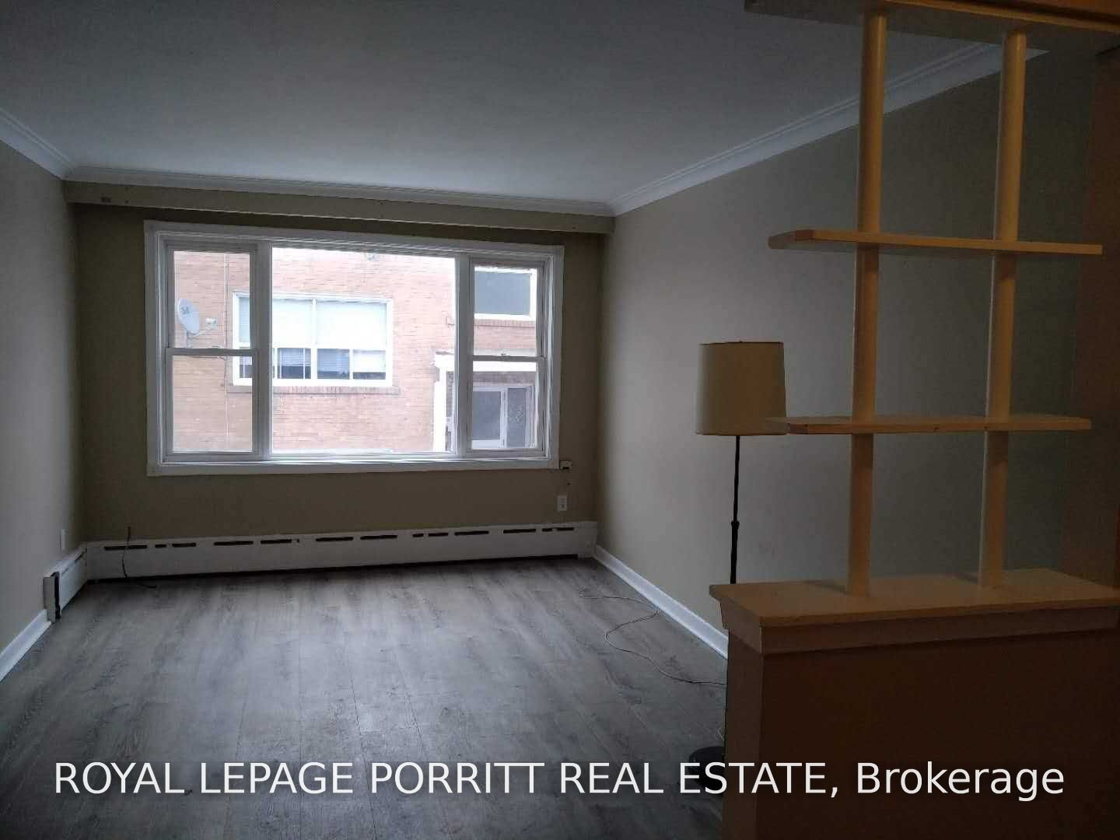
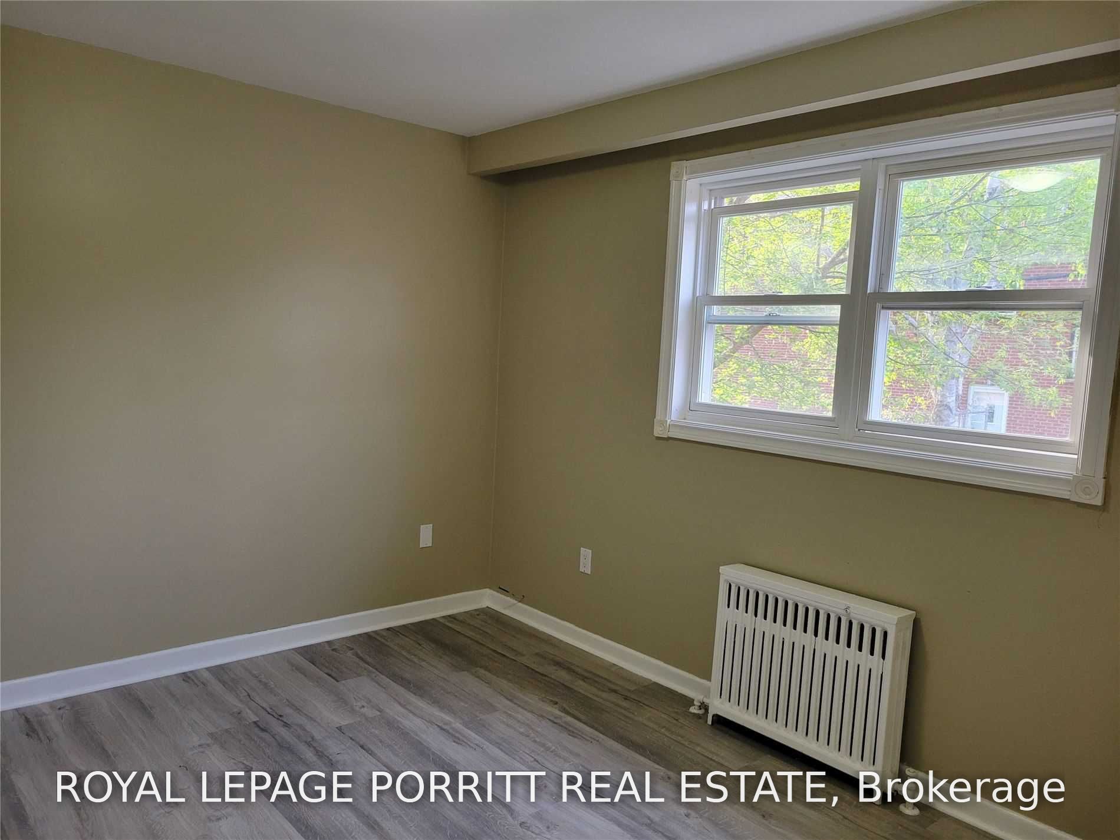
Spacious and bright 2-bedroom main-floor suite in a well-maintained Alderwood property. This carpet-free home features large windows that fill the space with natural light and a generous layout designed for comfortable everyday living. Enjoy access to Etobicoke Valley Park and scenic trails along Etobicoke Creek, connecting you to the Waterfront Trail at Marie Curtis Park. From peaceful walks surrounded by greenery to cycling adventures down to the lake, it's easy to enjoy an active outdoor lifestyle while staying connected to the city. Commuting is convenient with quick access to major highways, TTC and Long Branch GO Station. Nearby amenities include the Alderwood Community Centre, Franklin Horner Community Centre, schools, grocery stores including Farm Boy, local restaurants and Sherway Gardens. One designated parking space, heat and water are included, offering added value. A wonderful opportunity to lease a bright, spacious home in a sought-after South Etobicoke neighbourhood.

Save
Ask
Tour
Hide
Share
Listing Snapshot
Price 
$2,200
Days On Site 
4 Days
Bedrooms 
2
Inside Area (SqFt) 
700 sqft
Total Baths 
1
Full Baths 
N/A
Partial Baths 
N/A
Lot Size 
60.0x125.0 Acres
Year Built 
N/A
MLS® Number 
W14110546
Status 
Active
Property Tax 
N/A
Maintenance Fees 
N/A
Sq Ft Source 
N/A
Friends & Family
Recent Activity
4 days agoListing updated with changes from the MLS®
4 days agoListing first seen on site
General Features
Cross Street 
Brown's Line & Horner Ave.
Direction Faces 
North
Parking 
Private
Parking Spaces 
1
Property Sub Type 
Single Family Residence
Style 
Apartment
Interior Features
Basement 
Apartment
Furnished 
Unfurnished
Heating 
Natural GasRadiant
Laundry Features 
Common Area
Bedroom 
Dimensions - 3.81 x 2.93Area - 11Area Source - OtherArea Units - Square MetersDescription - Bedroom
Kitchen 
Dimensions - 3.82 x 2.60Area - 9Area Source - OtherArea Units - Square MetersDescription - Kitchen
Living Room 
Dimensions - 4.28 x 3.26Area - 13Area Source - OtherArea Units - Square MetersDescription - Living Room
Save
Ask
Tour
Hide
Share
Exterior Features
Construction Details 
Brick
Pool Features 
None
Listing courtesy of ROYAL LEPAGE PORRITT REAL ESTATE

Listing information is provided by Participants of the Toronto Real Estate Board. IDX information is provided exclusively for personal, non-commercial use, and may not be used for any purpose other than to identify prospective properties consumers may be interested in purchasing. Information is deemed reliable but not guaranteed. Copyright 2026, Toronto Real Estate Board
Last checked 2026-10-27 11:33 PM UTC

Neighborhood & Commute
Source: Walkscore
Disclosure: Community information and market data powered by Constellation Data Labs. Information is deemed reliable but not guaranteed.
Save
Ask
Tour
Hide
Share
Scroll to Top