Save
Ask
Tour
Hide
Share
$1,099,900
28 Days On Site

The Palace
1900 The College Way 703
Mississauga, ON L5L 5Y8

For Sale|Condominium|Active
3
Beds
3
Total Baths
2000-2249
SqFt
—
/SqFt
County:
Peel
1900 The College Way 7031900 The College Way 7031900 The College Way 7031900 The College Way 703
Save
Ask
Tour
Hide
Share

Mortgage Calculator

Monthly Payment (Est.)

Enter an interest rate to see your estimated monthly payment.
Calculator powered by Showcase IDX, a Constellation1 Company. Copyright ©2026 Information is deemed reliable but not guaranteed.

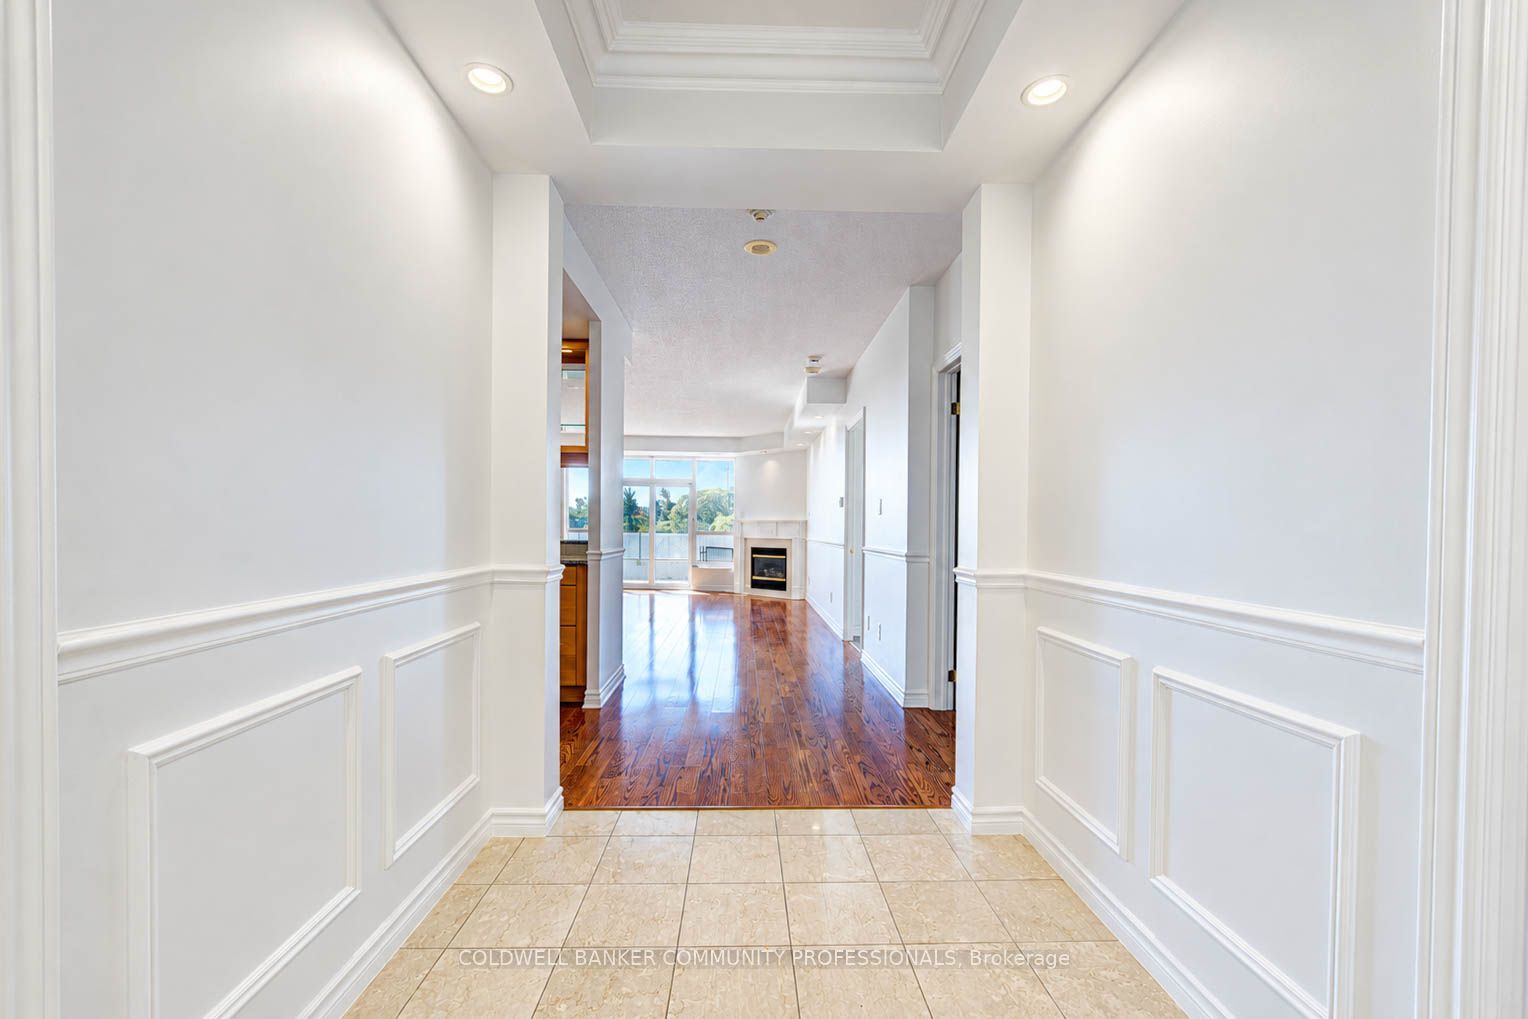
Welcome to The Palace at 1900 The Collegeway, where natural beauty and prestige come together. This exceptional 2+1-bedroom, 3-bathroom residence offers nearly 2,020 sq. ft. of thoughtfully designed living space, filled with natural light and framed by unobstructed southeast views of lush ravines, forested trails, and the rolling greens of Windy Hollow. Enjoy spacious living and dining areas, along with a bright, sunlit family room. The generous primary suite provides a peaceful retreat, featuring a spa-inspired ensuite and a walk-in closet. Set within a gated community, the residence is just minutes from the University of Toronto-Mississauga and the Mississauga Golf and Country Club. Residents enjoy a 24-hour concierge, indoor pool, fitness centre, sauna, guest suites, and beautifully landscaped grounds. Two parking spaces and a locker are included.

Save
Ask
Tour
Hide
Share
Listing Snapshot
Price 
$1,099,900
Days On Site 
28 Days
Bedrooms 
3
Inside Area (SqFt) 
2000-2249 sqft
Total Baths 
3
Full Baths 
N/A
Partial Baths 
N/A
Lot Size 
N/A
Year Built 
N/A
MLS® Number 
W14111394
Status 
Active
Property Tax 
$9,094.85
Maintenance Fees 
$1,456.59
Sq Ft Source 
N/A
Friends & Family
Recent Activity
4 weeks agoListing updated with changes from the MLS®
4 weeks agoListing first seen on site
General Features
Cross Street 
Erin Mills/The Collegeway
Direction Faces 
South
Garage 
Yes
Number Of Stories 
7
Parking 
Underground
Parking Spaces 
2
Pets 
Yes
Property Sub Type 
Condominium
Style 
Apartment
Interior Features
Basement 
None
Cooling 
Central Air
Fireplace 
Yes
Heating 
Natural GasHeat Pump
Laundry Features 
Laundry RoomSink
Bedroom 
Dimensions - 7.93 x 3.87Level - Main
Den 
Dimensions - 4.2 x 3.51Level - Main
Dining Room 
Dimensions - 2.99 x 1.87Level - Main
Kitchen 
Dimensions - 3.68 x 3.65Level - Main
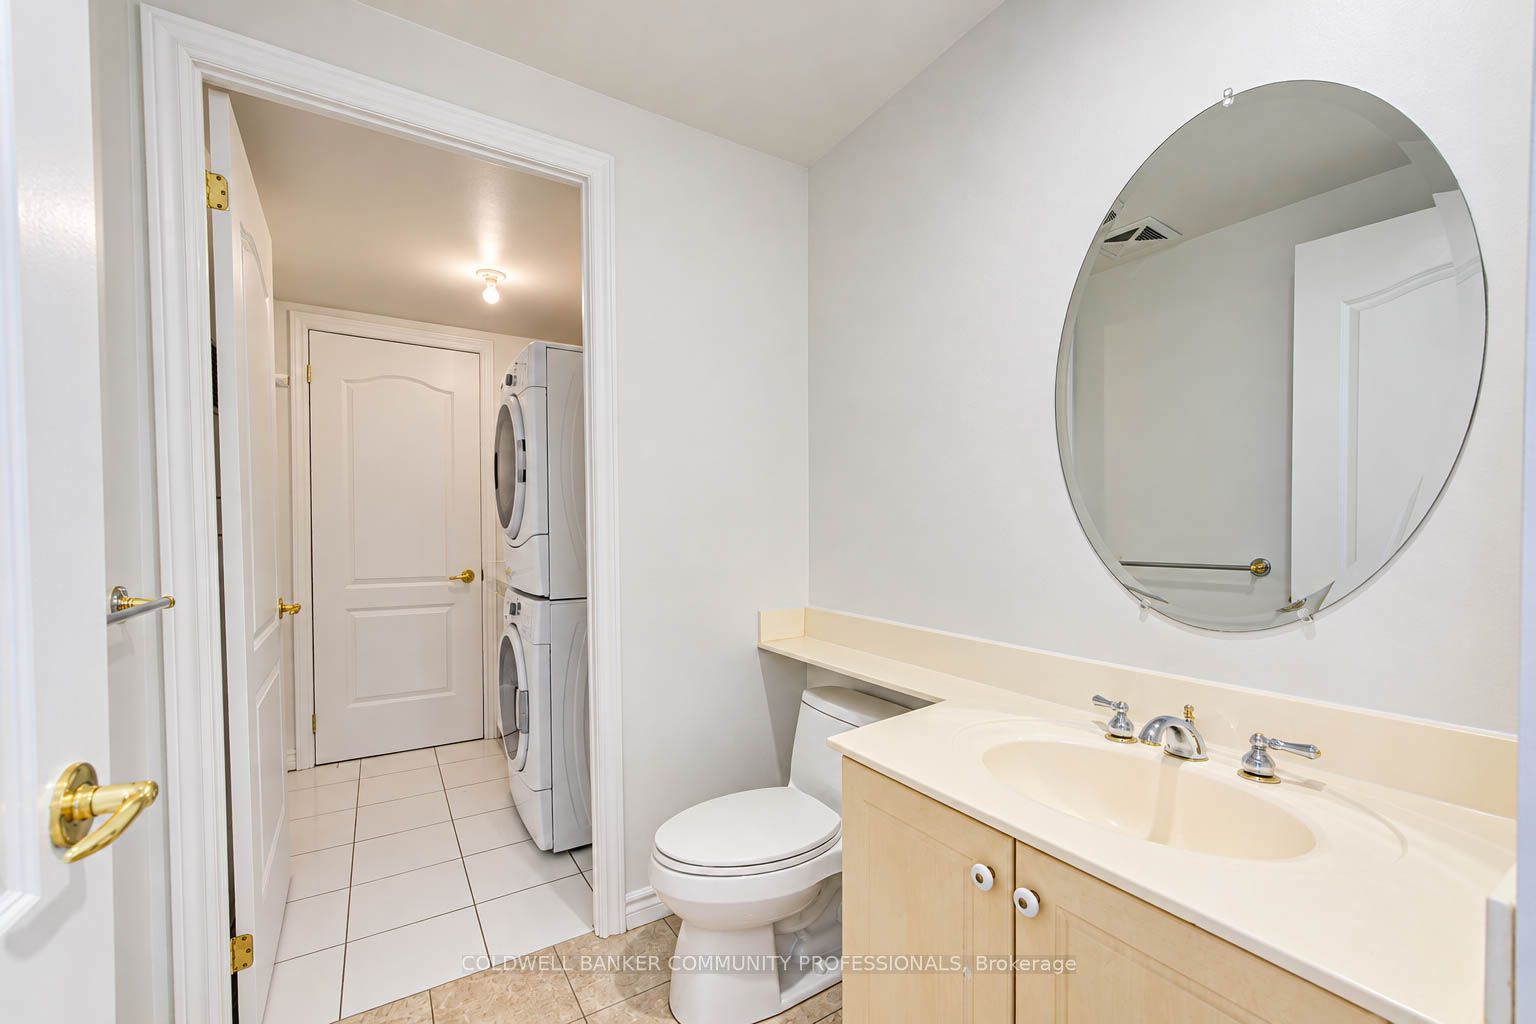
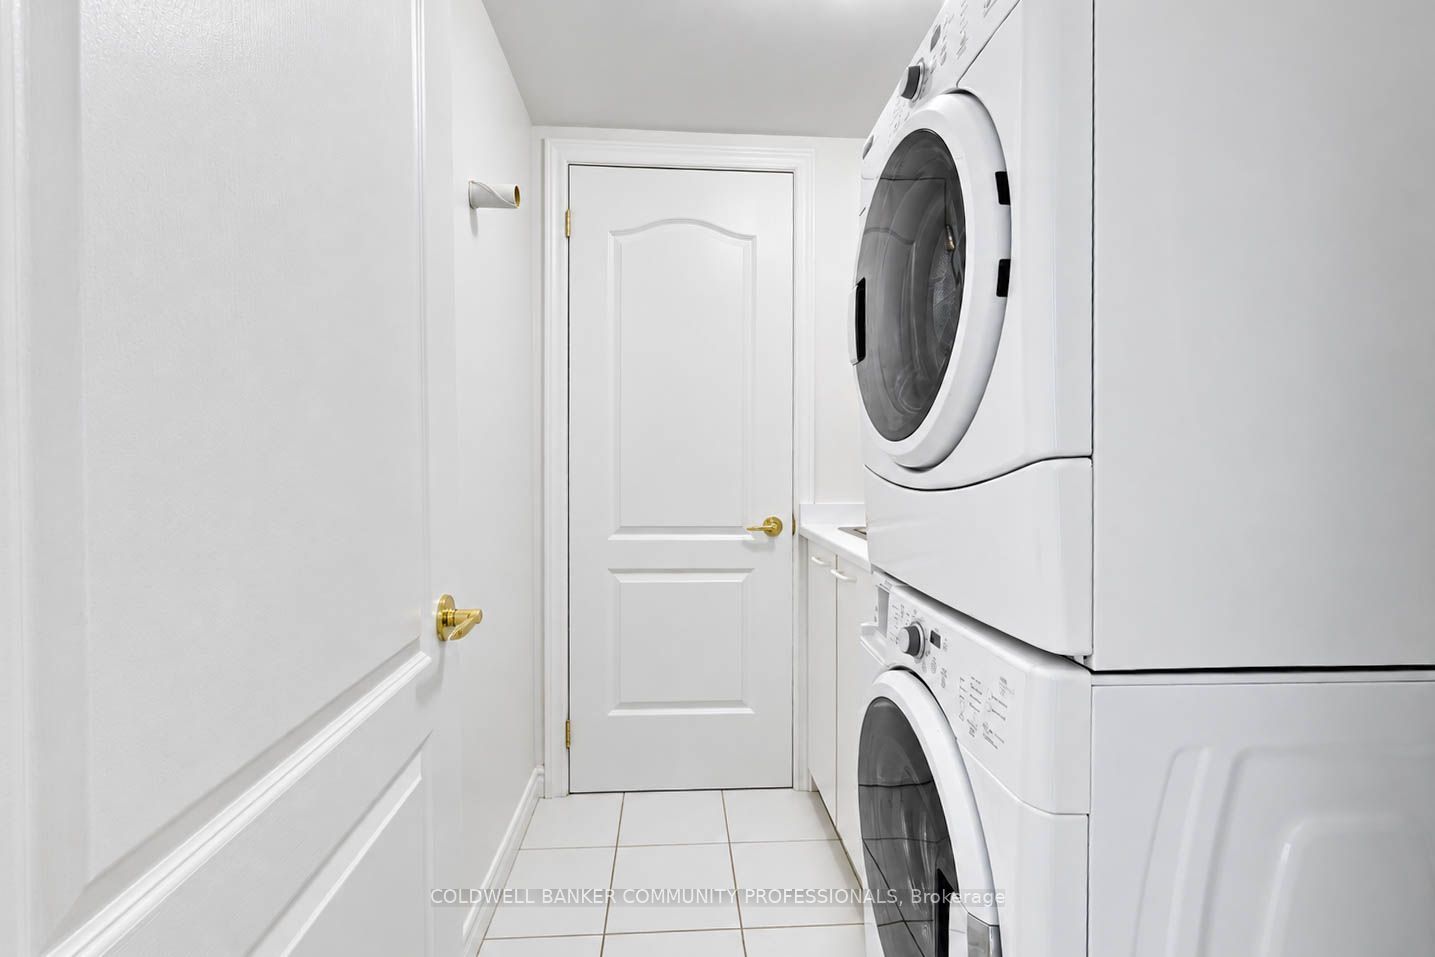
Laundry 
Dimensions - 1.94 x 1.66Level - Main
Living Room 
Dimensions - 6.62 x 5.49Level - Main
Master Bedroom 
Dimensions - 8.2 x 4.67Level - Main
Utility Room 
Dimensions - 1.36 x 0.86Level - Main
Save
Ask
Tour
Hide
Share
Exterior Features
Construction Details 
Concrete
Exterior 
Balcony
Community Features
Association Amenities 
Game RoomIndoor Pool
Maintenance Fee 
$1456.59
Listing courtesy of COLDWELL BANKER COMMUNITY PROFESSIONALS

Listing information is provided by Participants of the Toronto Real Estate Board. IDX information is provided exclusively for personal, non-commercial use, and may not be used for any purpose other than to identify prospective properties consumers may be interested in purchasing. Information is deemed reliable but not guaranteed. Copyright 2026, Toronto Real Estate Board
Last checked 2026-11-21 11:30 AM UTC

Neighborhood & Commute
Source: Walkscore
Disclosure: Community information and market data powered by Constellation Data Labs. Information is deemed reliable but not guaranteed.
Save
Ask
Tour
Hide
Share
Scroll to Top