Save
Ask
Tour
Hide
Share
$3,275,000
2 Days On Site

2339 Hyacinth Crescent
Oakville, ON L6M 5M8

For Sale|Single Family Residence|Active
5
Beds
6
Total Baths
5,000
SqFt
—
/SqFt
County:
Halton
2339 Hyacinth Crescent2339 Hyacinth Crescent2339 Hyacinth Crescent2339 Hyacinth Crescent
Save
Ask
Tour
Hide
Share

Mortgage Calculator

Monthly Payment (Est.)

Enter an interest rate to see your estimated monthly payment.
Calculator powered by Showcase IDX, a Constellation1 Company. Copyright ©2026 Information is deemed reliable but not guaranteed.

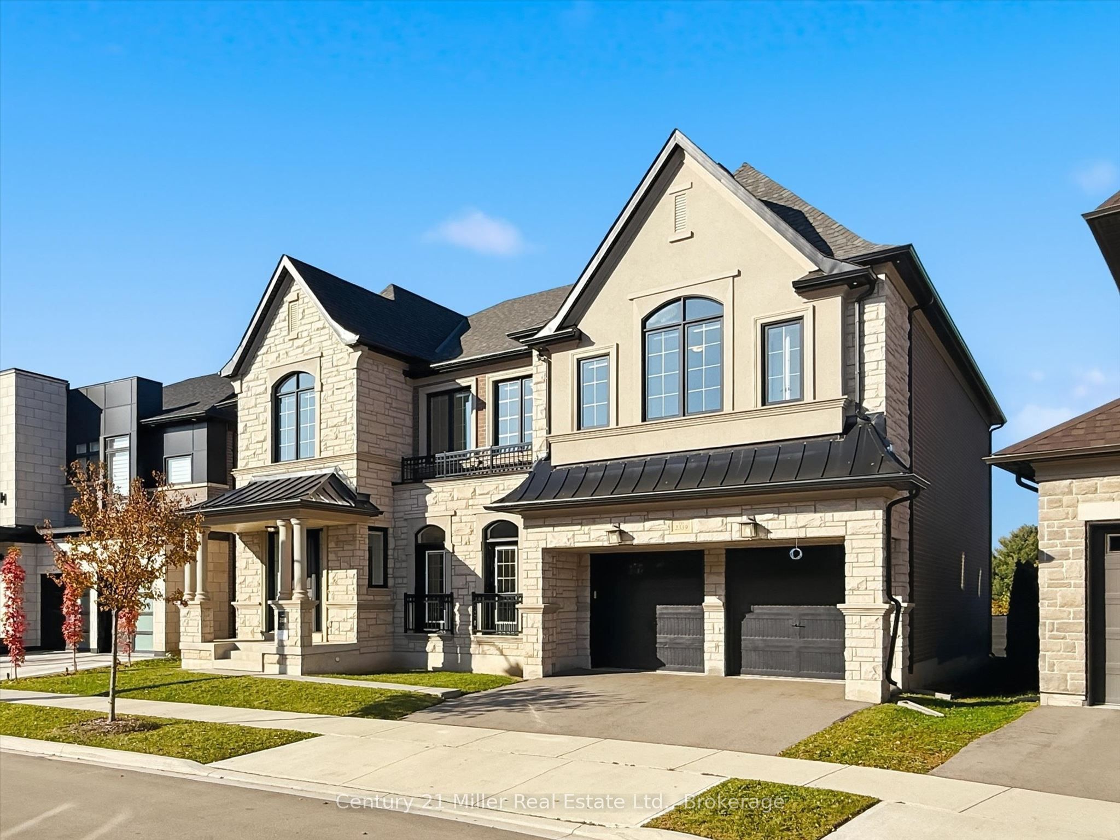
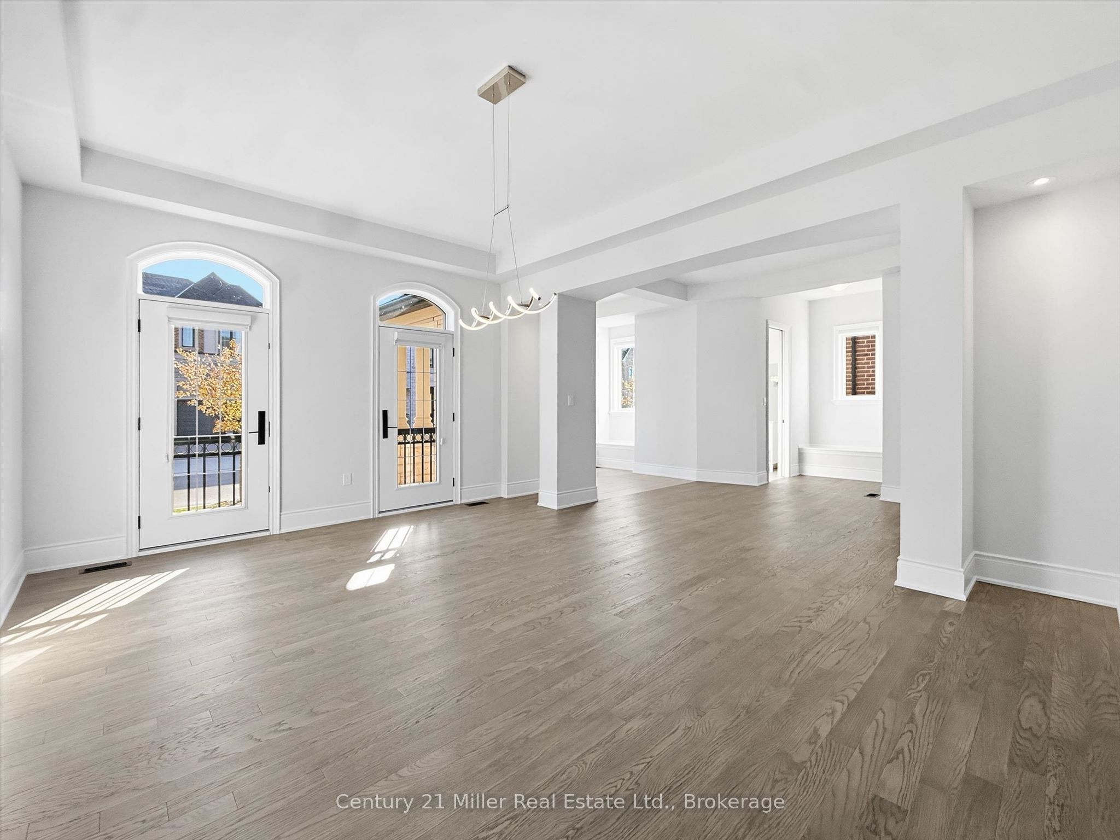
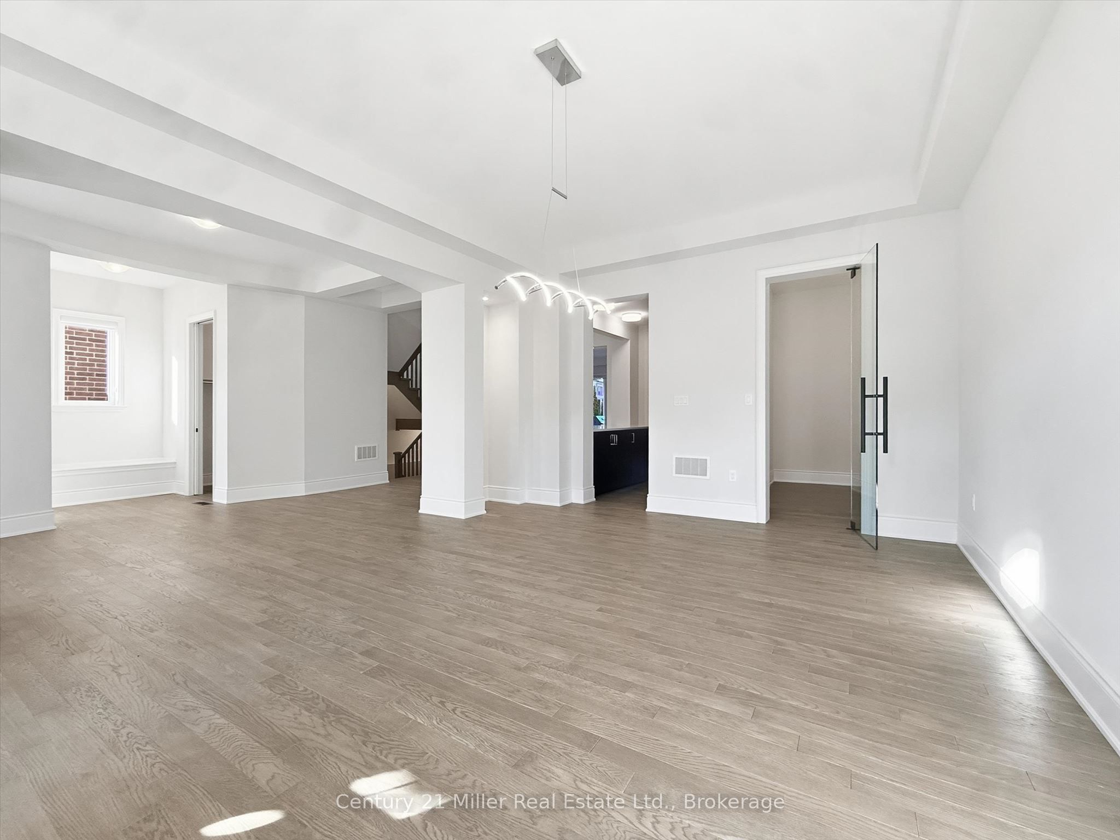
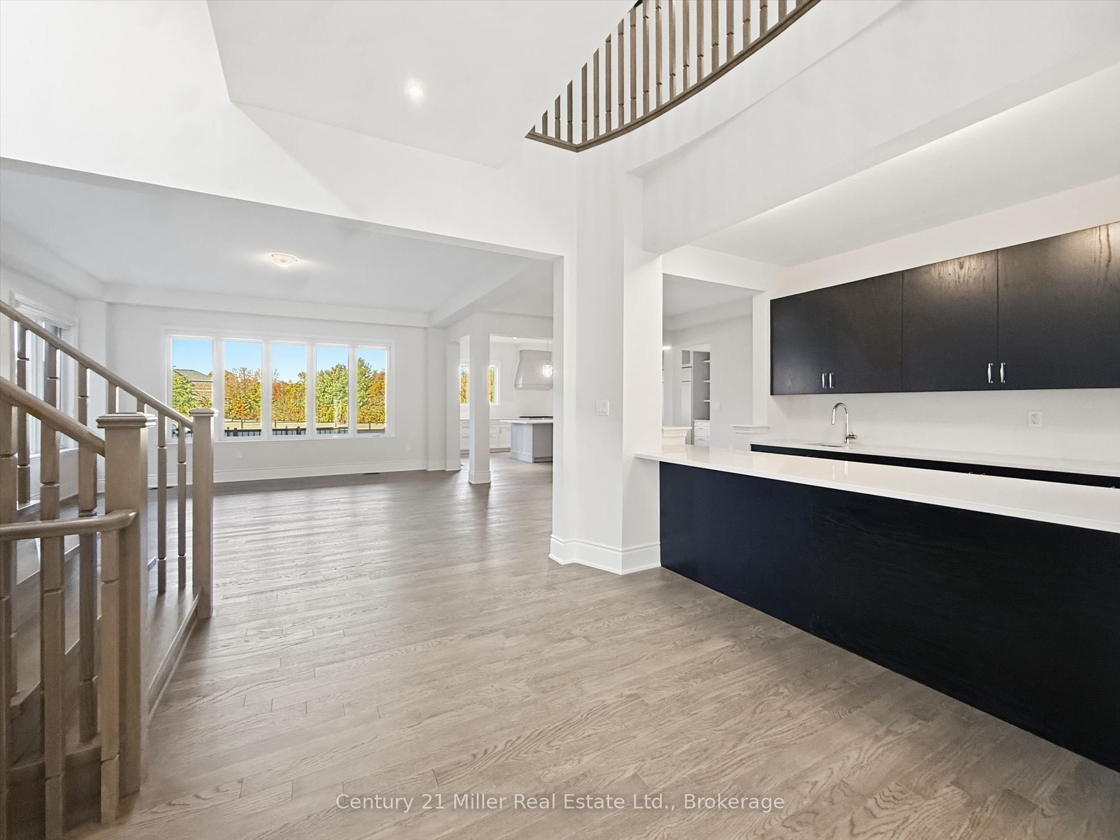
Welcome to Glen Abbey Encore, one of Oakville's most coveted communities. Built in 2022 and never lived in, this Hallett Homes estate sits on a premium 57' ravine lot, offering 5,132 sq. ft. of refined living space and a 3-car tandem garage. The home features 10' main-floor ceilings, coffered detailing, hardwood flooring, and a thoughtfully designed layout with five spacious bedrooms, each with a private ensuite. The main floor includes a private office, formal dining room, wet bar with island and JennAir mini fridge, and an expansive great room with gas fireplace. The gourmet kitchen features quartz countertops, a central island, ceramic backsplash, and a premium Sub-Zero appliance package. Upstairs, the primary suite has vaulted ceilings, dual walk-in closets, a spa-inspired 5-piece ensuite with in-floor radiant heating, and a concealed morning bar. Four additional ensuite bedrooms and a conveniently located laundry room complete the upper level. Additional features include a home smart system, a basement with a 3-piece bathroom rough-in and potential for a separate suite, dual furnaces and A/C units, and a combination of cord-controlled and motorized window coverings. The landscaped backyard offers mature cedar trees for privacy, a covered lanai, and gas BBQ, ideal for outdoor entertaining. With a community park steps away and nearby walking trails, this exceptional property combines luxury, comfort, and the sought-after Glen Abbey lifestyle.

Save
Ask
Tour
Hide
Share
Listing Snapshot
Price 
$3,275,000
Days On Site 
2 Days
Bedrooms 
5
Inside Area (SqFt) 
5,000 sqft
Total Baths 
6
Full Baths 
N/A
Partial Baths 
N/A
Lot Size 
57.3x129.24 Acres
Year Built 
N/A
MLS® Number 
W14111822
Status 
Active
Property Tax 
$13,343.4
Maintenance Fees 
N/A
Sq Ft Source 
N/A
Friends & Family
Recent Activity
2 days agoListing updated with changes from the MLS®
2 days agoListing first seen on site
General Features
Attached Garage 
Yes
Cross Street 
Saw Whet Blvd to Hyacinth Cresent
Direction Faces 
West
Garage 
Yes
Land Lease 
No
Number Of Stories 
2
Parking 
Garage Door OpenerPrivateAttached
Parking Spaces 
5
Property Sub Type 
Single Family Residence
Security 
Security System
Style 
2-Storey
Interior Features
Basement 
Unfinished
Cooling 
Central Air
Fireplace 
Yes
Fireplace Features 
Gas
Heating 
Natural GasForced Air
Interior 
Central Vacuum
Bedroom 2 
Dimensions - 3.96 x 4.88Level - SecondFeatures - Walk-In Closet(s)
Bedroom 3 
Dimensions - 4.69 x 3.66Level - SecondFeatures - Walk-In Closet(s)
Bedroom 4 
Dimensions - 3.48 x 5.73Level - SecondFeatures - Walk-In Closet(s)
Bedroom 5 
Dimensions - 3.9 x 4.15Level - SecondFeatures - Walk-In Closet(s)
Breakfast 
Dimensions - 4.22 x 3.78Level - Main
Dining Room 
Dimensions - 4.27 x 5.74Level - Main
Foyer 
Dimensions - 2.44 x 2.39Level - Main
Great Room 
Dimensions - 5.91 x 5.36Level - Main
Kitchen 
Dimensions - 6.43 x 4.83Level - Main
Master Bedroom 
Dimensions - 5.49 x 4.88Level - SecondFeatures - Breakfast Bar, Walk-In Closet(s)
Office 
Dimensions - 3.63 x 3.05Level - Main
Save
Ask
Tour
Hide
Share
Exterior Features
Construction Details 
StoneBrick
Patio And Porch 
Porch
Pool Features 
None
Waterfront Features 
Creek
Listing courtesy of Century 21 Miller Real Estate Ltd., Brokerage

Listing information is provided by Participants of the Toronto Real Estate Board. IDX information is provided exclusively for personal, non-commercial use, and may not be used for any purpose other than to identify prospective properties consumers may be interested in purchasing. Information is deemed reliable but not guaranteed. Copyright 2026, Toronto Real Estate Board
Last checked 2026-10-25 08:03 PM UTC

Neighborhood & Commute
Source: Walkscore
Disclosure: Community information and market data powered by Constellation Data Labs. Information is deemed reliable but not guaranteed.
Save
Ask
Tour
Hide
Share
Scroll to Top