
Save
Ask
Tour
Hide
$3,250
27 Days On Site
6256 Avonhurst Drive NMississauga, ON L5N 7V2
For Rent|Single Family Residence|Active
3
Beds
3
Total Baths
1100-1500
SqFt
—
/SqFt
County:
Peel
Save
Ask
Tour
Hide
Mortgage Calculator
Monthly Payment (Est.)
Enter an interest rate to see your estimated monthly payment.Calculator powered by Showcase IDX, a Constellation1 Company. Copyright ©2026 Information is deemed reliable but not guaranteed.
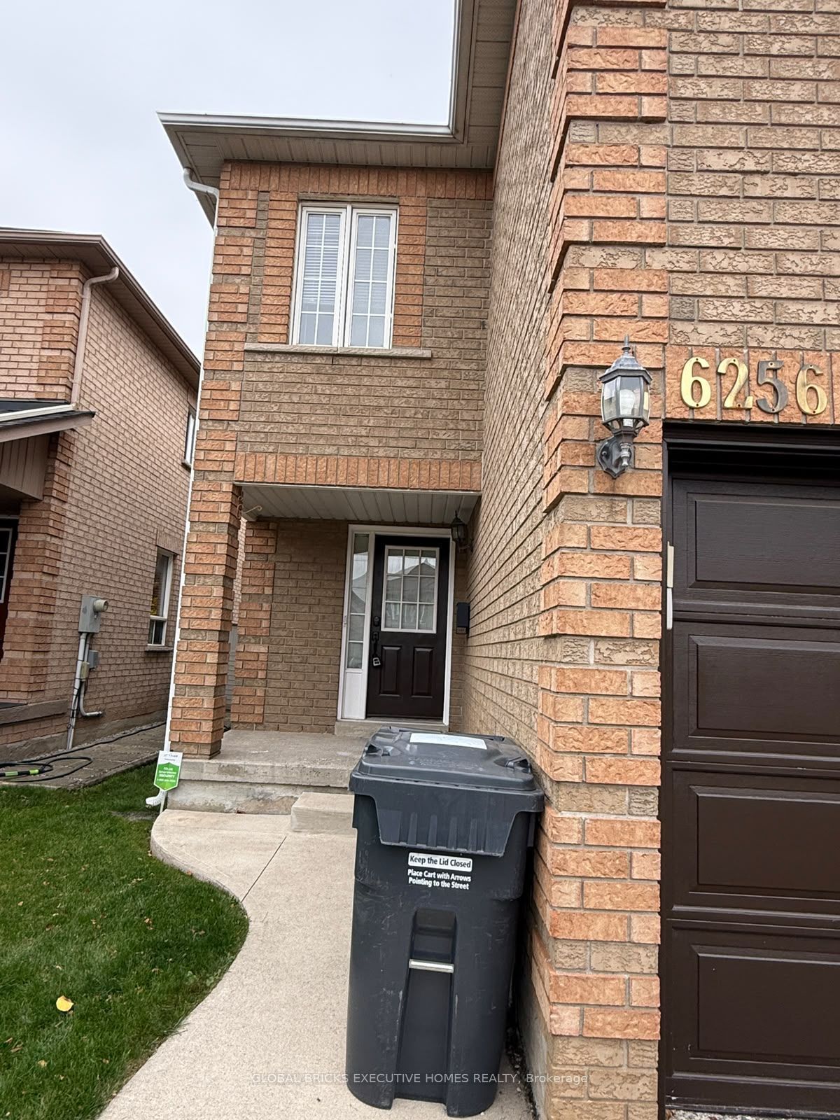
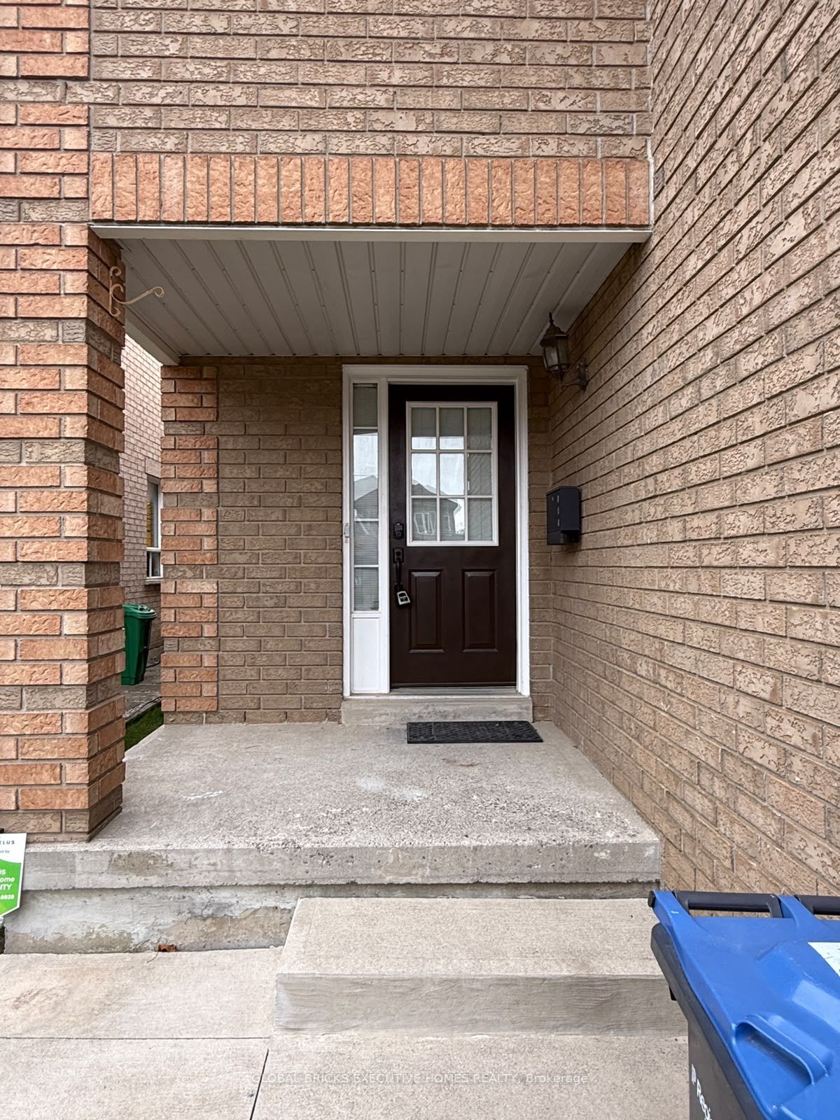
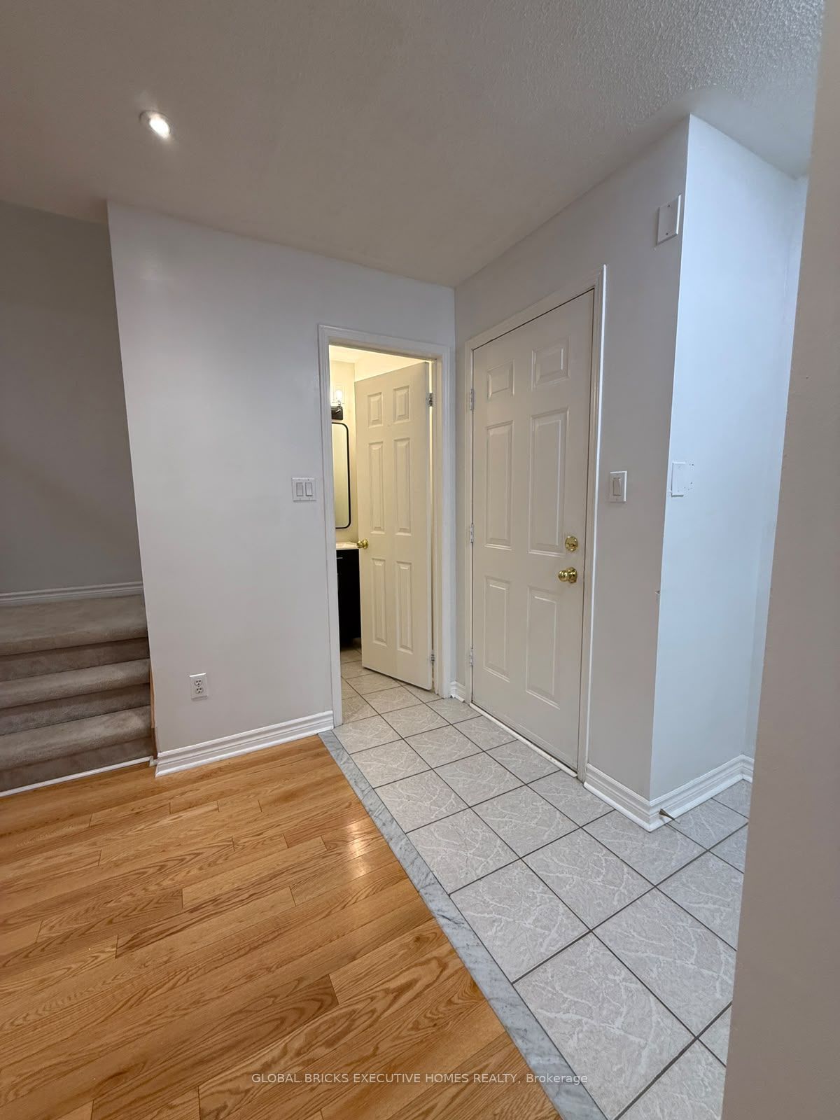
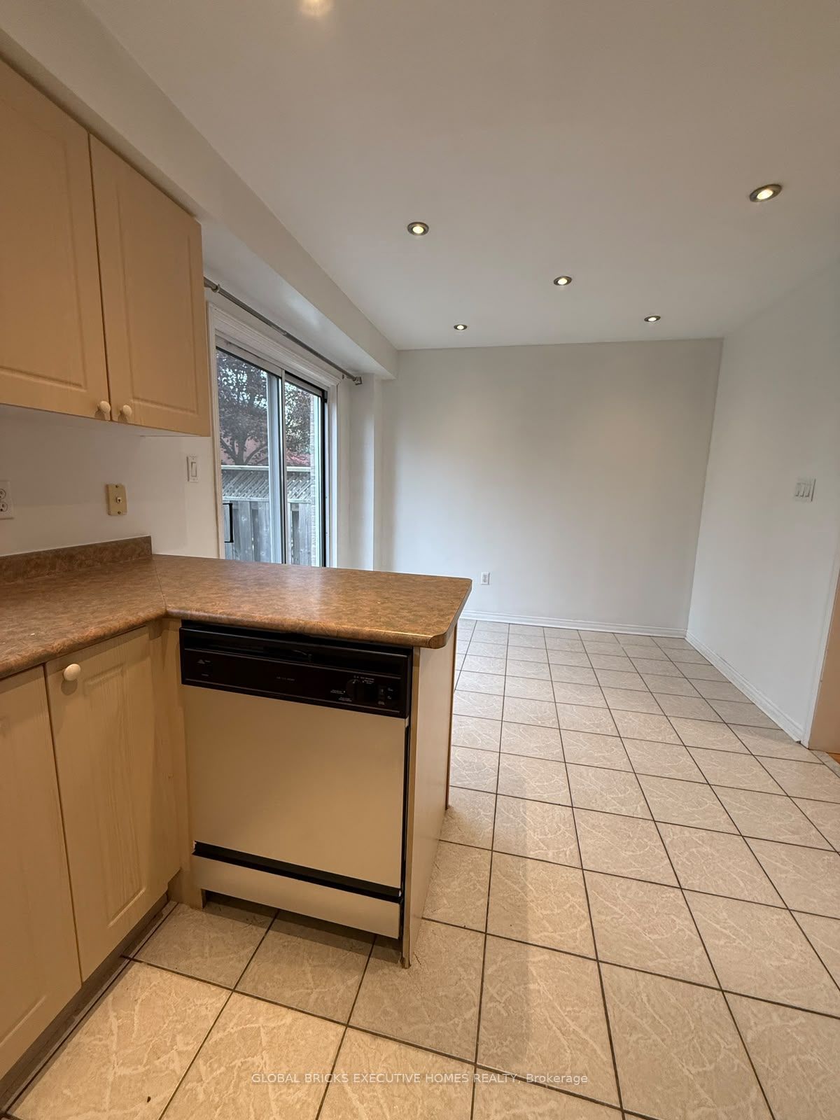
Excellent Location And Great Layout Entire Semi Home is located near Baycroft/Lisgar. GreatLiving area with pot lights and gas fireplace and kitchen combined with dining area. Thiseat-in kitchen walks out to this fully fenced, private spacious yard. The Home Has Hardwood onMain Floor and Broadloom on the second floor. 3 Good Size Bedrooms, 2 Full Washrooms Upstairs &Half On Main Level, Total 3 car parking including single car garage. Nicely Maintained in aquiet neighborhood of Mississauga. Utilities are not included in the lease price. Tenants tomaintain lawn & snow removal as landlords willing to provide Tools .
Save
Ask
Tour
Hide
Listing Snapshot
Price
$3,250
Days On Site
27 Days
Bedrooms
3
Inside Area (SqFt)
1100-1500 sqft
Total Baths
3
Full Baths
N/A
Partial Baths
N/A
Lot Size
22.34x113.36 Acres
Year Built
N/A
MLS® Number
W14111870
Status
Active
Property Tax
N/A
Maintenance Fees
N/A
Sq Ft Source
N/A
Friends & Family
Recent Activity
| 4 weeks ago | Listing updated with changes from the MLS® | |
| 4 weeks ago | Listing first seen on site |
General Features
Cross Street
Baycroft/Lisgar
Direction Faces
West
Disclosures
Unknown
Garage
Yes
Number Of Stories
1
Parking
Garage Door Opener
Parking Spaces
3
Property Sub Type
Single Family Residence
Style
1 1/2 Storey
Utilities
Cable AvailableNatural Gas Available
Water Source
Shared Well
Interior Features
Appliances
Water Heater
Basement
Unfinished
Cooling
Central Air
Fireplace
Yes
Furnished
Unfurnished
Heating
Natural GasForced Air
Laundry Features
Inside
Bedroom 2
Dimensions - 4.26 x 2.74Level - SecondFeatures - Cathedral Ceiling(s)
Bedroom 3
Dimensions - 2.46 x 2.44Level - Second
Dining Room
Dimensions - 3.04 x 2.74Level - Main
Kitchen
Dimensions - 3.04 x 2.74Level - MainFeatures - Built-in Features, Eat-in Kitchen
Living Room
Dimensions - 4.45 x 3.38Level - Main
Master Bedroom
Dimensions - 4.48 x 3.1Level - Second
Powder Room
Dimensions - 1.0 x 2.0Level - Main
Save
Ask
Tour
Hide
Exterior Features
Construction Details
BrickLog
Fencing
Fenced
Lot Features
Cleared
Pool Features
None
Roof
Asphalt
View
Water
Waterfront
Yes
Waterfront Features
Canal Front
Waterview
Water
Listing courtesy of GLOBAL BRICKS EXECUTIVE HOMES REALTY

Listing information is provided by Participants of the Toronto Real Estate Board. IDX information is provided exclusively for personal, non-commercial use, and may not be used for any purpose other than to identify prospective properties consumers may be interested in purchasing. Information is deemed reliable but not guaranteed. Copyright 2026, Toronto Real Estate Board
Last checked 2026-11-20 10:25 AM UTC
Listing information is provided by Participants of the Toronto Real Estate Board. IDX information is provided exclusively for personal, non-commercial use, and may not be used for any purpose other than to identify prospective properties consumers may be interested in purchasing. Information is deemed reliable but not guaranteed. Copyright 2026, Toronto Real Estate Board
Last checked 2026-11-20 10:25 AM UTC
Neighborhood & Commute
Source: Walkscore
Disclosure: Community information and market data powered by Constellation Data Labs. Information is deemed reliable but not guaranteed.
Save
Ask
Tour
Hide