Save
Ask
Tour
Hide
Share
$2,500
8 Days On Site

44 MAIN Street S
Halton Hills, ON L7G 3G4

For Rent|Condominium|Active
2
Beds
1
Total Bath
800-899
SqFt
—
/SqFt
County:
Halton
44 MAIN Street S44 MAIN Street S44 MAIN Street S44 MAIN Street S
Save
Ask
Tour
Hide
Share

Mortgage Calculator

Monthly Payment (Est.)

Enter an interest rate to see your estimated monthly payment.
Calculator powered by Showcase IDX, a Constellation1 Company. Copyright ©2026 Information is deemed reliable but not guaranteed.

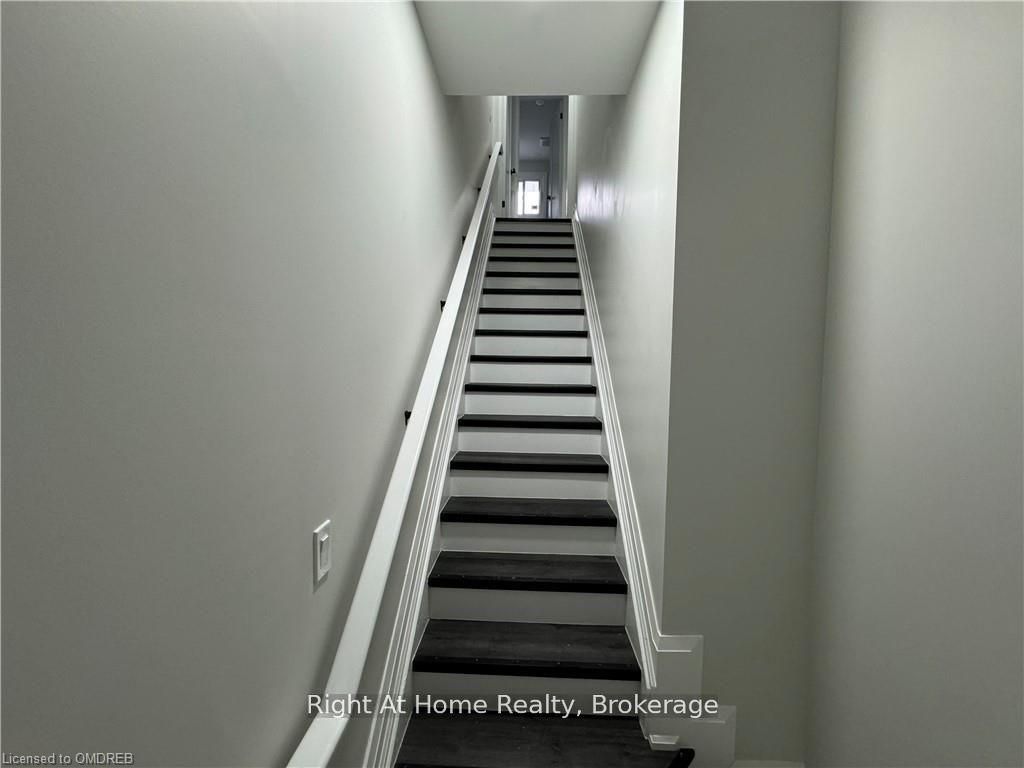
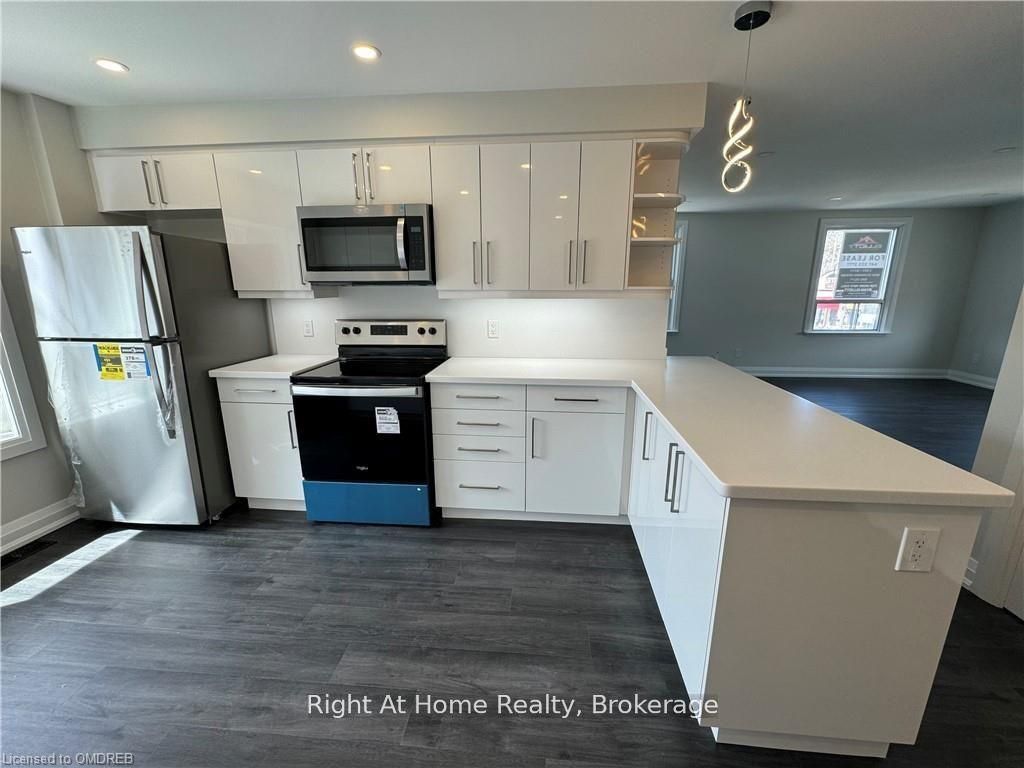
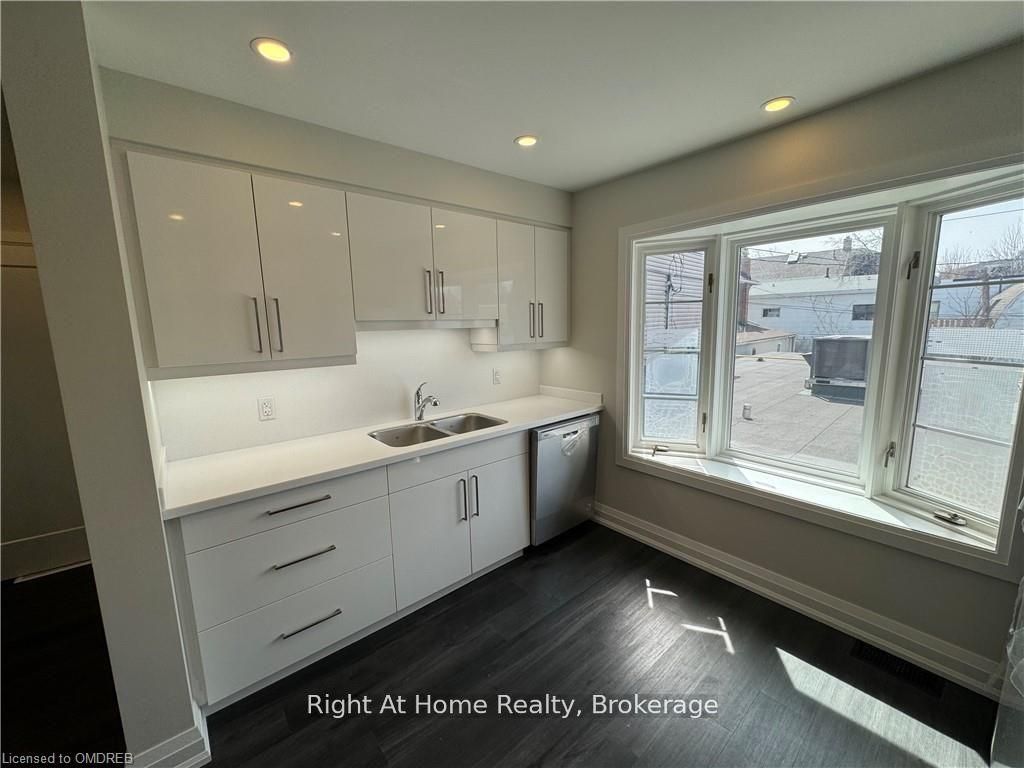
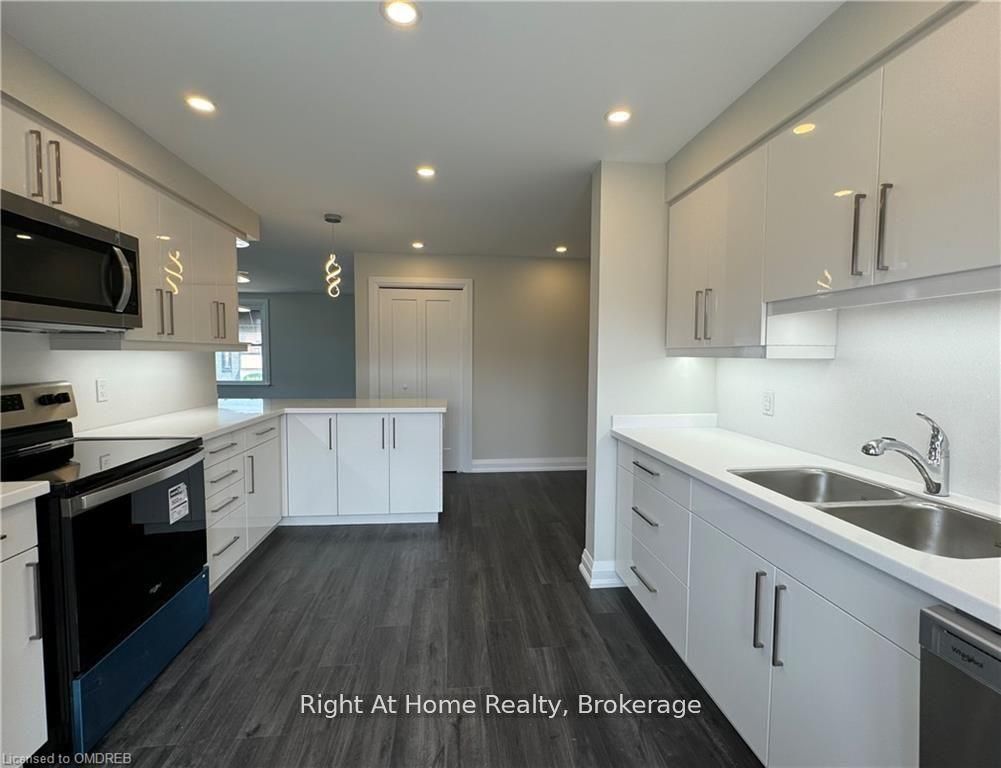
2-bed, 1-bath property, available for lease in the historic downtown area of Georgetown. Nestled just steps away from boutique shops, acclaimed restaurants, and the vibrant summer farmers market, this location offers the quintessential downtown lifestyle. Boasting 890 square feet of freshly renovated top to bottom space, this residence features vinyl floors throughout, a chef's kitchen complete with a spacious island and stainless steel appliances, solid surface countertops. The expansive great room seamlessly merges with the kitchen, creating an open floor plan ideal for modern living and an abundance of natural light flooding through numerous windows. With its contemporary design and prime location, this property promises both comfort and convenience, making it the perfect place to call home in the heart of Georgetown's historic district.

Save
Ask
Tour
Hide
Share
Listing Snapshot
Price 
$2,500
Days On Site 
8 Days
Bedrooms 
2
Inside Area (SqFt) 
800-899 sqft
Total Baths 
1
Full Baths 
N/A
Partial Baths 
N/A
Lot Size 
N/A
Year Built 
N/A
MLS® Number 
W14113600
Status 
Active
Property Tax 
N/A
Maintenance Fees 
N/A
Sq Ft Source 
N/A
Friends & Family
Recent Activity
a week agoListing updated with changes from the MLS®
a week agoListing first seen on site
General Features
Cross Street 
44 Main st south, private entry is located to the
Direction Faces 
West
Parking Spaces 
1
Property Sub Type 
Condominium
Style 
Other
Interior Features
Appliances 
Water Heater
Basement 
None
Cooling 
Central Air
Furnished 
Unfurnished
Heating 
Natural GasHot Water
Laundry Features 
In Hall
Bathroom 
Dimensions - 1.98 x 2.44Level - MainDescription - Main Bathroom
Bedroom 
Dimensions - 3.51 x 3.61Level - Main
Family Room 
Dimensions - 5.69 x 5.13Level - MainDescription - Massive open concept with tons of windows
Kitchen 
Dimensions - 4.78 x 3.51Level - MainDescription - Huge Kitchen with S/S appliances and solid surface countertops and Island
Laundry 
Dimensions - 1.1 x 1.3Level - Main
Save
Ask
Tour
Hide
Share
Exterior Features
Construction Details 
StuccoConcrete
Listing courtesy of Right At Home Realty, Brokerage

Listing information is provided by Participants of the Toronto Real Estate Board. IDX information is provided exclusively for personal, non-commercial use, and may not be used for any purpose other than to identify prospective properties consumers may be interested in purchasing. Information is deemed reliable but not guaranteed. Copyright 2026, Toronto Real Estate Board
Last checked 2026-11-01 05:37 PM UTC

Neighborhood & Commute
Source: Walkscore
Disclosure: Community information and market data powered by Constellation Data Labs. Information is deemed reliable but not guaranteed.
Save
Ask
Tour
Hide
Share
Scroll to Top