Save
Ask
Tour
Hide
Share
$2,300
1 Day On Site

395 Square One Drive 2302
Mississauga, ON L5B 0P6

For Rent|Condominium|Active
2
Beds
1
Total Bath
600-699
SqFt
—
/SqFt
County:
Peel
395 Square One Drive 2302395 Square One Drive 2302395 Square One Drive 2302395 Square One Drive 2302
Save
Ask
Tour
Hide
Share

Mortgage Calculator

Monthly Payment (Est.)

Enter an interest rate to see your estimated monthly payment.
Calculator powered by Showcase IDX, a Constellation1 Company. Copyright ©2026 Information is deemed reliable but not guaranteed.

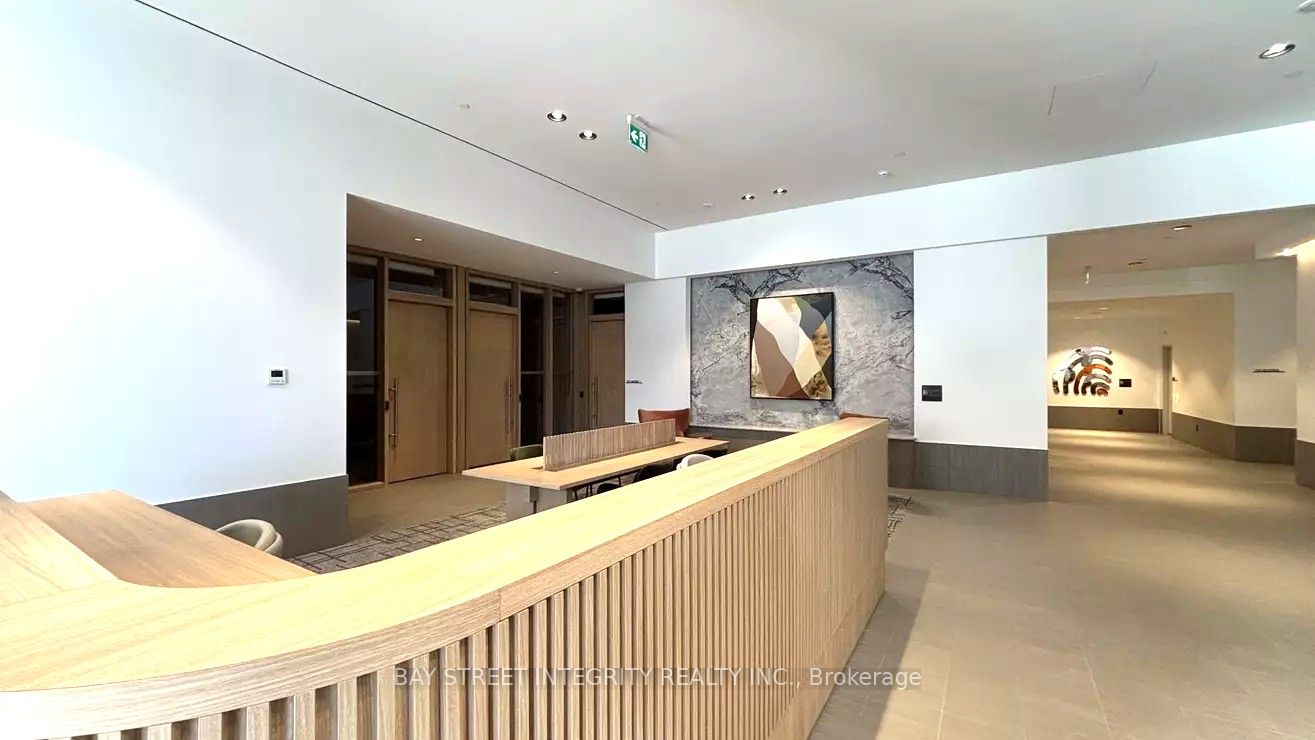
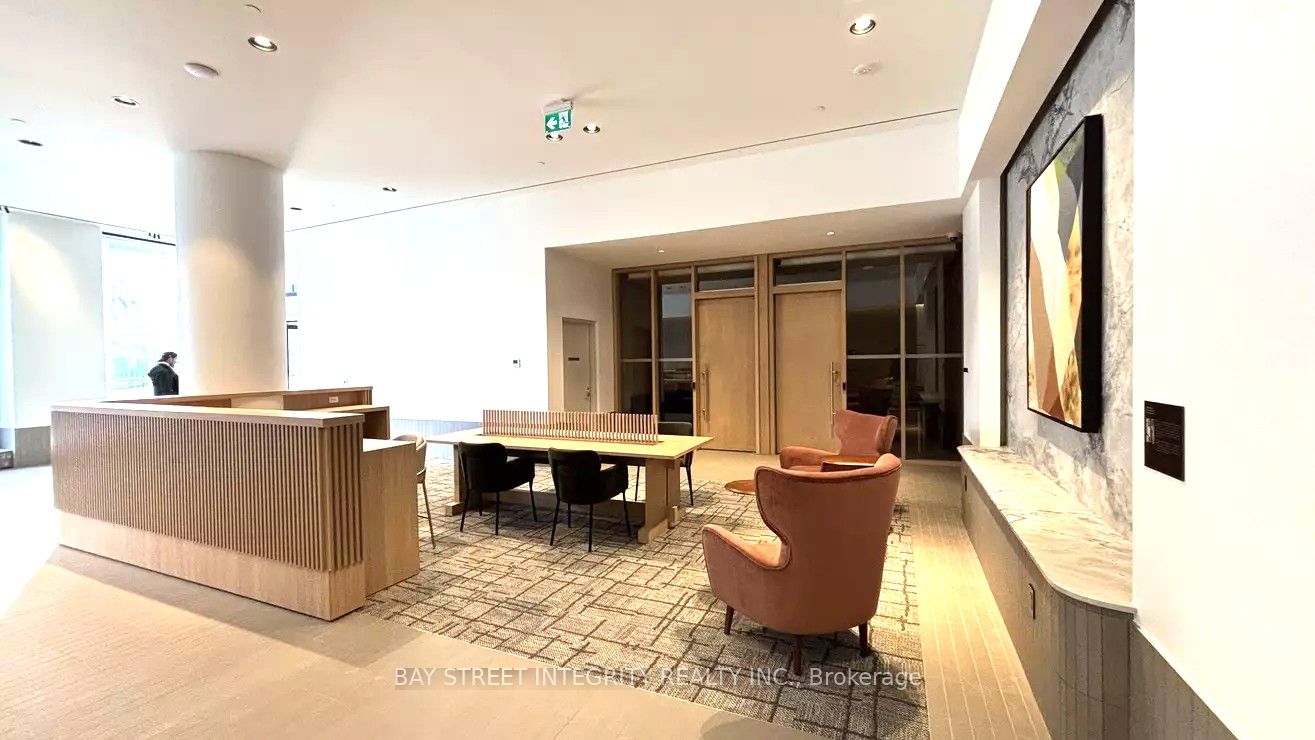
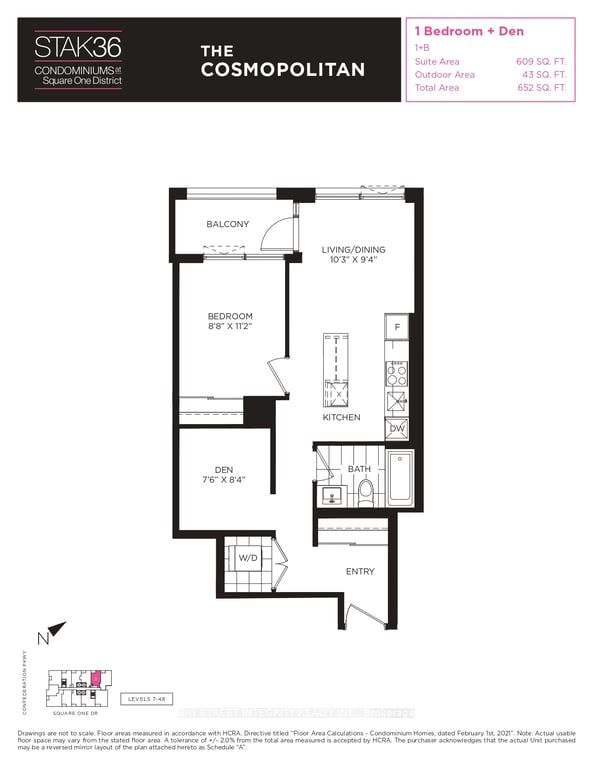
Welcome to The Condominiums at Square One District (CASOD) by Daniels & Oxford, ideally located in the heart of Mississauga City Centre. This stylish 1-bedroom plus den suite offers approximately 600 sq. ft. of thoughtfully designed living space, complemented by a 42 sq. ft. terrace. Features include a modern kitchen with an island, ensuite laundry, one parking space and one locker. Enjoy an impressive selection of amenities, including a fitness centre, half-court basketball court, climbing wall, co-working space, community garden plots with a prep studio, and a dining studio with a catering kitchen. Indoor and outdoor children's areas feature dedicated spaces for crafts, homework and activities, while a dog wash station adds everyday convenience. Steps to Square One, Sheridan College, parks, cafés and transit, with convenient access to Highways 403, 401 and 407, as well as GO Transit. Enjoy contemporary urban living with shopping, dining and everyday essentials close at hand.

Save
Ask
Tour
Hide
Share
Listing Snapshot
Price 
$2,300
Days On Site 
1 Day
Bedrooms 
2
Inside Area (SqFt) 
600-699 sqft
Total Baths 
1
Full Baths 
N/A
Partial Baths 
N/A
Lot Size 
N/A
Year Built 
N/A
MLS® Number 
W14114044
Status 
Active
Property Tax 
N/A
Maintenance Fees 
N/A
Sq Ft Source 
N/A
Friends & Family
Recent Activity
yesterdayListing updated with changes from the MLS®
yesterdayListing first seen on site
General Features
Cross Street 
Confederation Prkwy/Square One Dr
Direction Faces 
Northwest
Garage 
Yes
Number Of Stories 
23
Parking 
None
Parking Spaces 
1
Pets 
Yes
Property Sub Type 
Condominium
Style 
Apartment
Interior Features
Basement 
None
Cooling 
Central Air
Furnished 
Unfurnished
Heating 
Natural GasForced Air
Interior 
Elevator
Bedroom 
Dimensions - 3.35 x 2.68
Den 
Dimensions - 2.56 x 2.31
Dining Room 
Dimensions - 3.1 x 2.87Features - Open Floorplan
Kitchen 
Dimensions - 3.1 x 2.87Features - Built-in Features, Open Floorplan
Living Room 
Dimensions - 3.1 x 2.87
Save
Ask
Tour
Hide
Share
Exterior Features
Construction Details 
Concrete
Exterior 
Balcony
View 
City
Waterview 
City
Community Features
Association Amenities 
Concierge
Listing courtesy of BAY STREET INTEGRITY REALTY INC.

Listing information is provided by Participants of the Toronto Real Estate Board. IDX information is provided exclusively for personal, non-commercial use, and may not be used for any purpose other than to identify prospective properties consumers may be interested in purchasing. Information is deemed reliable but not guaranteed. Copyright 2026, Toronto Real Estate Board
Last checked 2026-10-25 07:13 PM UTC

Neighborhood & Commute
Source: Walkscore
Disclosure: Community information and market data powered by Constellation Data Labs. Information is deemed reliable but not guaranteed.
Save
Ask
Tour
Hide
Share
Scroll to Top