
4 Malabar Crescent S UpperBrampton, ON L6S 3X8
Mortgage Calculator
Monthly Payment (Est.)
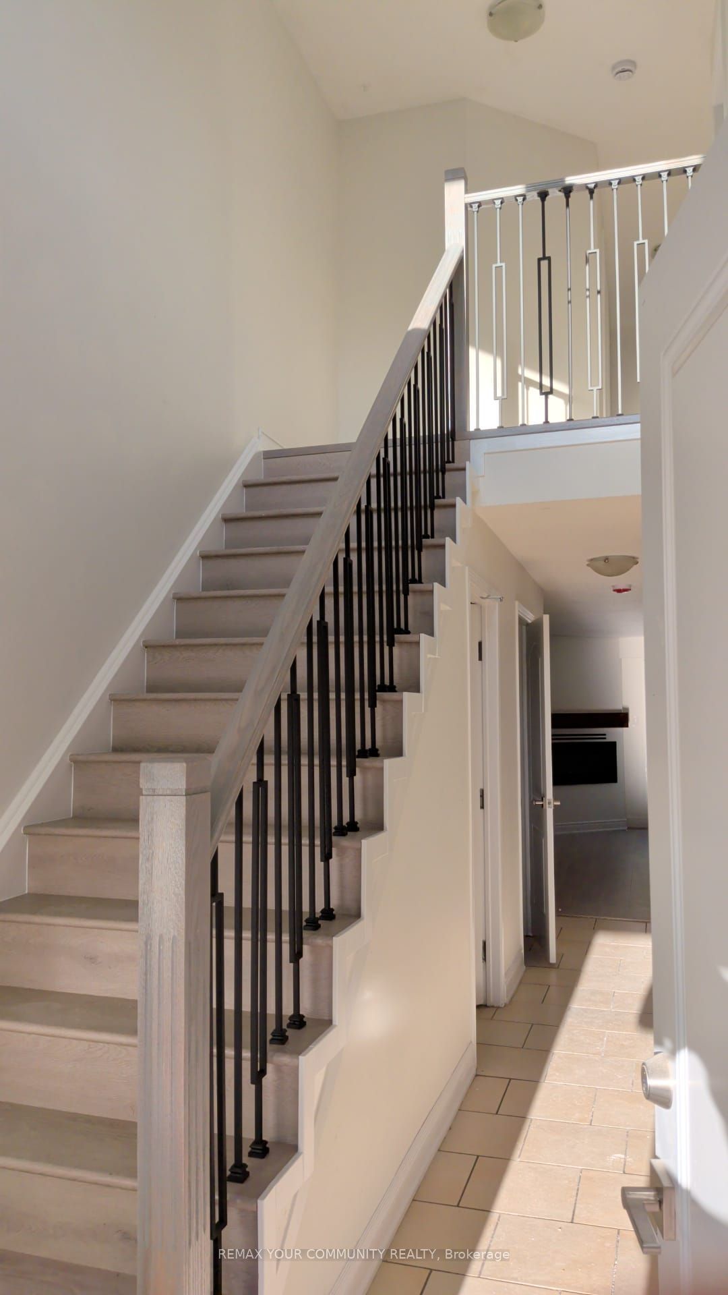
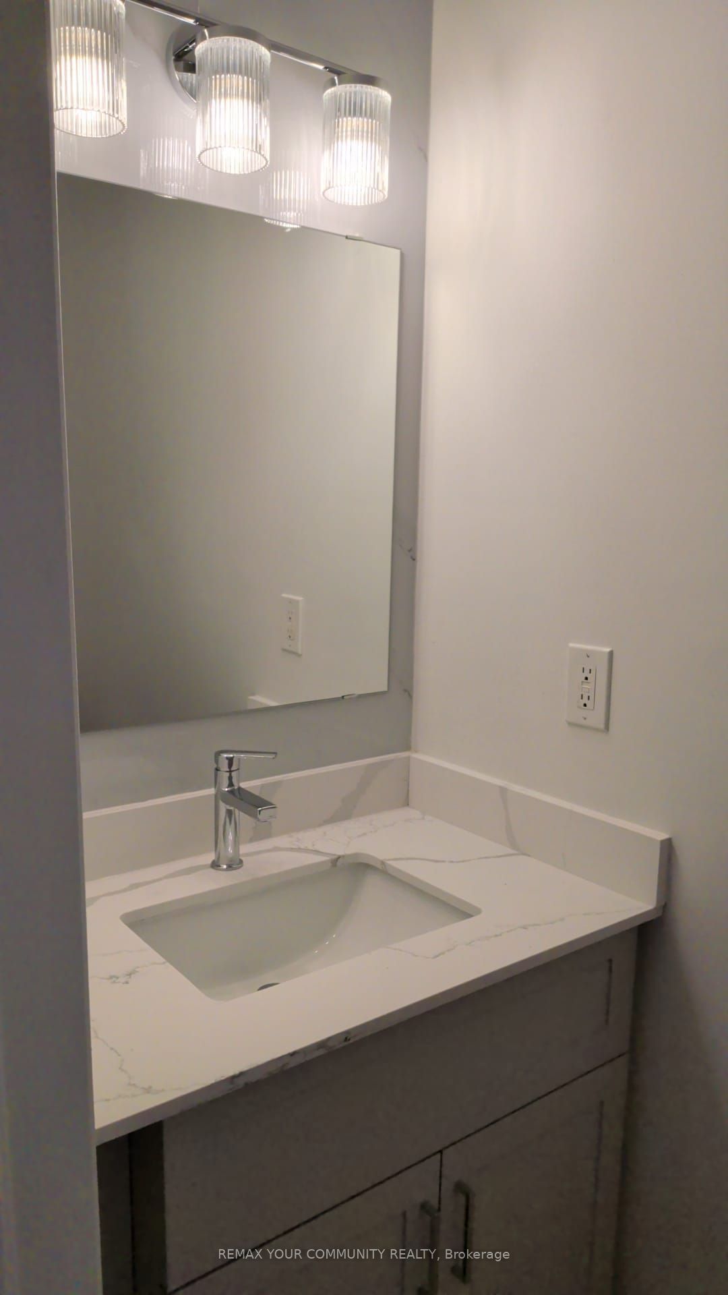
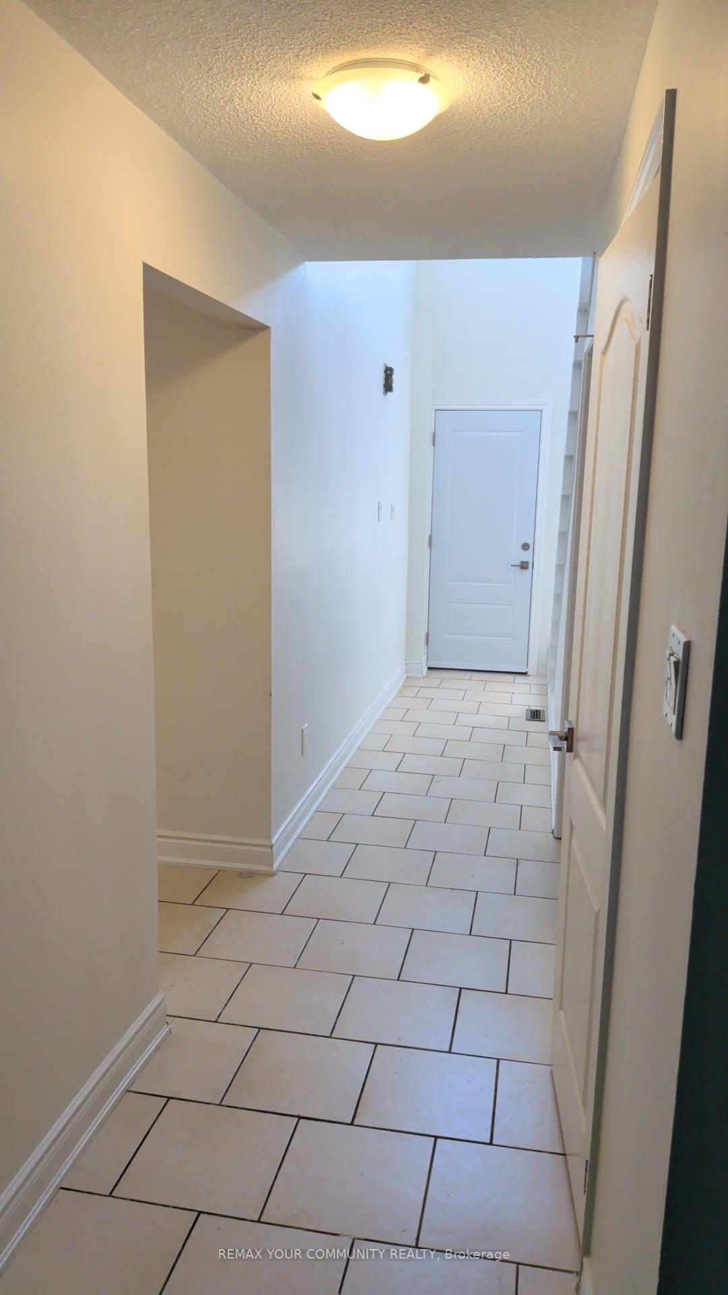
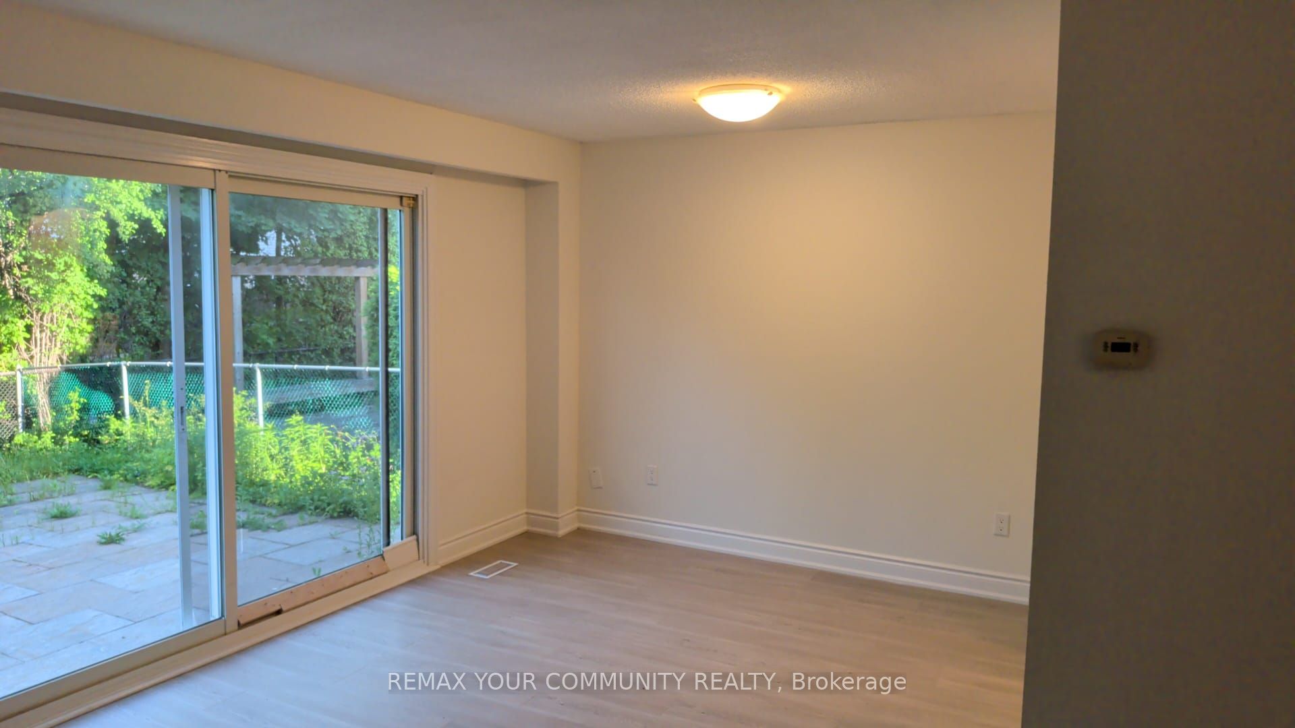
Enter an interest rate to see your estimated monthly payment.Welcome to 4 Malabar Cres in Brampton's Central Park community. This fully renovated upper level home offers a bright and functional layout with 3 bedrooms and 3 bathrooms, modern finishes, updated flooring, and a fresh, clean interior throughout. The main level features a spacious living and dining area with a fireplace, walk-out to patio/yard, and plenty of natural light, along with a renovated kitchen featuring stainless steel appliances, quartz countertops, tile flooring, stylish cabinetry, and a breakfast area. Upstairs offers three well-sized bedrooms, including a primary bedroom with walk-in closet and 2-piece en suite. Basement is not included. Located in a convenient M-Section Neighbourhood close to shopping plaza, church, schools, transit, Bramalea City Centre, Hwy 410, Trinity Common, and Brampton Civic Hospital. A great opportunity to lease a renovated, move-in ready home in a well-connected Brampton location. Available from January 1lst, 2027. Basement not included.
| 3 hours ago | Listing updated with changes from the MLS® | |
| 3 hours ago | Listing first seen on site |

Listing information is provided by Participants of the Toronto Real Estate Board. IDX information is provided exclusively for personal, non-commercial use, and may not be used for any purpose other than to identify prospective properties consumers may be interested in purchasing. Information is deemed reliable but not guaranteed. Copyright 2026, Toronto Real Estate Board
Last checked 2026-10-24 06:02 PM UTC