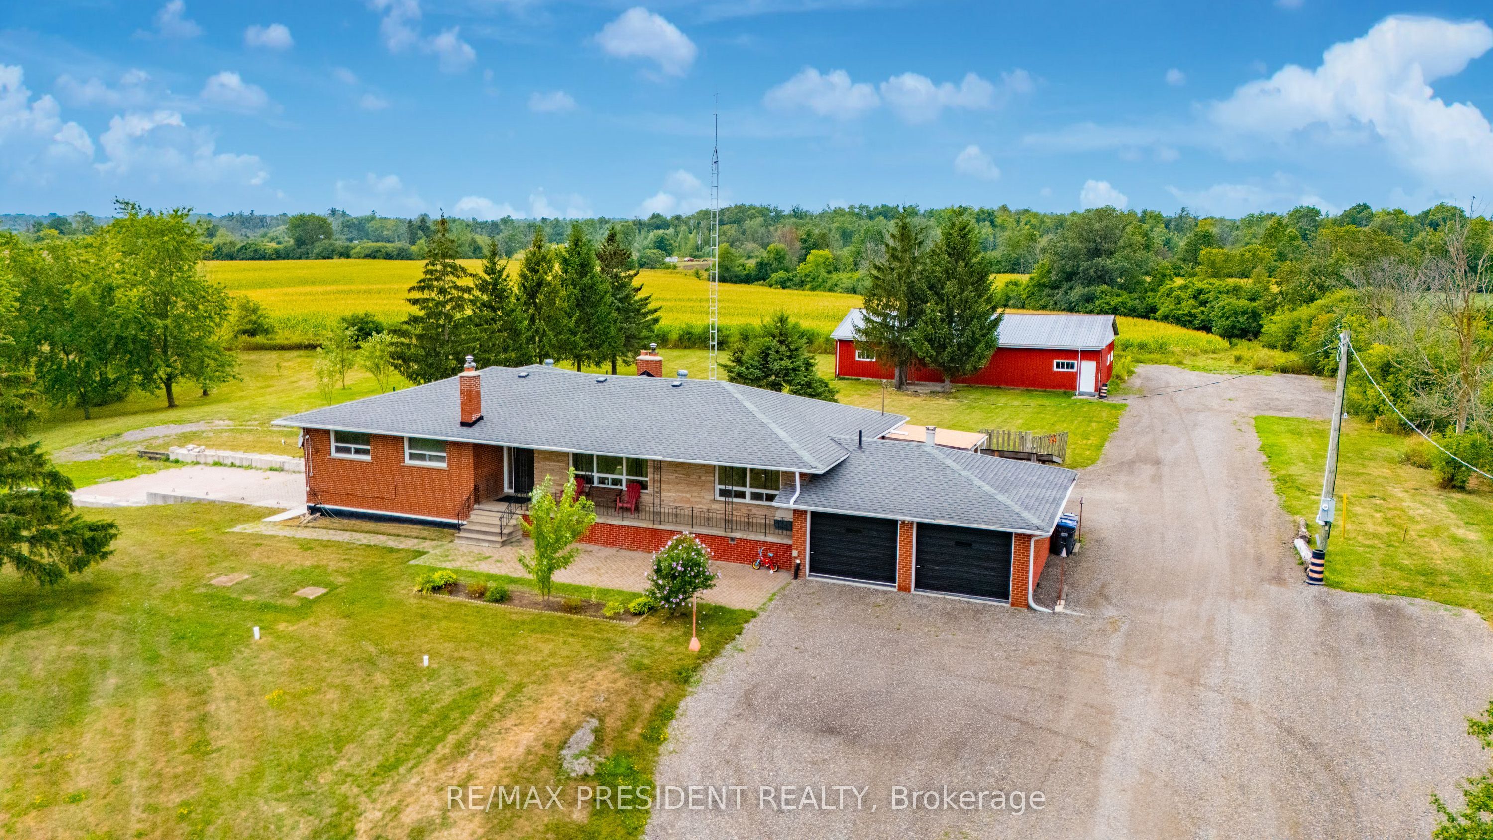
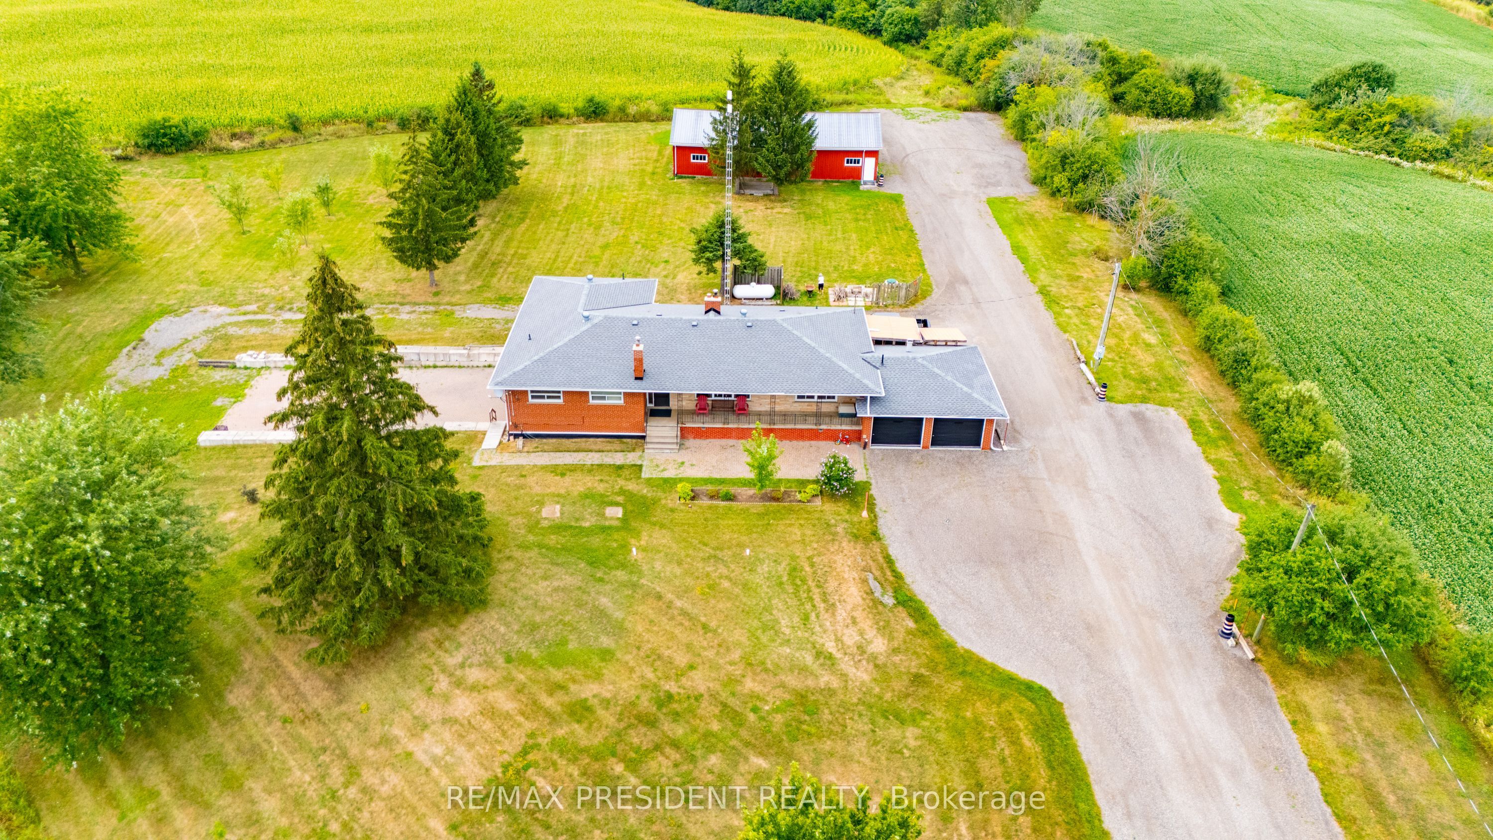
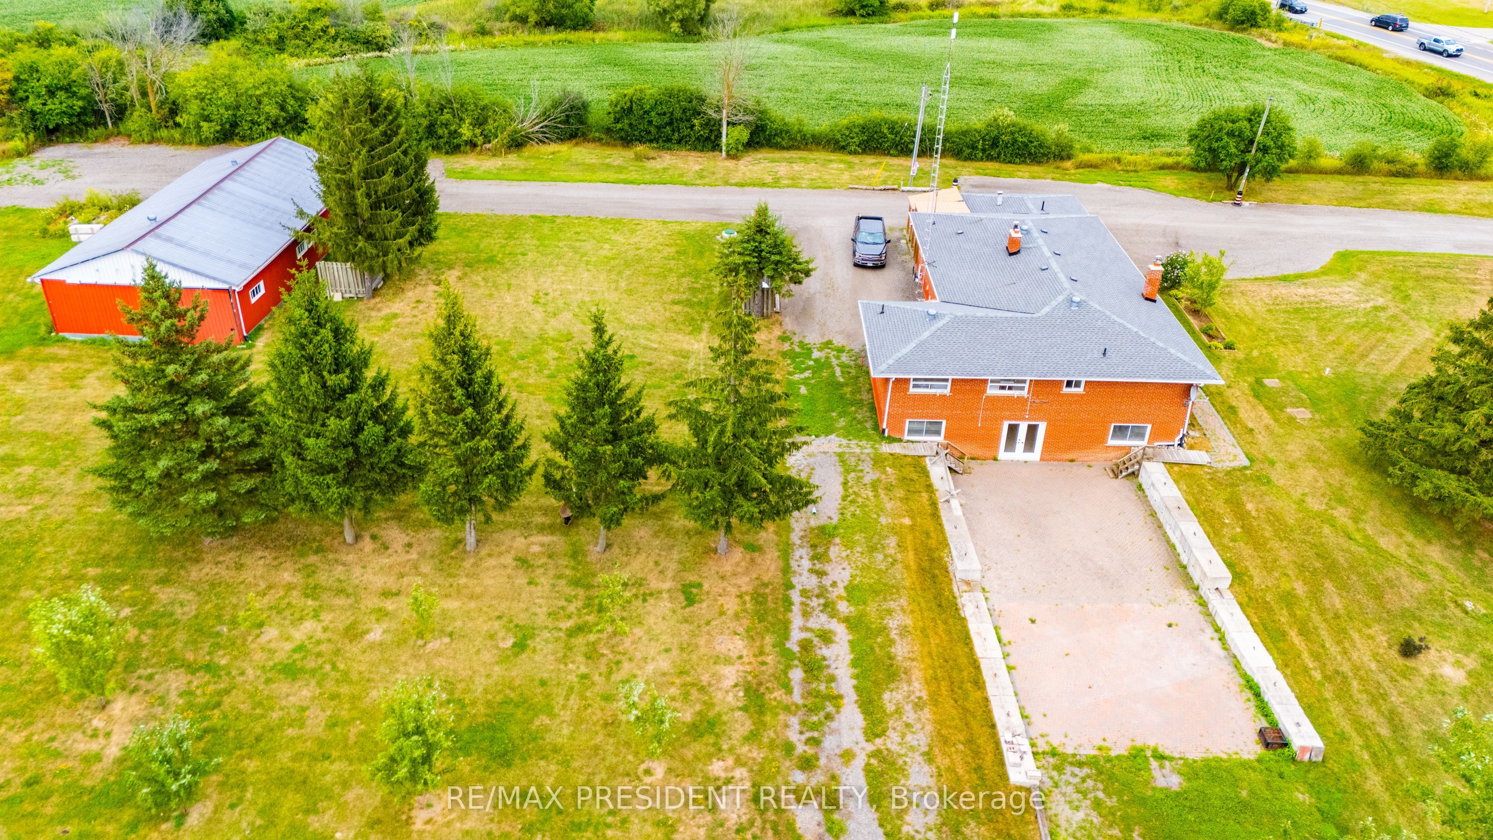
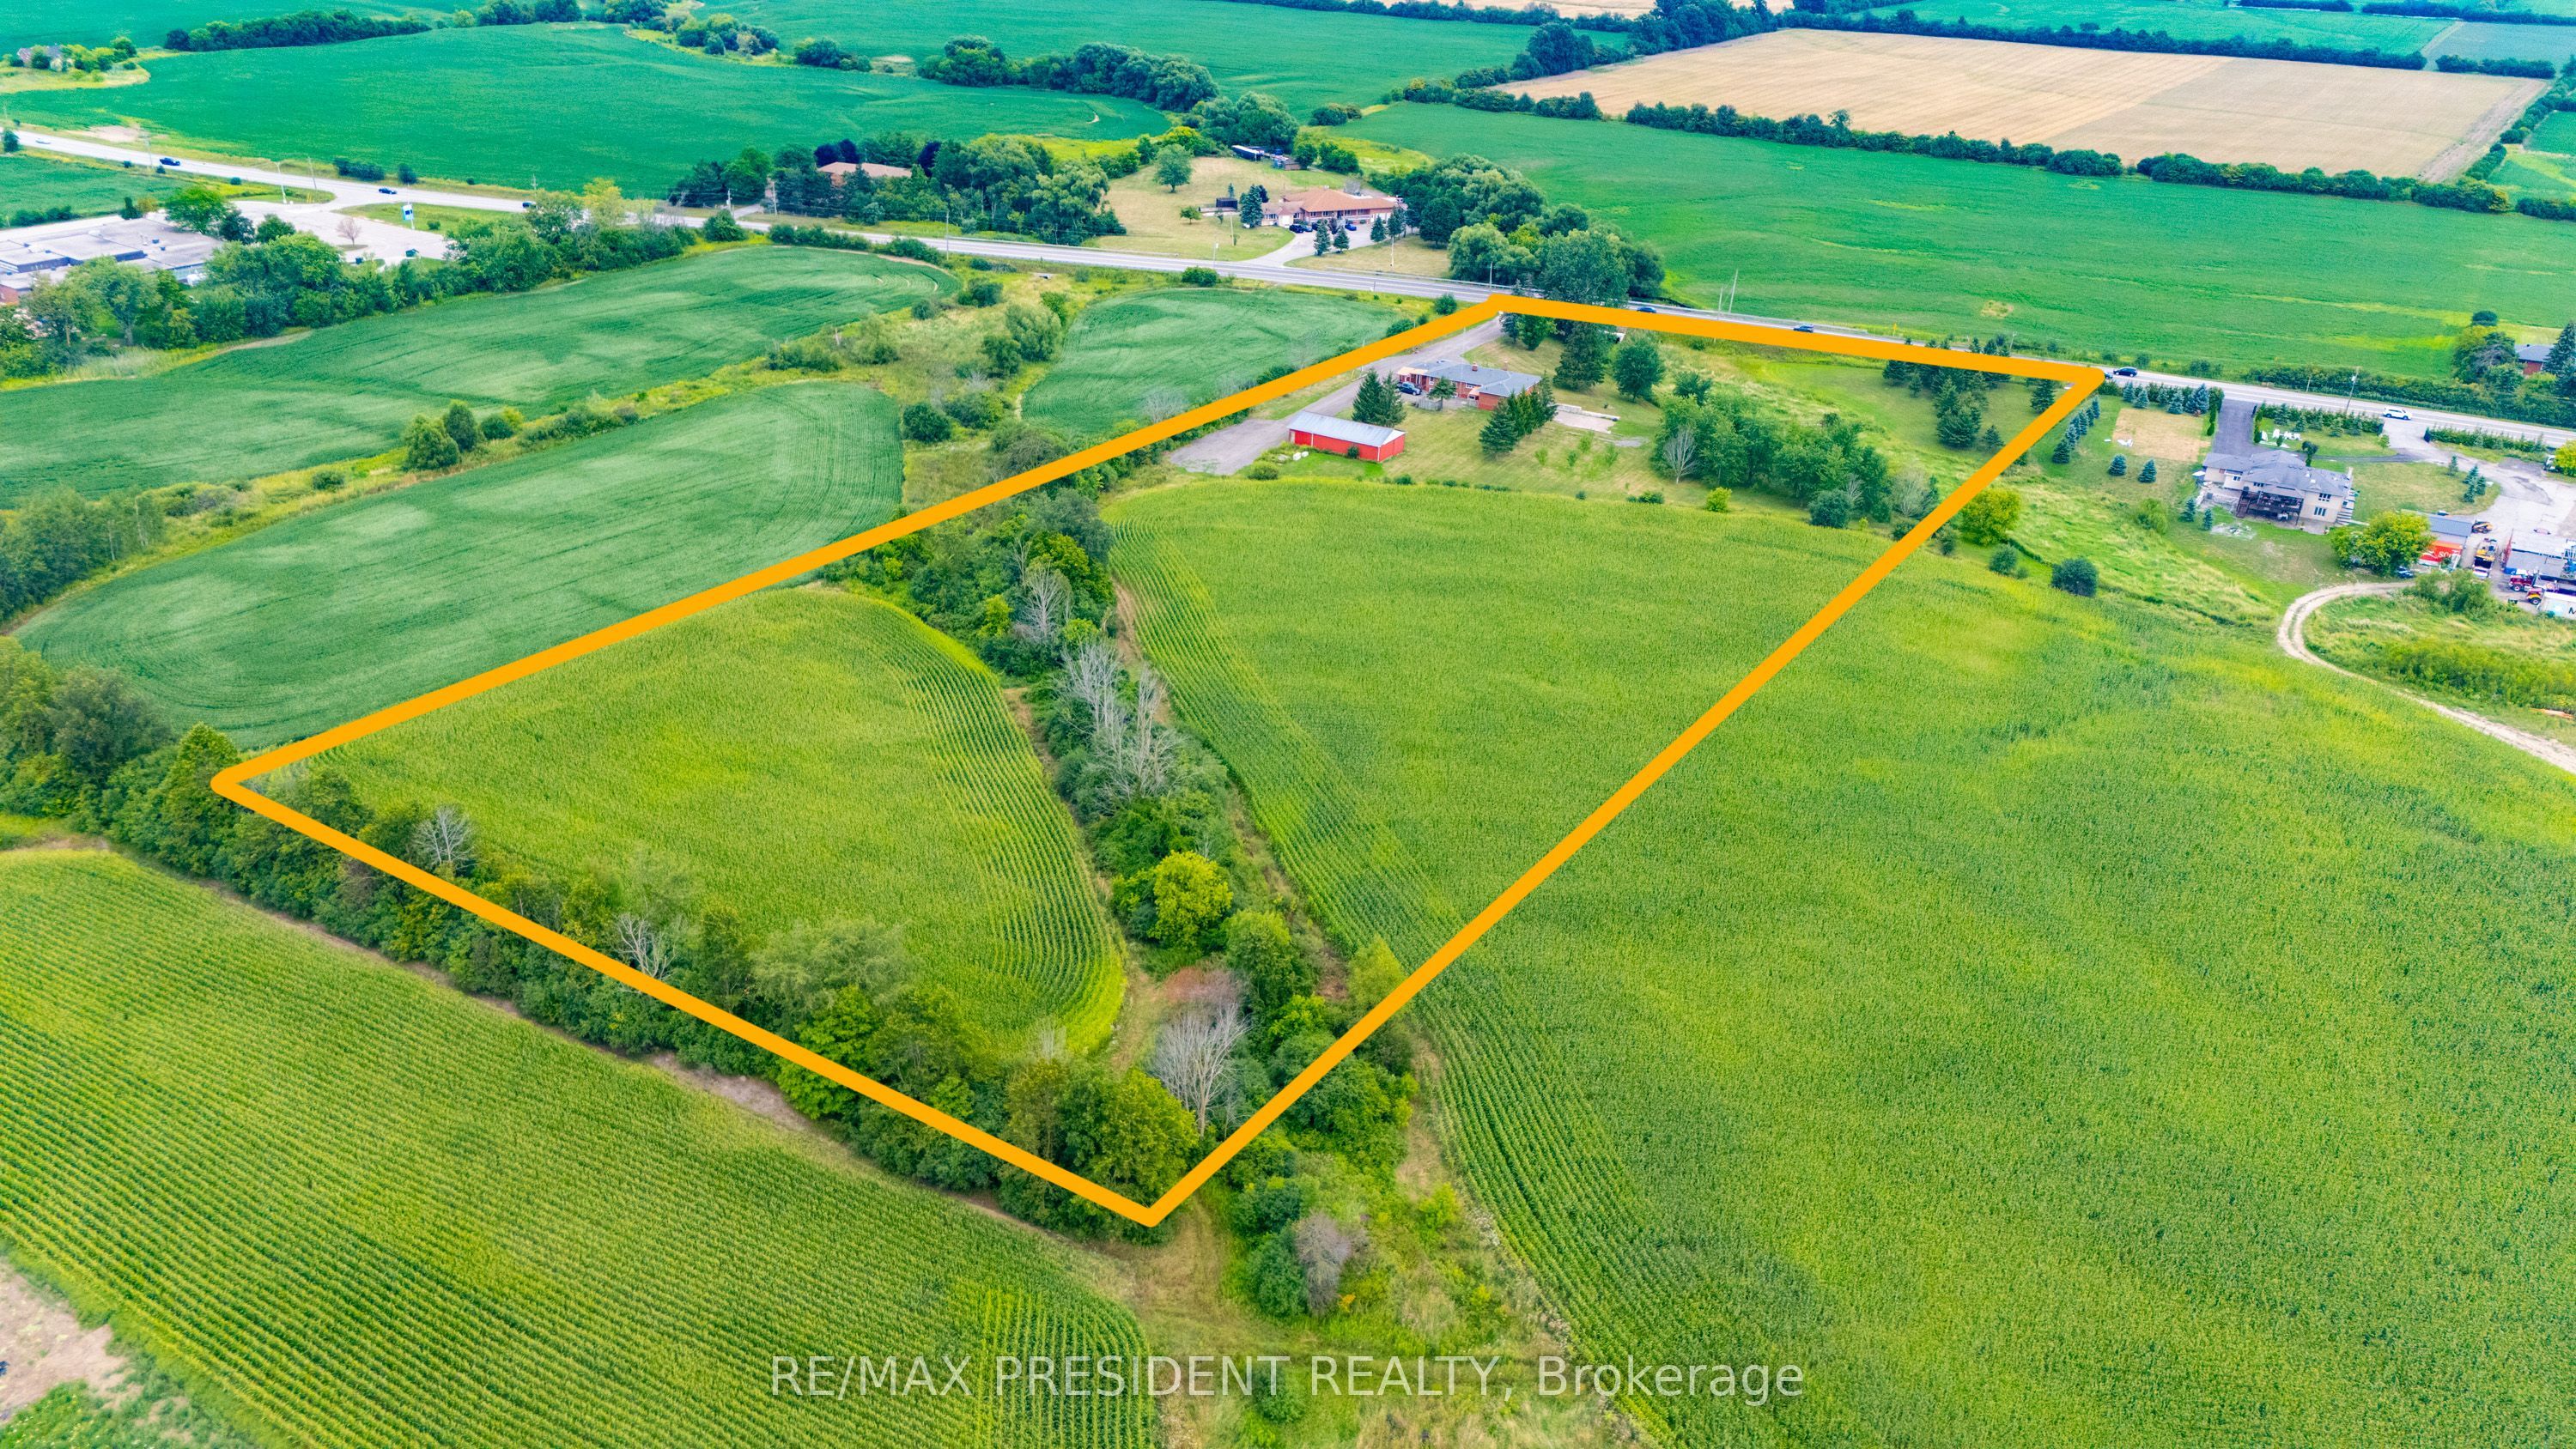
**Excellent opportunity** to acquire 10.45 acres in a prime location of Caledon offering endless possibilities, located close to King St and The Gore Rd. This spacious raised bungalow features 2146 sq. ft. of well-designed living space with 4 generous bedrooms and 3 bathrooms.The bright main level offers an open-concept layout with a country-style kitchen overlooking the family room, expansive living and dining areas, and spacious bedrooms. The fully finished walk-out basement includes its own kitchen, washroom, 2 additional bedrooms, and a large recreation area, making it ideal for extended family, multi-generational living, or potential income opportunities. Also, 2000 Sq Ft Barn with 2 large drive in doors. Surrounded by picturesque countryside while remaining conveniently close to major roads and everyday amenities, this exceptional property combines privacy, space, and outstanding future potential. Whether you're looking for a family estate or investment opportunity, this unique Caledon property is one you won't want to miss.
Save
Ask
Tour
Hide
Share
Listing Snapshot
Price
$2,600,000
Days On Site
0 Days
Bedrooms
6
Inside Area (SqFt)
2000-2500 sqft
Total Baths
4
Full Baths
N/A
Partial Baths
N/A
Lot Size
400.0x1155.0 Acres
Year Built
N/A
MLS® Number
W14114094
Status
Active
Property Tax
$3,583
Maintenance Fees
N/A
Sq Ft Source
N/A
Friends & Family
React
Invite
Recent Activity
3 hours ago
Listing updated with changes from the MLS®
3 hours ago
Listing first seen on site
General Features
Attached Garage
Yes
Cross Street
King St / The Gore Rd
Direction Faces
North
Garage
Yes
Land Lease
Yes
Lease Amount Frequency
Annually
Parking
PrivateAttached
Parking Spaces
12
Property Sub Type
Single Family Residence
Sewer
Septic Tank
Style
Bungalow-Raised
Water Source
PrivateWell
Interior Features
Basement
Walk-Out Access
Fireplace
Yes
Fireplace Features
Wood Burning
Heating
Fireplace InsertPropaneRadiant
Interior
Other
Bedroom
Dimensions - 3.20 x 6.82Level - LowerArea - 21Area Source - OtherArea Units - Square MetersDescription - Bedroom
Bedroom 2
Dimensions - 3.53 x 3.14Level - MainArea - 11Area Source - OtherArea Units - Square MetersDescription - Bedroom 2
Bedroom 3
Dimensions - 3.60 x 3.23Level - MainArea - 11Area Source - OtherArea Units - Square MetersFeatures - His and Hers ClosetsDescription - Bedroom 3
Bedroom 4
Dimensions - 3.90 x 3.17Level - MainArea - 12Area Source - OtherArea Units - Square MetersDescription - Bedroom 4
Bedroom 5
Dimensions - 4.96 x 2.93Level - LowerArea - 14Area Source - OtherArea Units - Square MetersDescription - Bedroom 5
Dining Room
Dimensions - 10.39 x 3.96Level - MainArea - 41Area Source - OtherArea Units - Square MetersDescription - Dining Room
Family Room
Dimensions - 4.26 x 3.44Level - MainArea - 14Area Source - OtherArea Units - Square MetersDescription - Family Room
Kitchen
Dimensions - 3.96 x 3.17Level - LowerArea - 12Area Source - OtherArea Units - Square MetersDescription - Kitchen
Living Room
Dimensions - 10.39 x 3.96Level - MainArea - 41Area Source - OtherArea Units - Square MetersDescription - Living Room
Master Bedroom
Dimensions - 3.66 x 3.38Level - MainArea - 12Area Source - OtherArea Units - Square MetersDescription - Primary Bedroom
Listing courtesy of RE/MAX PRESIDENT REALTY
Listing information is provided by Participants of the Toronto Real Estate Board. IDX information is provided exclusively for personal, non-commercial use, and may not be used for any purpose other than to identify prospective properties consumers may be interested in purchasing. Information is deemed reliable but not guaranteed. Copyright 2026, Toronto Real Estate Board
Last checked 2026-10-24 05:57 PM UTC
Neighborhood & Commute
Source: Walkscore
Disclosure: Community information and market data powered by Constellation Data Labs. Information is deemed reliable but not guaranteed.