Save
Ask
Tour
Hide
Share
$2,150,000
New Listing

6 Hackwood Heights
Brampton, ON L6X 5R2

For Sale|Single Family Residence|Active
7
Beds
6
Total Baths
5,000
SqFt
—
/SqFt
County:
Peel
6 Hackwood Heights6 Hackwood Heights6 Hackwood Heights6 Hackwood Heights
Save
Ask
Tour
Hide
Share

Mortgage Calculator

Monthly Payment (Est.)

Enter an interest rate to see your estimated monthly payment.
Calculator powered by Showcase IDX, a Constellation1 Company. Copyright ©2026 Information is deemed reliable but not guaranteed.

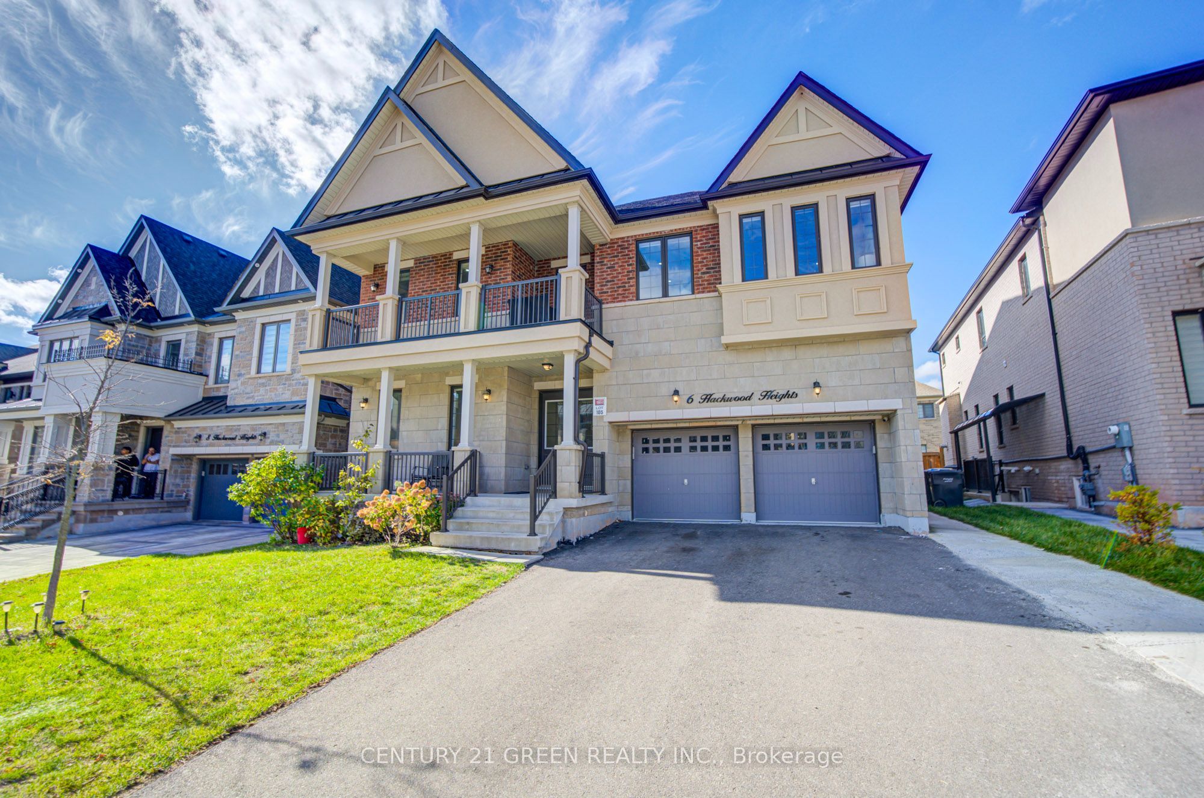
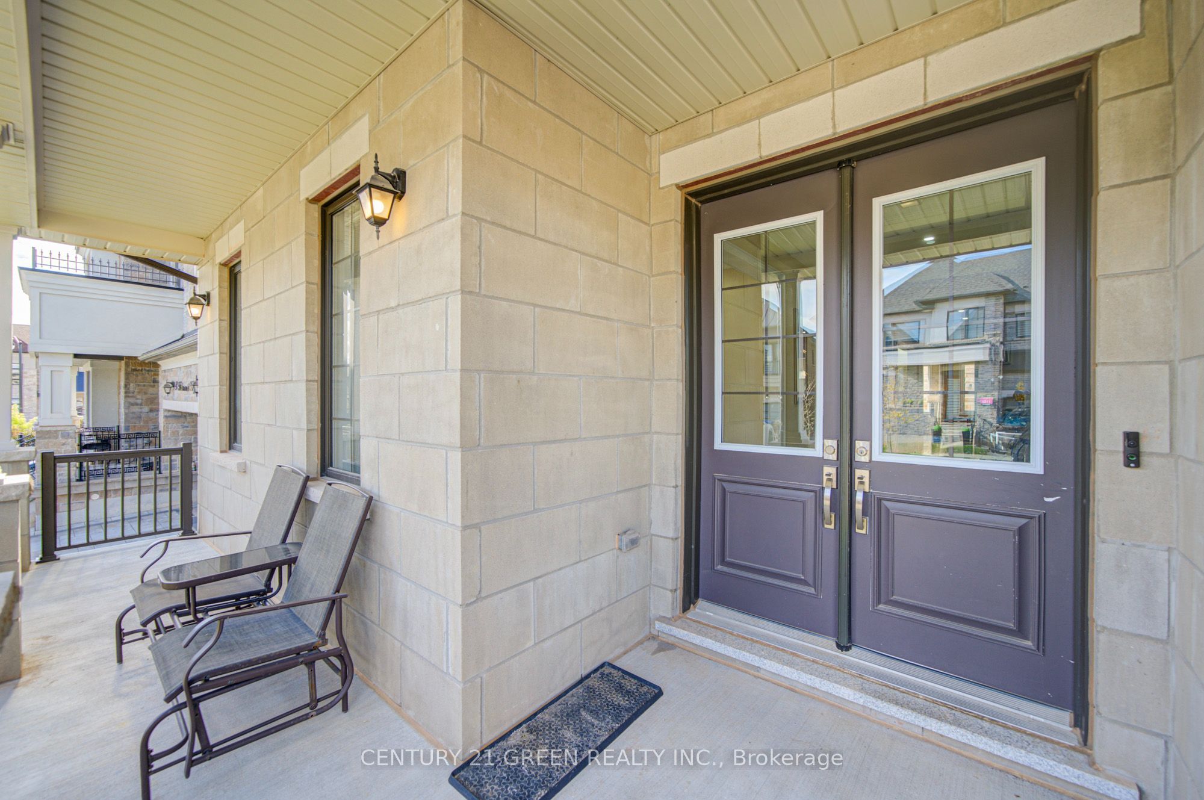
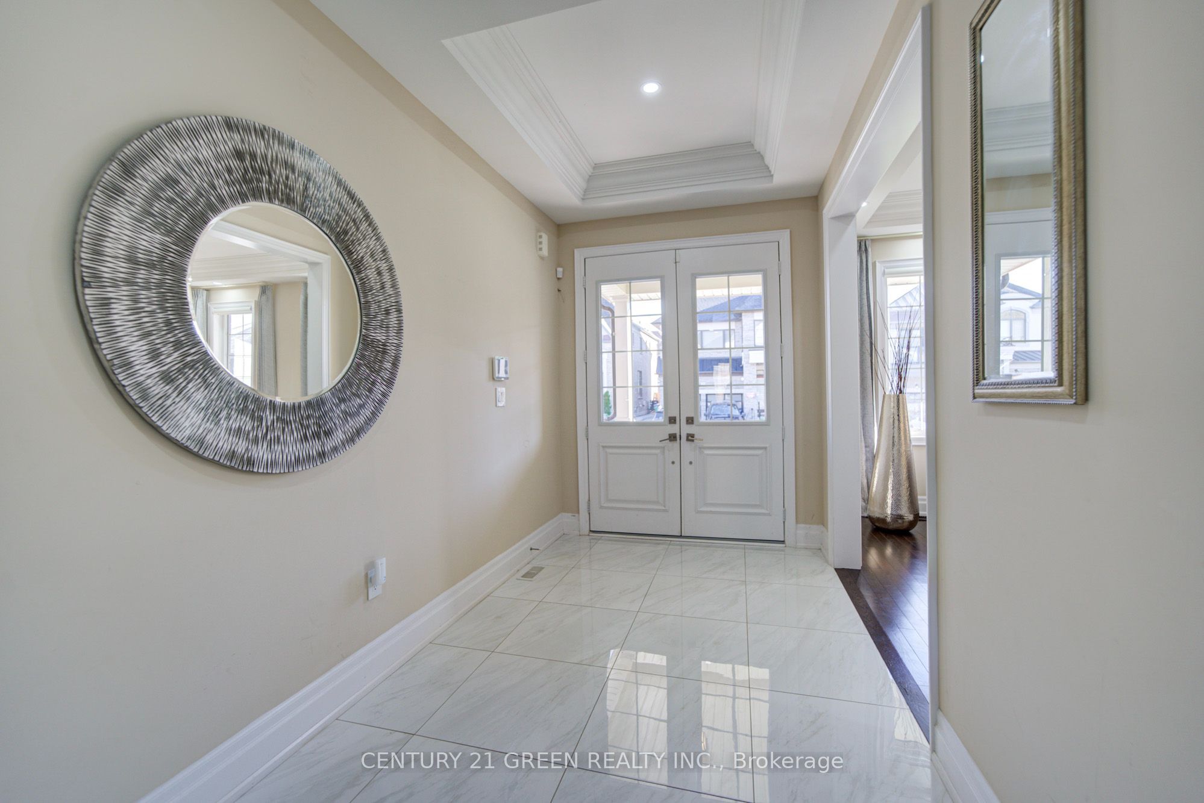
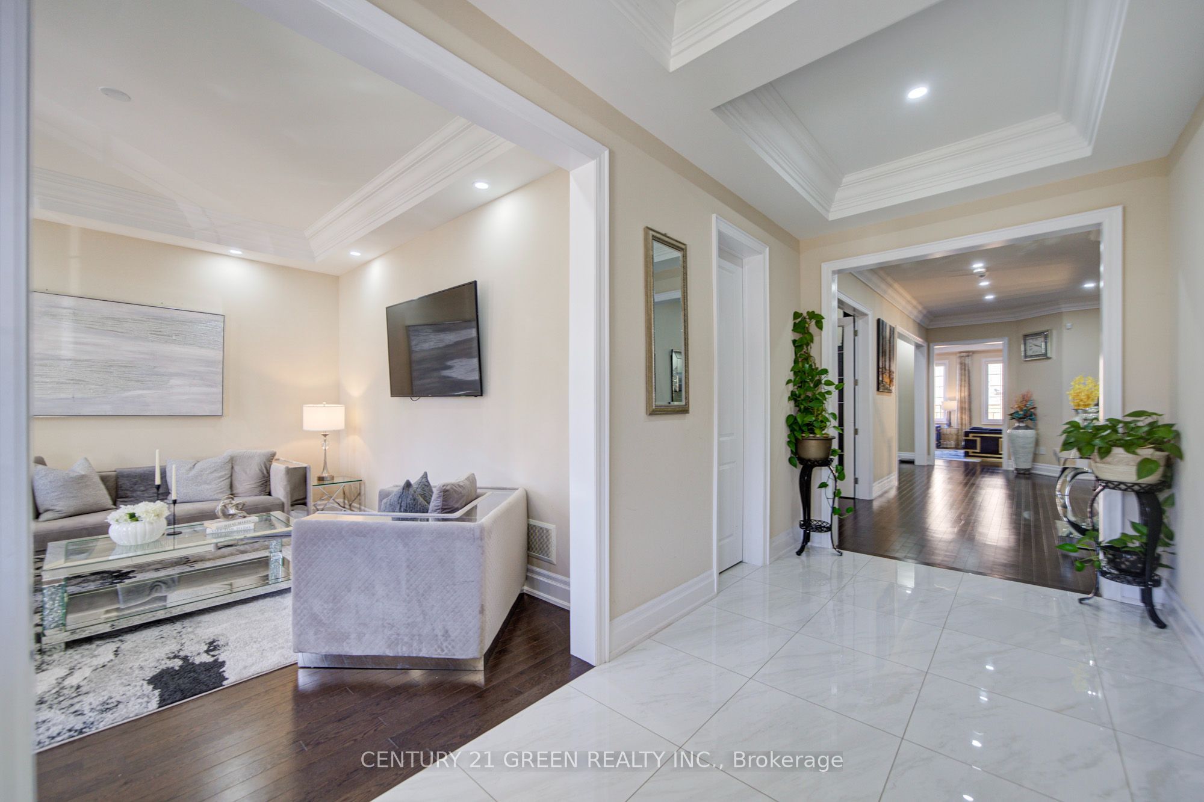
Welcome to 6 Hackwood Heights, an exceptional luxury estate offering a commanding 5015 square feet of magnificent above-grade living space in Northwest Brampton's highly sought-after enclave. Designed for modern family living, this home features 10' ceilings on the main floor, 9' ceilings on the second floor and basement, hardwood flooring throughout, and spacious principal rooms filled with natural light, including a spacious family room showcasing an elegant coffered ceiling. Built for premier executive living and flawless entertainment, the residence boasts a seamless whole-home audio experience with built-in speakers integrated throughout the entire house and into the backyard oasis, effortlessly pairing the grand indoor ambiance with a private upper-level balcony and a beautifully crafted outdoor patio. The upper layout is perfectly complemented by a professionally finished basement with its own separate entrances, offering unparalleled income or multigenerational potential. this lower level highlights a fully legal, City of Brampton-approved 2-bedroom secondary dwelling complete with quartz-countertop kitchen, stainless steel appliances, modern pot lights, and a 3-piece bath, paired alongside an entirely separate, private owner-occupied zone featuring its own bedroom, living lounge, and dedicated washroom. Superbly located near top-rated schools, lush conservation trails, and major commuter highways, this tech-enhanced, turnkey estate represents a rare opportunity to own a high-yield executive asset.

Save
Ask
Tour
Hide
Share
Listing Snapshot
Price 
$2,150,000
Days On Site 
0 Days
Bedrooms 
7
Inside Area (SqFt) 
5,000 sqft
Total Baths 
6
Full Baths 
N/A
Partial Baths 
N/A
Lot Size 
15.9x33.15 Acres
Year Built 
N/A
MLS® Number 
W14114222
Status 
Active
Property Tax 
$15,441.65
Maintenance Fees 
N/A
Sq Ft Source 
N/A
Friends & Family
Recent Activity
2 hours agoListing updated with changes from the MLS®
2 hours agoListing first seen on site
General Features
Attached Garage 
Yes
Cross Street 
Mississauga Rd & Queen St
Direction Faces 
East
Garage 
Yes
Land Lease 
No
Number Of Stories 
2
Parking 
Garage Door OpenerAttached
Parking Spaces 
6
Property Sub Type 
Single Family Residence
Style 
2-Storey
Utilities 
Cable Available
Interior Features
Appliances 
OvenWater Heater
Basement 
ApartmentFinished
Cooling 
Central Air
Fireplace 
Yes
Heating 
Natural GasForced Air
Bedroom 
Dimensions - 6.0 x 3.0Level - SecondFeatures - Walk-In Closet(s)
Bedroom 3 
Dimensions - 6.0 x 3.0Level - SecondFeatures - Walk-In Closet(s)
Bedroom 4 
Dimensions - 4.2 x 4.6Level - SecondFeatures - Walk-In Closet(s)
Breakfast 
Dimensions - 3.4 x 5.7Level - Main
Dining Room 
Dimensions - 4.0 x 4.2Level - MainFeatures - Coffered Ceiling(s)
Family Room 
Dimensions - 6.1 x 4.6Level - MainFeatures - Coffered Ceiling(s)
Kitchen 
Dimensions - 3.0 x 5.1Level - MainFeatures - Built-in Features
Living Room 
Dimensions - 4.0 x 4.0Level - MainFeatures - Coffered Ceiling(s)
Master Bedroom 
Dimensions - 6.8 x 4.9Level - SecondFeatures - His and Hers Closets
Office 
Dimensions - 4.0 x 3.3Level - Main
Save
Ask
Tour
Hide
Share
Exterior Features
Construction Details 
StuccoBrick
Pool Features 
None
Roof 
Asphalt
Listing courtesy of CENTURY 21 GREEN REALTY INC.

Listing information is provided by Participants of the Toronto Real Estate Board. IDX information is provided exclusively for personal, non-commercial use, and may not be used for any purpose other than to identify prospective properties consumers may be interested in purchasing. Information is deemed reliable but not guaranteed. Copyright 2026, Toronto Real Estate Board
Last checked 2026-10-24 05:57 PM UTC

Neighborhood & Commute
Source: Walkscore
Disclosure: Community information and market data powered by Constellation Data Labs. Information is deemed reliable but not guaranteed.
Save
Ask
Tour
Hide
Share
Scroll to Top