
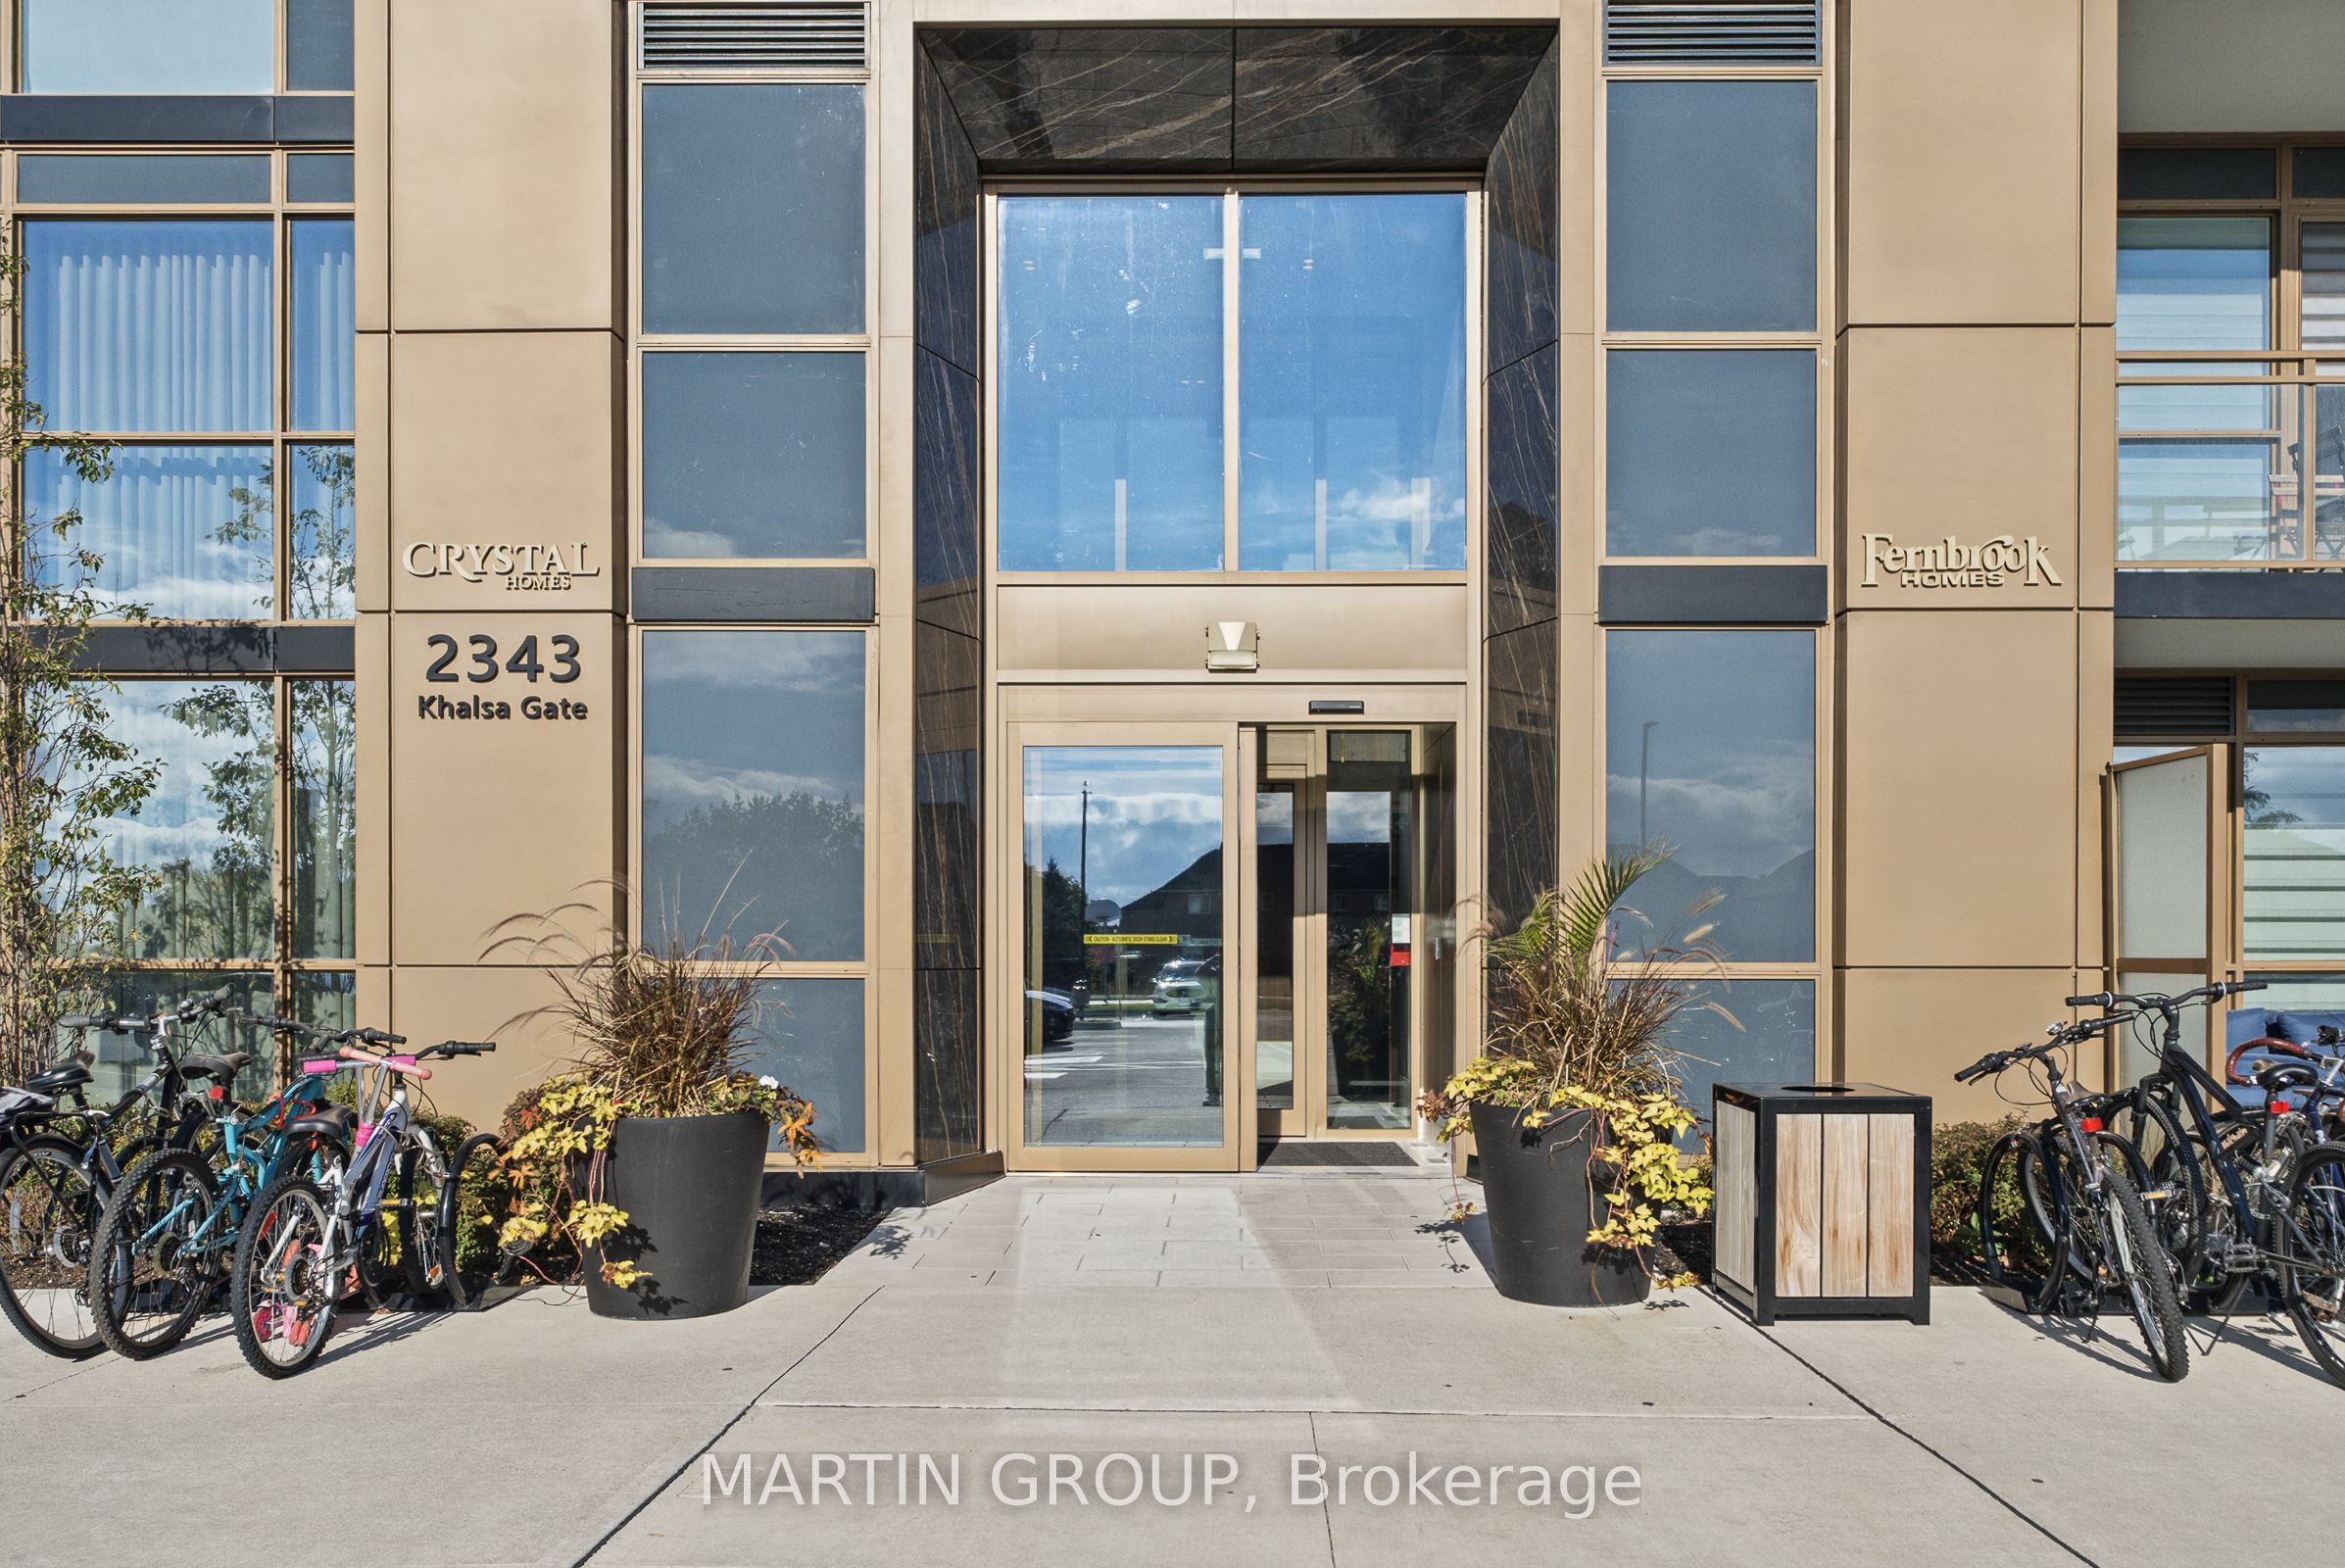
Nuvo Condos2343 Khalsa Gate 812Oakville, ON L6M 5R6
Mortgage Calculator
Monthly Payment (Est.)
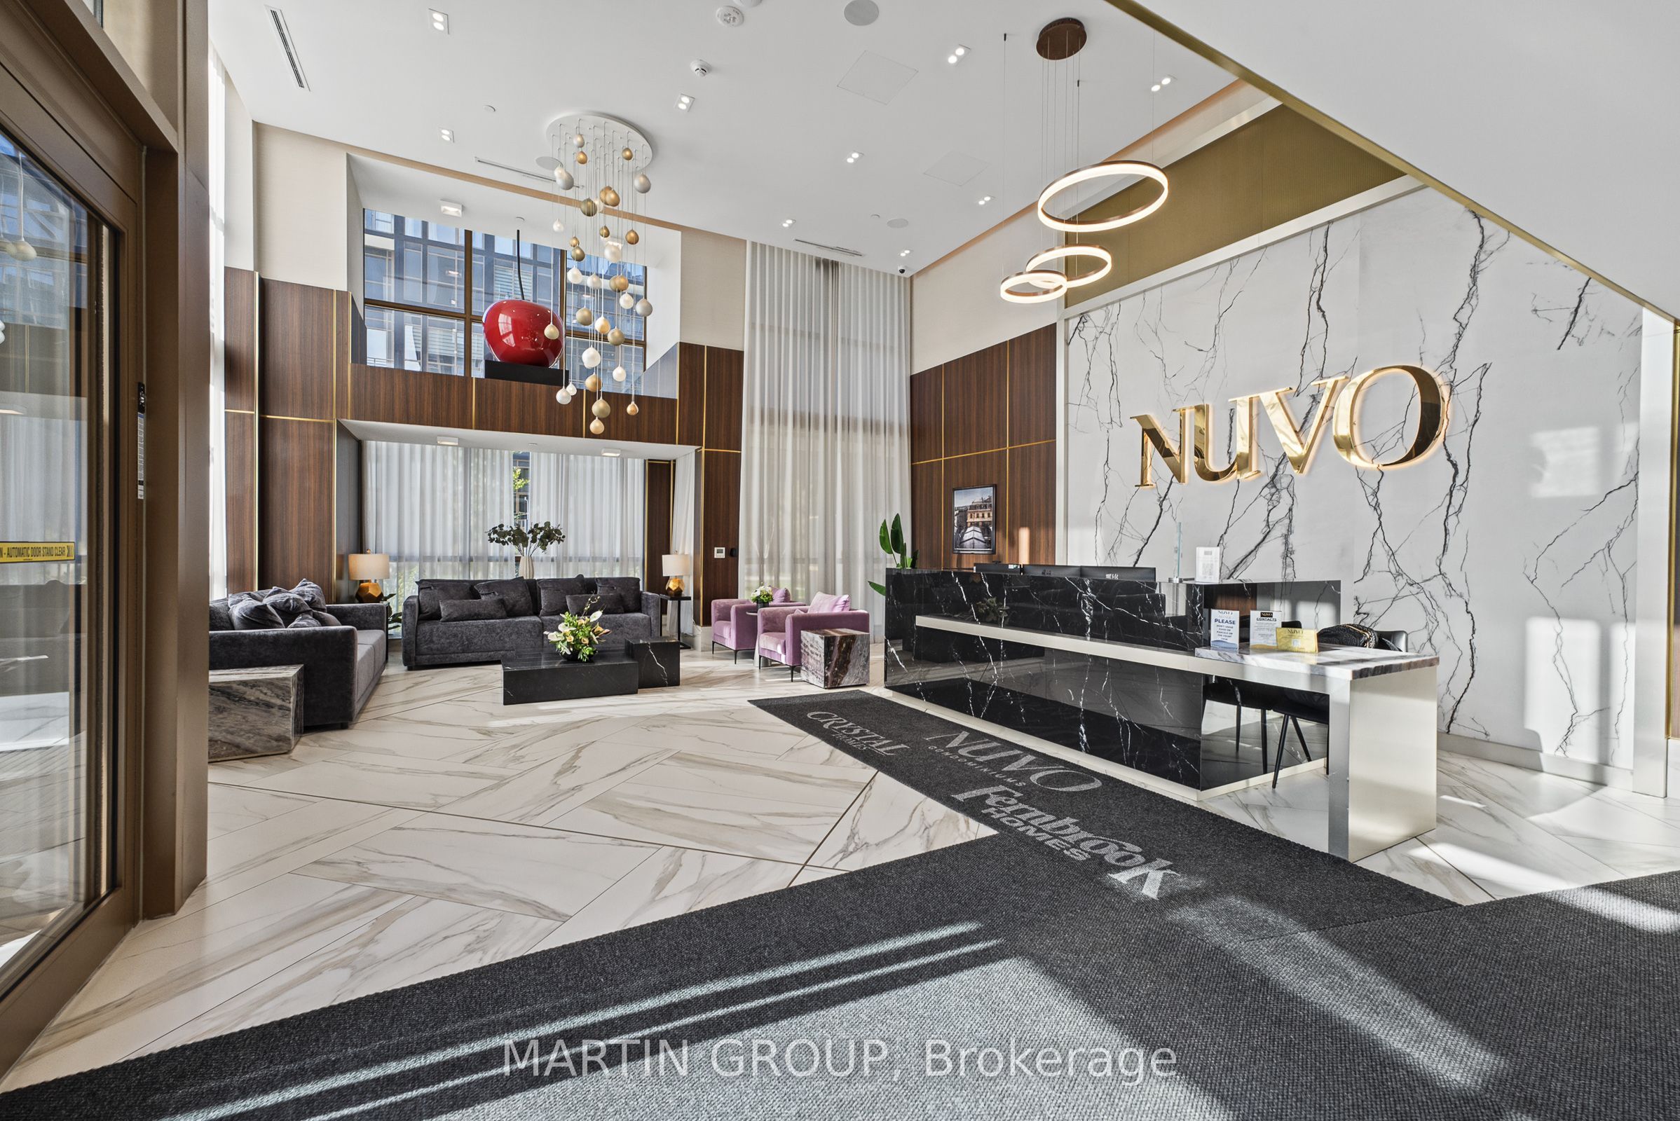
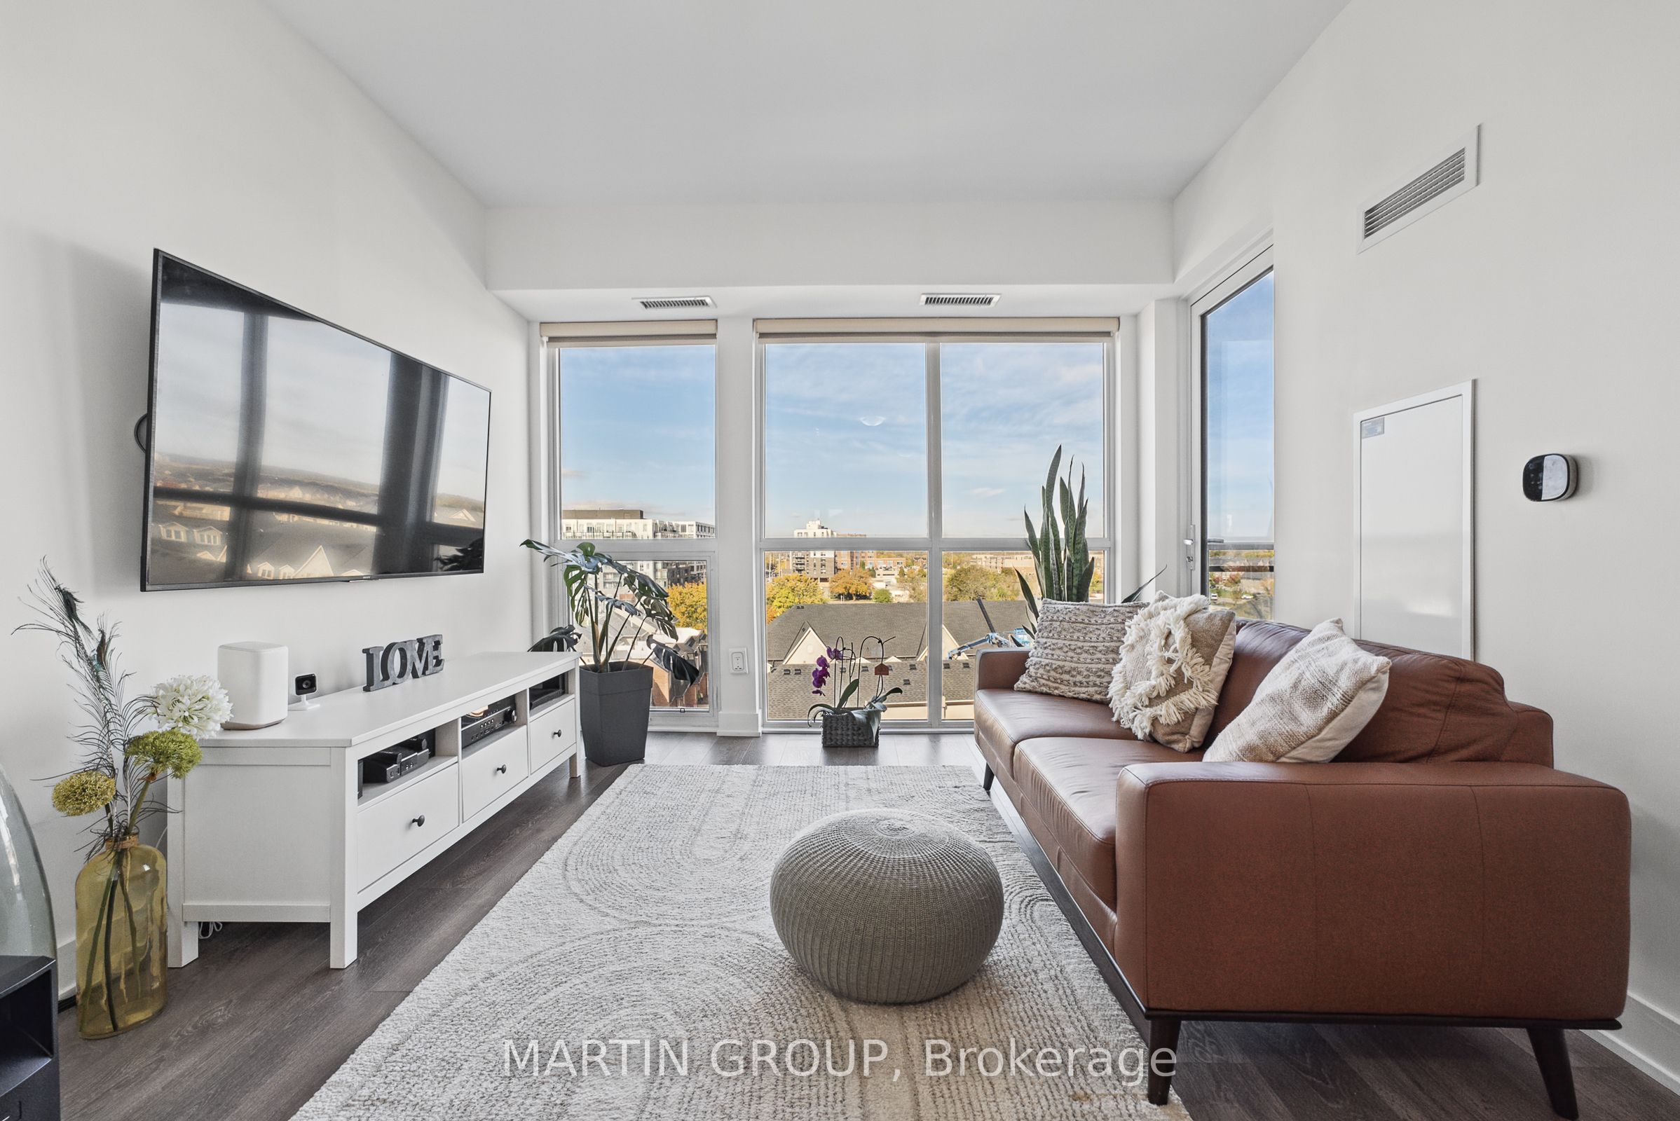
Enter an interest rate to see your estimated monthly payment.Experience the ultimate convenience of this comprehensively fully furnished, turnkey executive rental, completely equipped with stylish furniture, plates, cups, cutlery, cookware, and high-quality linens. An optional piano can also remain in the suite to suit your preference. Perfectly suited for professionals on a job transfer, or those transitioning between homes, this pristine two-bedroom, two-bathroom suite at Oakville's brand-new NUVO Condominiums offers a seamless lifestyle. Spanning 716 square feet with soaring nine-foot ceilings, the open-concept living space is flooded with natural sunlight throughout the day. The modern kitchen features sleek granite countertops and stainless steel appliances. Step outside to your private open balcony, beautifully transformed to feel like a serene private home garden, where you can relax and enjoy sweeping sunset views over the distant escarpment. The primary bedroom offers a tranquil retreat with a three-piece ensuite, while the impressively upgraded main washroom shower adds a touch of luxury. Exceptional value is built into this lease, with high-speed Rogers internet and a premium underground parking spot near the elevator included. You simply pay for water and electricity via Metergy, and cable can easily be added through Rogers. Residents enjoy incredible resort-style amenities, including a spectacular rooftop terrace with a pool, spa, lounge seating, and BBQ stations. The building also offers a fitness centre, party and social room, media and games room, multi-purpose sport court, putting green, co-working spaces, and a resident car wash bay. Located in the highly sought-after Westmount community, you are minutes from the Oakville Trafalgar Memorial Hospital, pristine parks, scenic trails, and major commuter routes including Highway 407.
| 6 days ago | Listing updated with changes from the MLS® | |
| a week ago | Listing first seen on site |

Listing information is provided by Participants of the Toronto Real Estate Board. IDX information is provided exclusively for personal, non-commercial use, and may not be used for any purpose other than to identify prospective properties consumers may be interested in purchasing. Information is deemed reliable but not guaranteed. Copyright 2026, Toronto Real Estate Board
Last checked 2026-11-02 07:57 PM UTC