Save
Ask
Tour
Hide
Share
$1,599,000
25 Days On Site

3103 Mccarthy Court
Mississauga, ON L4Y 3Z3

For Sale|Single Family Residence|Active
4
Beds
3
Total Baths
2000-2500
SqFt
—
/SqFt
County:
Peel
3103 Mccarthy Court3103 Mccarthy Court3103 Mccarthy Court3103 Mccarthy Court
Save
Ask
Tour
Hide
Share

Mortgage Calculator

Monthly Payment (Est.)

Enter an interest rate to see your estimated monthly payment.
Calculator powered by Showcase IDX, a Constellation1 Company. Copyright ©2026 Information is deemed reliable but not guaranteed.

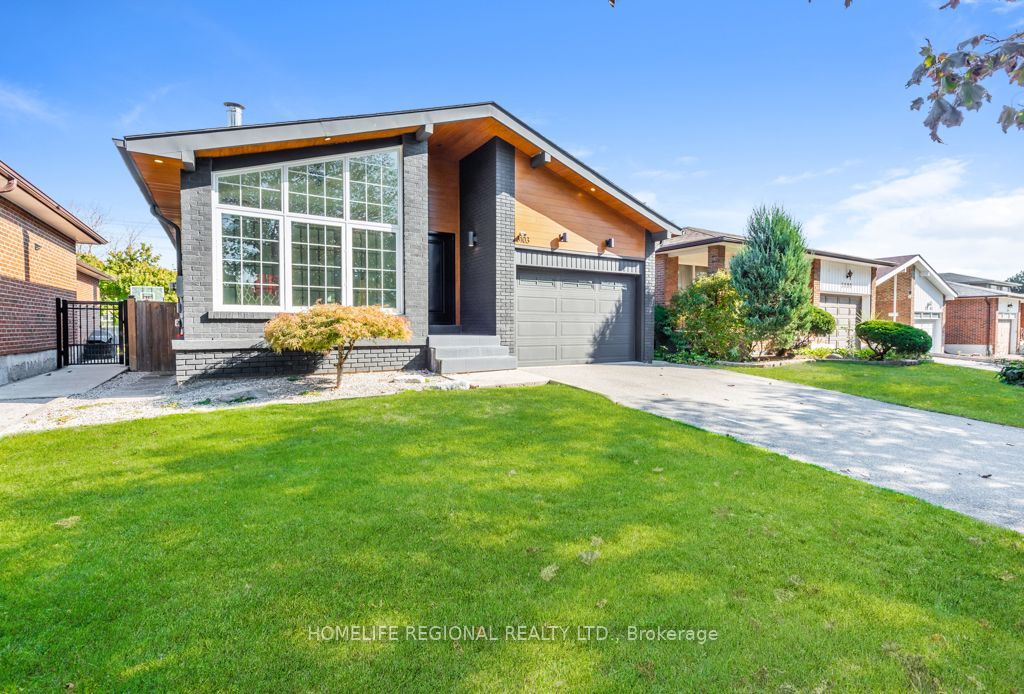
Located on a quiet street in the desirable Applewood neighbourhood of Mississauga, this 4-level backsplit offers a spacious layout with 4 bedrooms, multiple living areas and a private driveway with parking for 2 cars, along with a 1.5-car garage with direct access to the home. The main level features an open-concept Living and Dining Room with a combination of vaulted ceilings and a cathedral ceiling between Dining Room and Kitchen, decorative ceiling beams and skylights providing natural light. The Kitchen offers plenty of cabinetry, granite countertops, stainless steel appliances, a gas stove and a large square centre island with a marble countertop. The upper level features 3 bedrooms, including a Primary Bedroom with a 2-piece ensuite, and a 5-piece family bathroom. The lower level includes a fourth bedroom or office, a 2-piece washroom, a side entrance, 2pcs bathroom and a large Family room with a Napoleon wood-burning fireplace insert and walkout to a 24 ft. x 16 ft. deck overlooking the backyard and saltwater on-ground pool. The basement offers a large Recreation Room with space for a games room, exercise room, media room or additional living area, along with a laundry area. Located close to schools, parks, shopping and other amenities, with access to Dundas Street, the QEW and Highways 401 and 403

Save
Ask
Tour
Hide
Share
Listing Snapshot
Price 
$1,599,000
Days On Site 
25 Days
Bedrooms 
4
Inside Area (SqFt) 
2000-2500 sqft
Total Baths 
3
Full Baths 
N/A
Partial Baths 
N/A
Lot Size 
40.06x150.2 Acres
Year Built 
N/A
MLS® Number 
W14116270
Status 
Active
Property Tax 
$9,345.07
Maintenance Fees 
N/A
Sq Ft Source 
N/A
Friends & Family
Recent Activity
4 weeks agoListing updated with changes from the MLS®
4 weeks agoListing first seen on site
General Features
Cross Street 
Dundas and Tomken
Direction Faces 
East
Garage 
Yes
Land Lease 
No
Parking 
Garage Door Opener
Parking Spaces 
3
Property Sub Type 
Single Family Residence
Style 
Backsplit 4
Interior Features
Appliances 
Instant Hot Water
Basement 
FinishedPartially Finished
Cooling 
Central Air
Fireplace 
Yes
Heating 
Fireplace InsertWood StoveNatural GasForced Air
Interior 
Central Vacuum
Bedroom 
Dimensions - 2.79 x 3.02Level - Upper
Cold Room/Cantina 
Dimensions - 1.58 x 4.96Level - Basement
Dining Room 
Dimensions - 3.63 x 2.56Level - MainFeatures - Beamed Ceilings
Family Room 
Dimensions - 3.54 x 7.85
Kitchen 
Dimensions - 3.76 x 4.5Level - MainFeatures - Cathedral Ceiling(s), Granite Counters
Laundry 
Dimensions - 2.77 x 4.6Level - Basement
Living Room 
Dimensions - 3.16 x 7.3Level - MainFeatures - Vaulted Ceiling(s)
Master Bedroom 
Dimensions - 3.62 x 4.13Level - Upper
Recreation 
Dimensions - 4.64 x 9.01Level - Basement
Utility Room 
Dimensions - 6.64 x 8.1
Save
Ask
Tour
Hide
Share
Exterior Features
Construction Details 
BrickOther
Fencing 
Fenced
Other Structures 
Shed(s)
Patio And Porch 
Deck
Roof 
Asphalt
Listing courtesy of HOMELIFE REGIONAL REALTY LTD.

Listing information is provided by Participants of the Toronto Real Estate Board. IDX information is provided exclusively for personal, non-commercial use, and may not be used for any purpose other than to identify prospective properties consumers may be interested in purchasing. Information is deemed reliable but not guaranteed. Copyright 2026, Toronto Real Estate Board
Last checked 2026-11-21 11:04 AM UTC

Neighborhood & Commute
Source: Walkscore
Disclosure: Community information and market data powered by Constellation Data Labs. Information is deemed reliable but not guaranteed.
Save
Ask
Tour
Hide
Share
Scroll to Top