Save
Ask
Tour
Hide
Share
$5,350
6 Days On Site

221 Robinson Street 215
Oakville, ON L6J 7N9

For Rent|Condominium|Active
2
Beds
2
Total Baths
1400-1599
SqFt
—
/SqFt
County:
Halton
221 Robinson Street 215221 Robinson Street 215221 Robinson Street 215221 Robinson Street 215
Save
Ask
Tour
Hide
Share

Mortgage Calculator

Monthly Payment (Est.)

Enter an interest rate to see your estimated monthly payment.
Calculator powered by Showcase IDX, a Constellation1 Company. Copyright ©2026 Information is deemed reliable but not guaranteed.

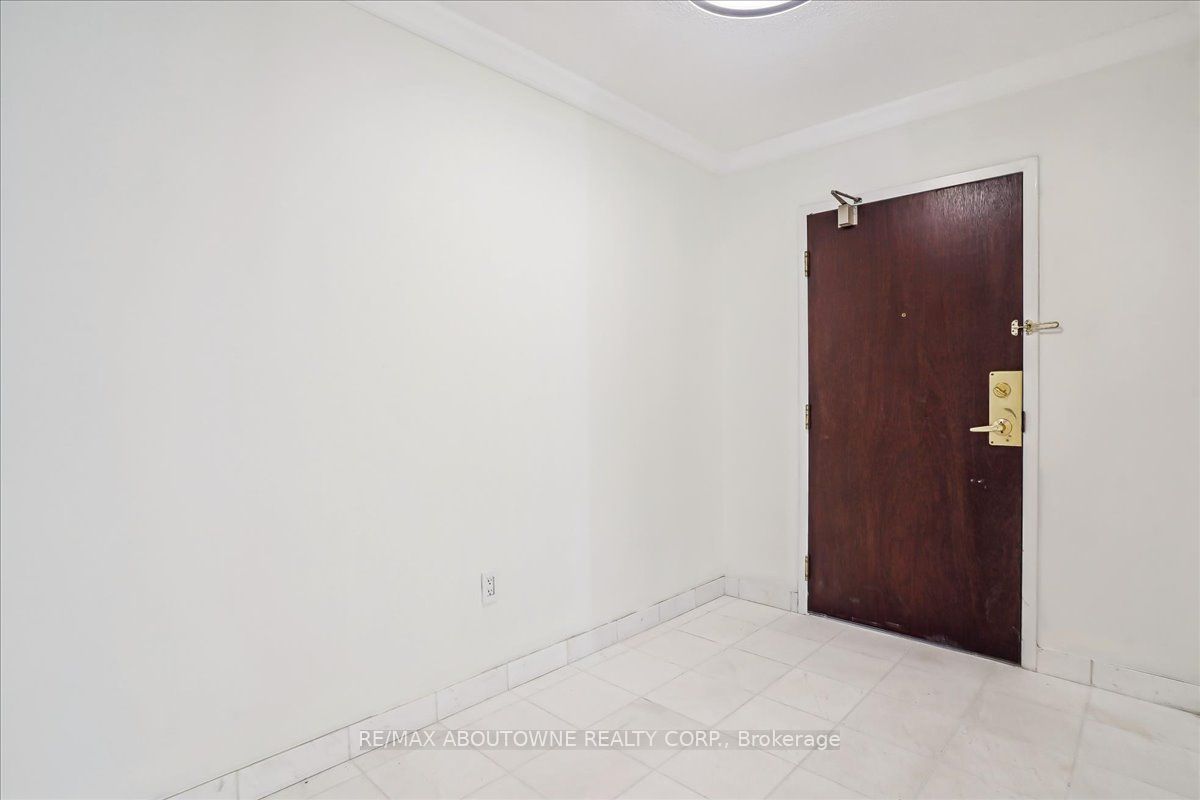
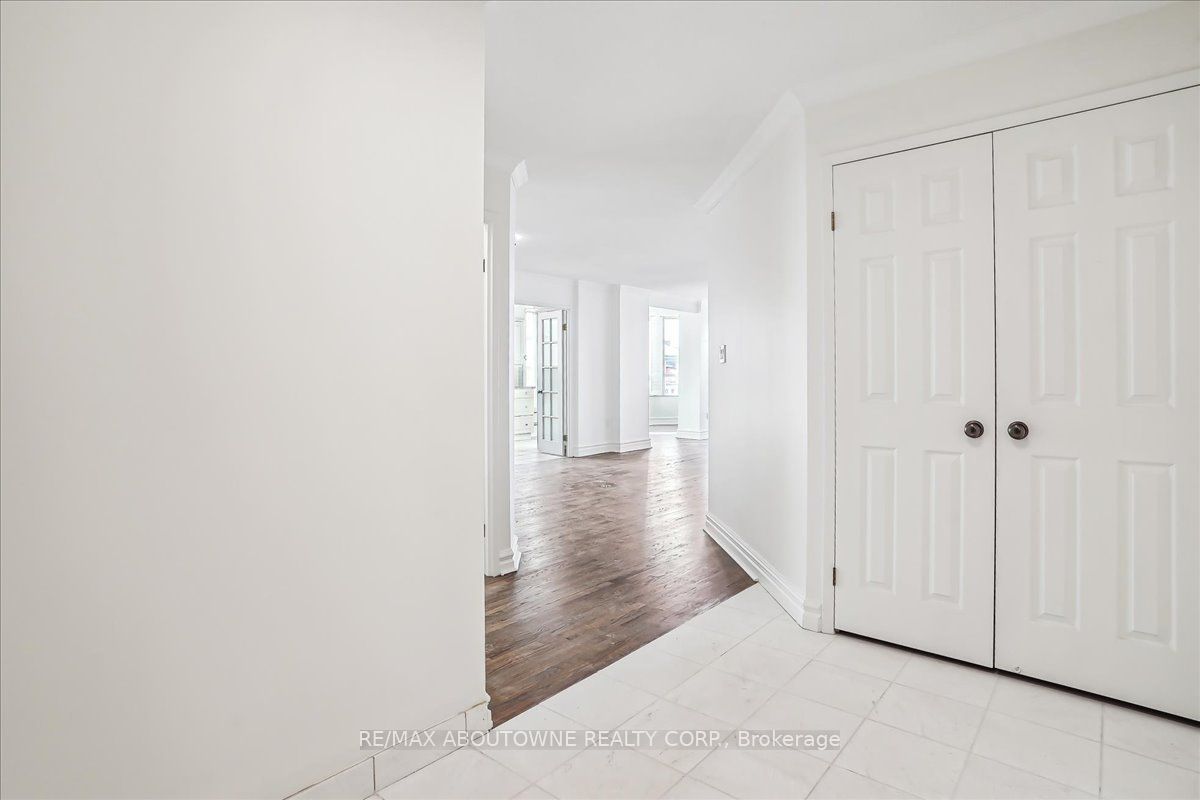
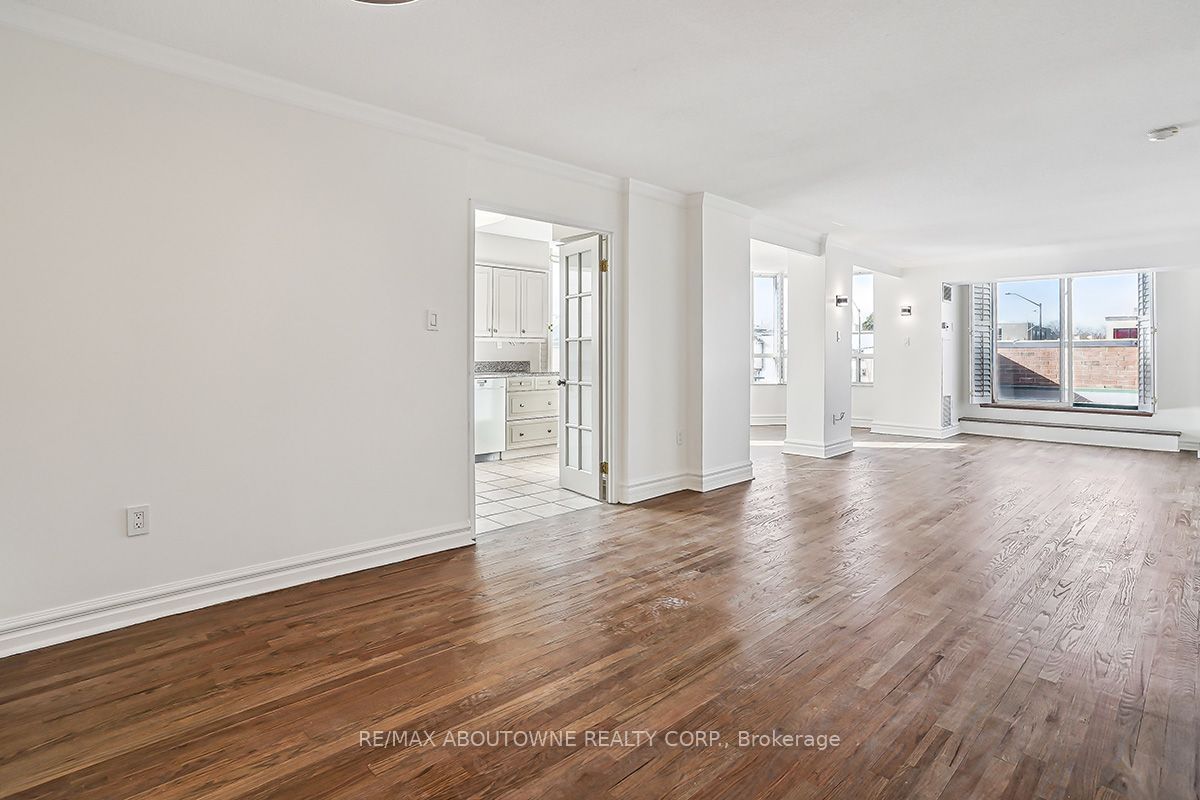
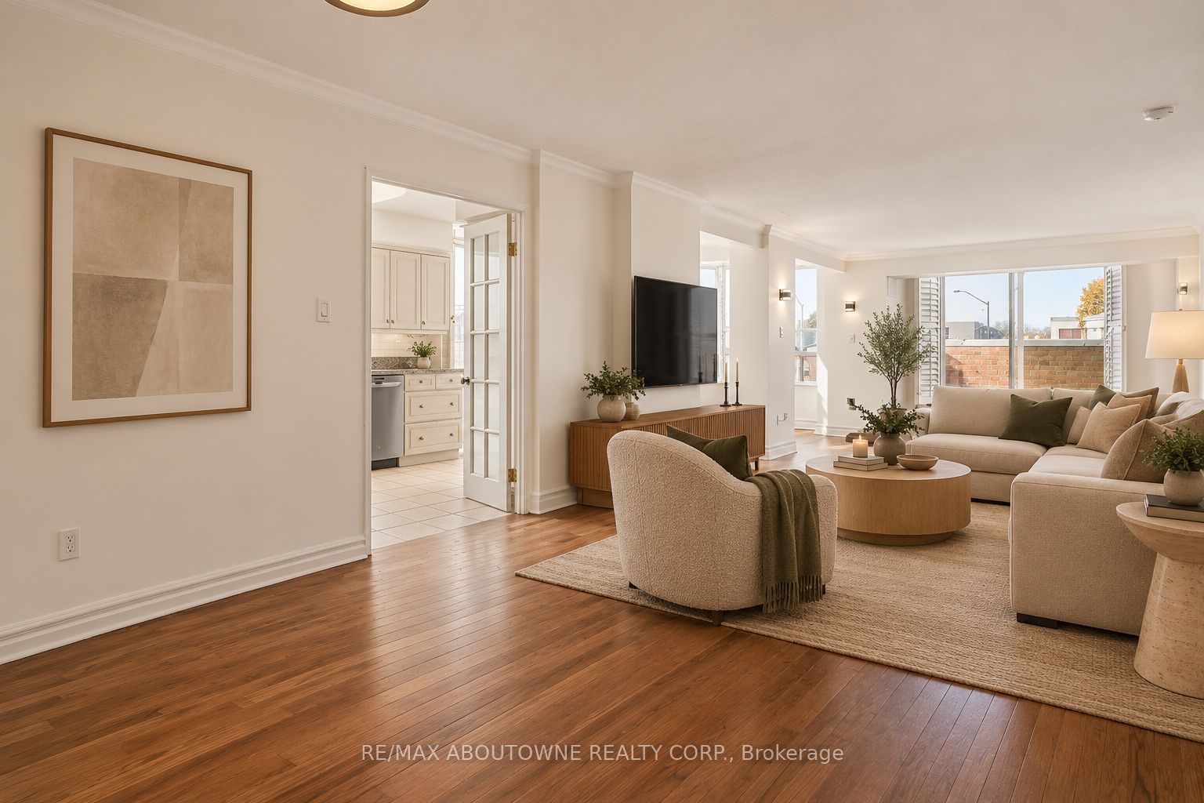
Rarely offered, newly renovated 2 bedroom, 2 bath corner suite overlooking Town Square. Enjoy Oakville's festivals and events from your own private "box seats," with remote-controlled awnings so you can relax rain or shine. A spacious marble foyer with an oversized coat and storage closet opens to refinished hardwood floors. The suite has been recently painted, with updated cabinetry and new lighting throughout. French doors connect the kitchen to the dining area, and a bright breakfast nook doubles as a home office. Sliding doors open to both balconies. The primary bedroom features a walk-in closet and an ensuite with a backlit mirror, separate shower and soaker tub. The second bedroom and main bath are tucked away off the dining area for privacy. California shutters and in-suite laundry complete the package. One garage parking and locker included in the rent. Quiet, very well-maintained building right on Town Square. Walk to shops, restaurants and the lake, with easy access to the QEW and GO Train. One-year lease required. Rental application, employment letter and credit report needed. Some photos have been virtually staged.

Save
Ask
Tour
Hide
Share
Listing Snapshot
Price 
$5,350
Days On Site 
6 Days
Bedrooms 
2
Inside Area (SqFt) 
1400-1599 sqft
Total Baths 
2
Full Baths 
N/A
Partial Baths 
N/A
Lot Size 
N/A
Year Built 
N/A
MLS® Number 
W14117776
Status 
Active
Property Tax 
N/A
Maintenance Fees 
N/A
Sq Ft Source 
N/A
Friends & Family
Recent Activity
4 days agoListing updated with changes from the MLS®
6 days agoListing first seen on site
General Features
Attached Garage 
Yes
Cross Street 
Robinson St & Dunn St
Direction Faces 
West
Garage 
Yes
Number Of Stories 
2
Parking 
NoneAttached
Parking Spaces 
1
Property Sub Type 
Condominium
Style 
Apartment
Interior Features
Basement 
None
Cooling 
Central Air
Furnished 
Unfurnished
Heating 
Natural GasForced Air
Interior 
Other
Bedroom 2 
Dimensions - 4.42 x 3.10Level - MainArea - 13Area Source - OtherArea Units - Square MetersDescription - Bedroom 4
Breakfast 
Dimensions - 4.70 x 3.17Level - MainArea - 14Area Source - OtherArea Units - Square MetersDescription - Breakfast
Kitchen 
Dimensions - 3.23 x 2.67Level - MainArea - 8Area Source - OtherArea Units - Square MetersDescription - Kitchen
Living Room 
Dimensions - 10.24 x 3.42Level - MainArea - 35Area Source - OtherArea Units - Square MetersDescription - Living Room
Master Bedroom 
Dimensions - 4.65 x 2.72Level - MainArea - 12Area Source - OtherArea Units - Square MetersDescription - Primary Bedroom
Save
Ask
Tour
Hide
Share
Exterior Features
Exterior 
Balcony
Lot Features 
Level
View 
Downtown
Waterview 
Downtown
Listing courtesy of RE/MAX ABOUTOWNE REALTY CORP.

Listing information is provided by Participants of the Toronto Real Estate Board. IDX information is provided exclusively for personal, non-commercial use, and may not be used for any purpose other than to identify prospective properties consumers may be interested in purchasing. Information is deemed reliable but not guaranteed. Copyright 2026, Toronto Real Estate Board
Last checked 2026-11-01 09:48 PM UTC

Neighborhood & Commute
Source: Walkscore
Disclosure: Community information and market data powered by Constellation Data Labs. Information is deemed reliable but not guaranteed.
Save
Ask
Tour
Hide
Share
Scroll to Top