Save
Ask
Tour
Hide
Share
$3,195
4 Days On Site

101 Livingston Road
Milton, ON L9T 6J7

For Rent|Townhouse|Active
4
Beds
3
Total Baths
1500-2000
SqFt
—
/SqFt
County:
Halton
101 Livingston Road101 Livingston Road101 Livingston Road101 Livingston Road
Save
Ask
Tour
Hide
Share

Mortgage Calculator

Monthly Payment (Est.)

Enter an interest rate to see your estimated monthly payment.
Calculator powered by Showcase IDX, a Constellation1 Company. Copyright ©2026 Information is deemed reliable but not guaranteed.

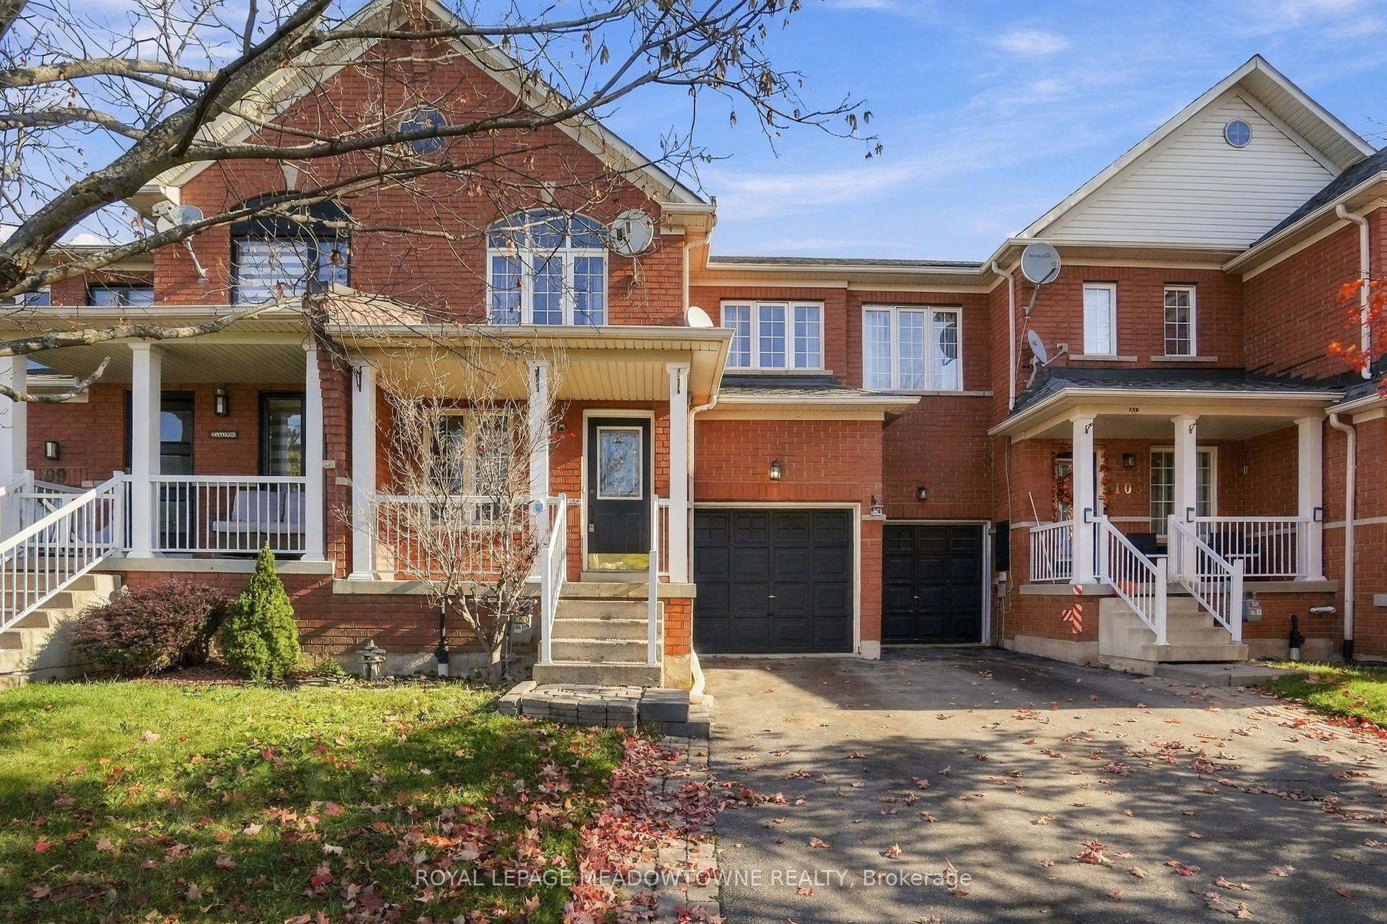
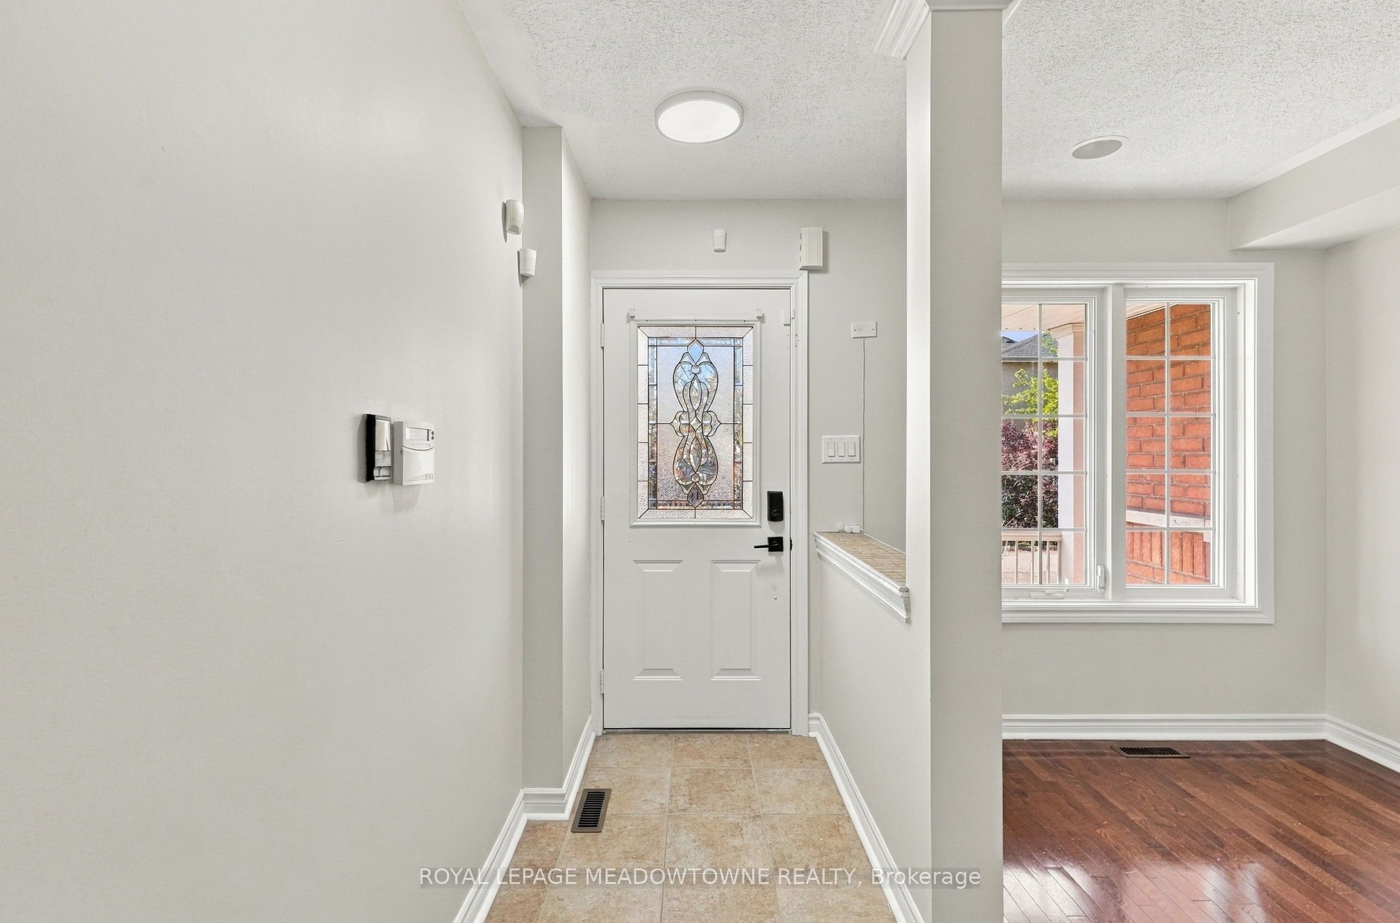
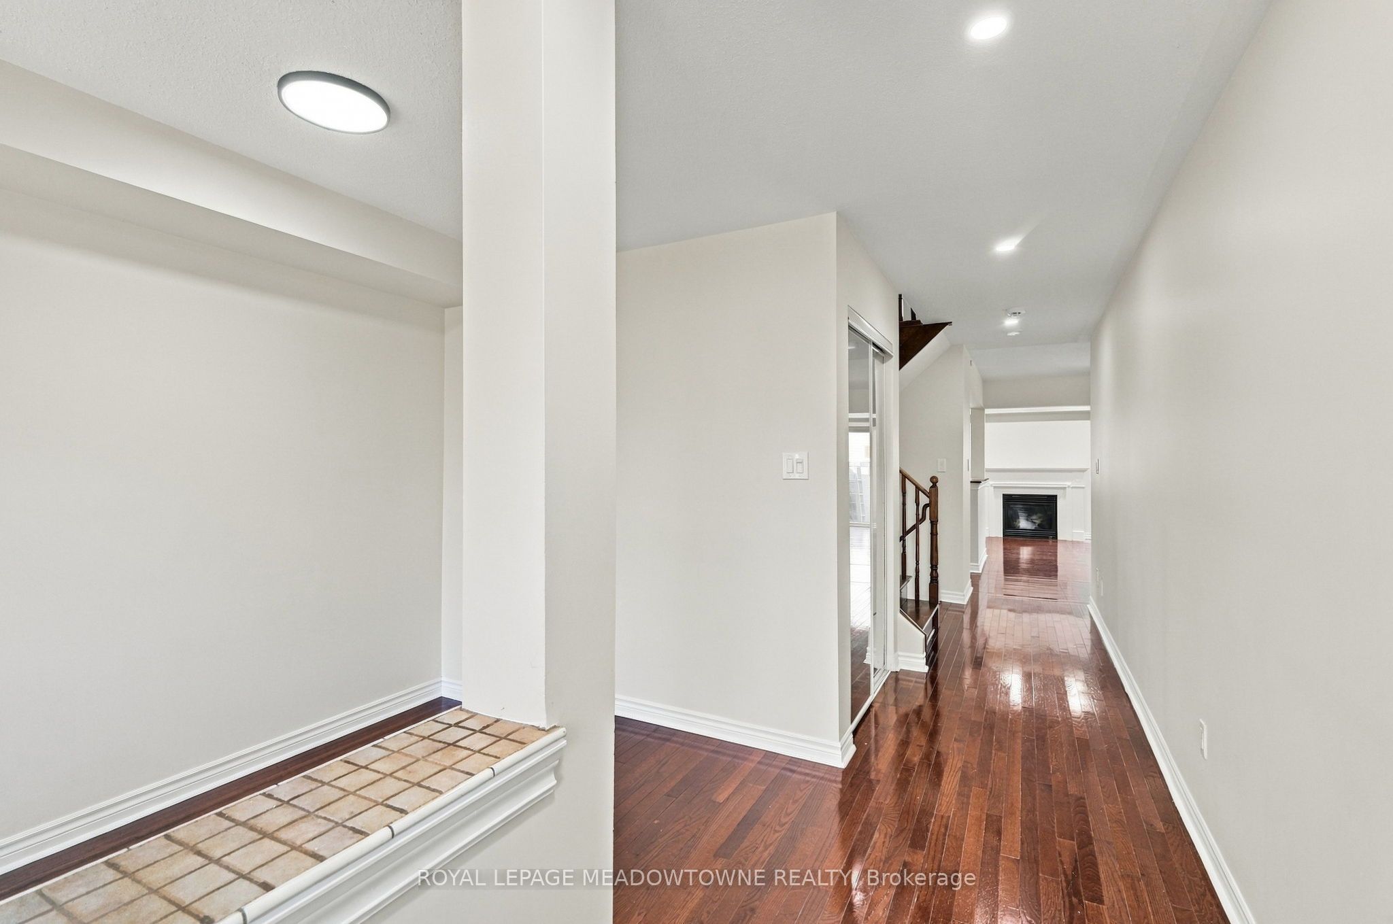
Welcome to 101 Livingston Road. This home has more than 2,000 sq ft of total living space, in a location that makes everyday life better. The main library branch, the community centre, and the arts centre are all a short walk away, along with Bishop Reding SS. This location is also a commuter's best-case scenario, within walking distance to the GoStation and just around the corner from the 401 & James Snow Parkway exit. The open concept main floor keeps everyone connected, from the kitchen to the couch. Pot lights and a gas fireplace are added bonuses... and if you suffer from allergies, there are no carpets. You'll appreciate the large bedrooms, and the fully finished basement. Parking available for three vehicles -- two in the driveway and one in the garage. Add it all up and you've got room to live, it's close to everything, and your commute is easy. You'll enjoy calling this one home.

Save
Ask
Tour
Hide
Share
Listing Snapshot
Price 
$3,195
Days On Site 
4 Days
Bedrooms 
4
Inside Area (SqFt) 
1500-2000 sqft
Total Baths 
3
Full Baths 
N/A
Partial Baths 
N/A
Lot Size 
21.82x85.3 Acres
Year Built 
N/A
MLS® Number 
W14118074
Status 
Active
Property Tax 
N/A
Maintenance Fees 
N/A
Sq Ft Source 
N/A
Friends & Family
Recent Activity
5 days agoListing updated with changes from the MLS®
5 days agoListing first seen on site
General Features
Attached Garage 
Yes
Cross Street 
Main/Thompson
Direction Faces 
East
Garage 
Yes
Number Of Stories 
2
Parking 
PrivateAttached
Parking Spaces 
3
Property Sub Type 
Townhouse
Style 
2-Storey
Interior Features
Basement 
FullFinished
Cooling 
Central Air
Fireplace 
Yes
Fireplace Features 
GasFamily Room
Furnished 
Unfurnished
Heating 
Natural GasForced Air
Laundry Features 
In Basement
Bedroom 2 
Dimensions - 4.52 x 2.79Level - Second
Bedroom 3 
Dimensions - 3.53 x 3.35Level - Second
Bedroom 4 
Dimensions - 4.39 x 3.02Level - Basement
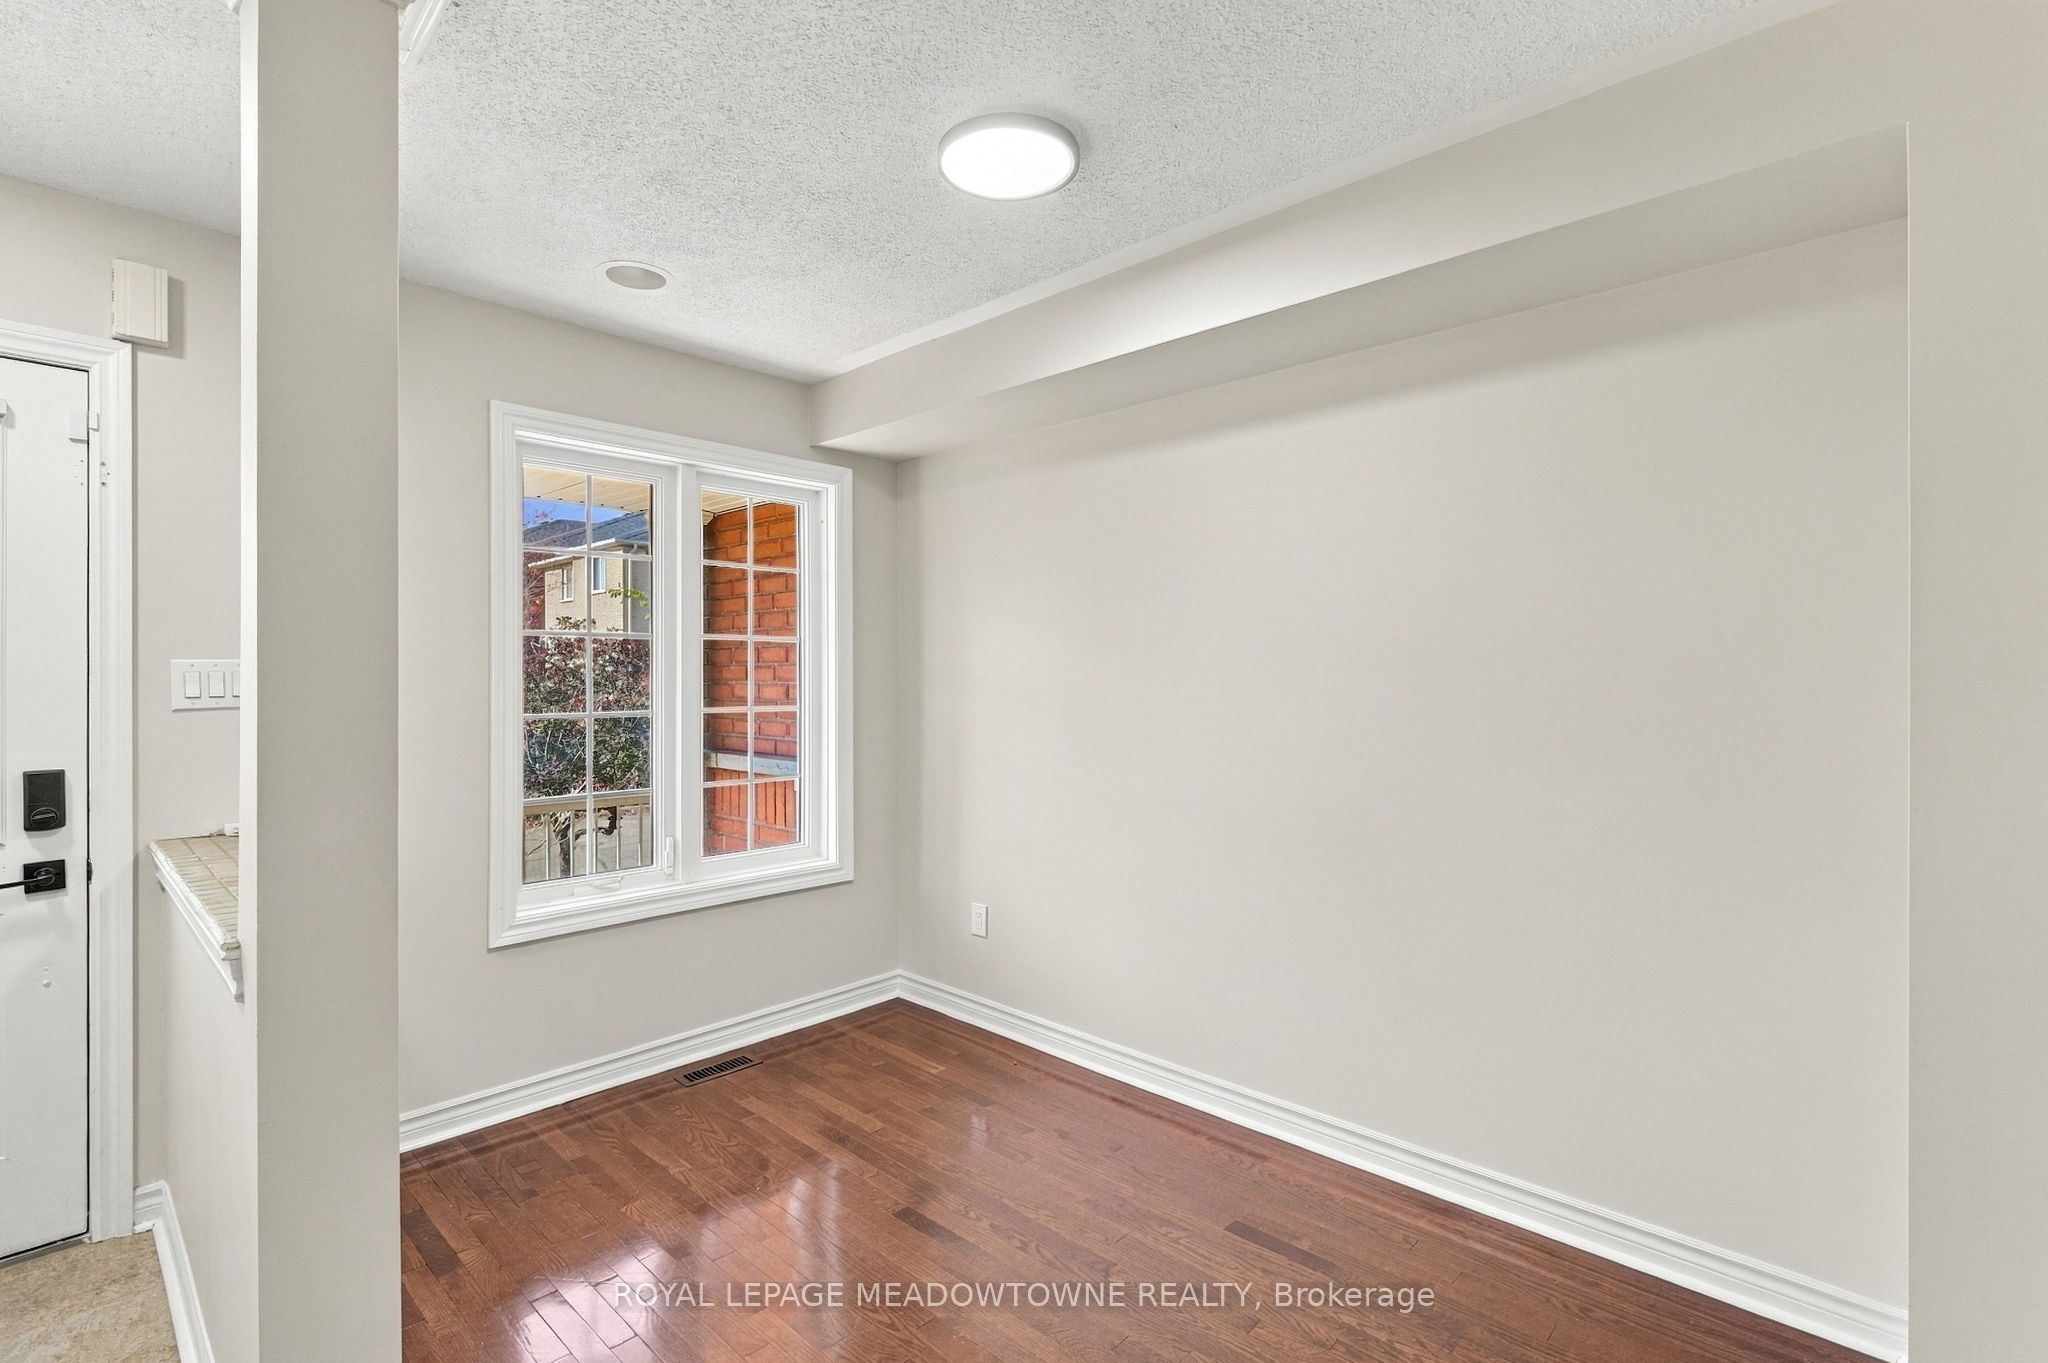
Dining Room 
Dimensions - 3.18 x 2.46Level - Main
Family Room 
Dimensions - 6.1 x 3.86Level - Main
Kitchen 
Dimensions - 3.18 x 2.46Level - Main
Living Room 
Dimensions - 3.51 x 3.25Level - Main
Master Bedroom 
Dimensions - 3.94 x 3.79Level - Second
Recreation 
Dimensions - 6.02 x 5.89Level - Basement
Save
Ask
Tour
Hide
Share
Exterior Features
Construction Details 
Brick
Lot Features 
Level
Patio And Porch 
PatioPorch
Pool Features 
None
Roof 
Asphalt
Listing courtesy of ROYAL LEPAGE MEADOWTOWNE REALTY

Listing information is provided by Participants of the Toronto Real Estate Board. IDX information is provided exclusively for personal, non-commercial use, and may not be used for any purpose other than to identify prospective properties consumers may be interested in purchasing. Information is deemed reliable but not guaranteed. Copyright 2026, Toronto Real Estate Board
Last checked 2026-10-31 12:48 PM UTC

Neighborhood & Commute
Source: Walkscore
Disclosure: Community information and market data powered by Constellation Data Labs. Information is deemed reliable but not guaranteed.
Save
Ask
Tour
Hide
Share
Scroll to Top