Save
Ask
Tour
Hide
Share
$492,000
5 Days On Site

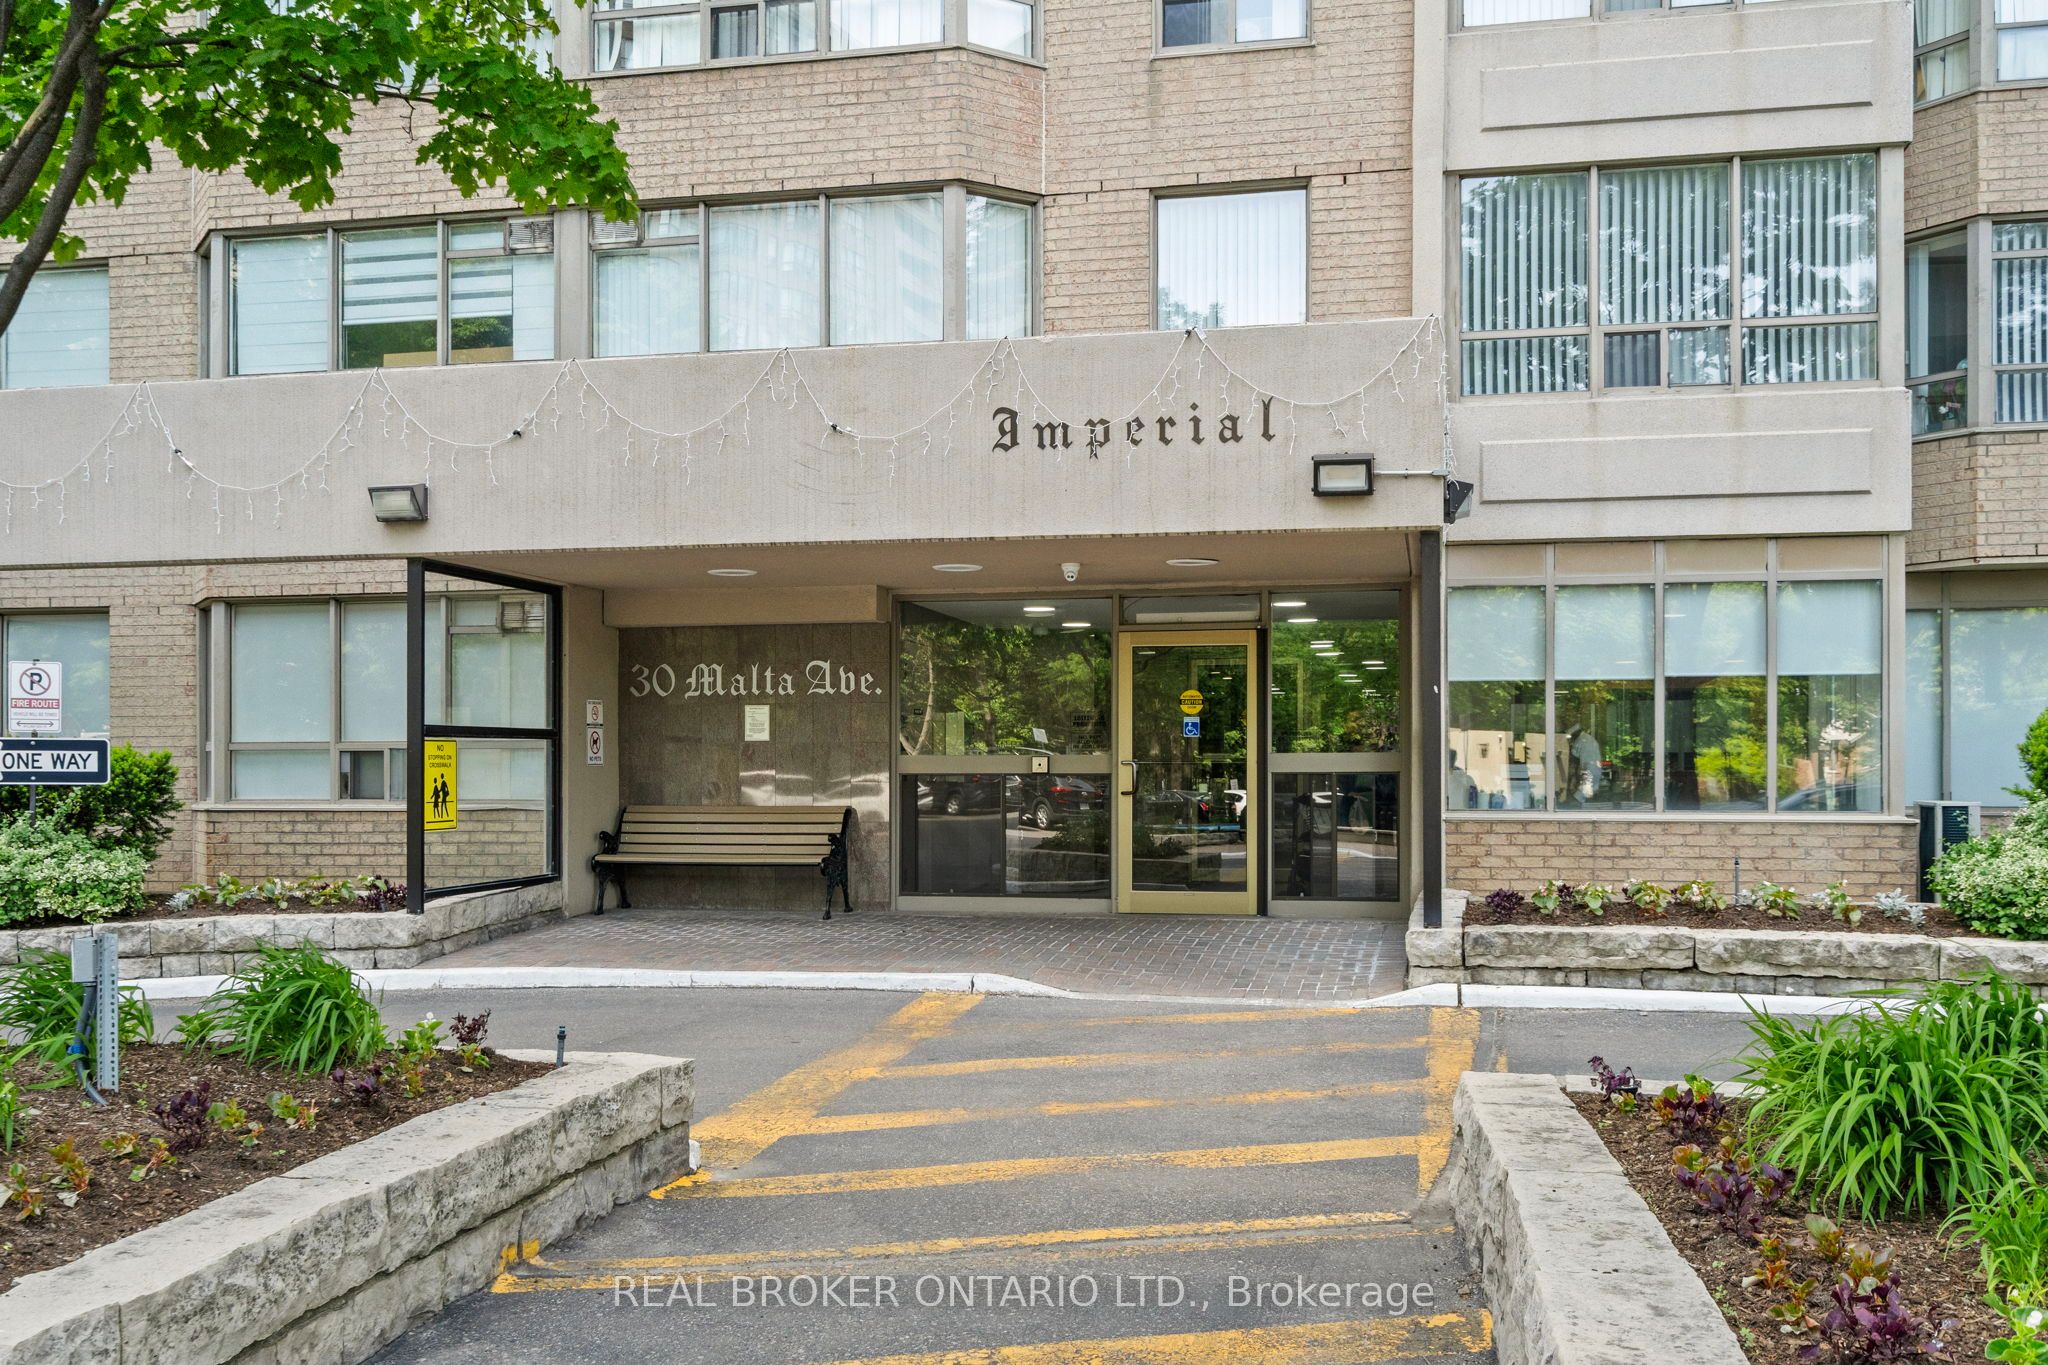
30 Malta Avenue 1603
Brampton, ON L6Y 4S5

For Sale|Condominium|Active
3
Beds
2
Total Baths
1400-1599
SqFt
—
/SqFt
County:
Peel
30 Malta Avenue 160330 Malta Avenue 160330 Malta Avenue 160330 Malta Avenue 1603
Save
Ask
Tour
Hide
Share

Mortgage Calculator

Monthly Payment (Est.)

Enter an interest rate to see your estimated monthly payment.
Calculator powered by Showcase IDX, a Constellation1 Company. Copyright ©2026 Information is deemed reliable but not guaranteed.

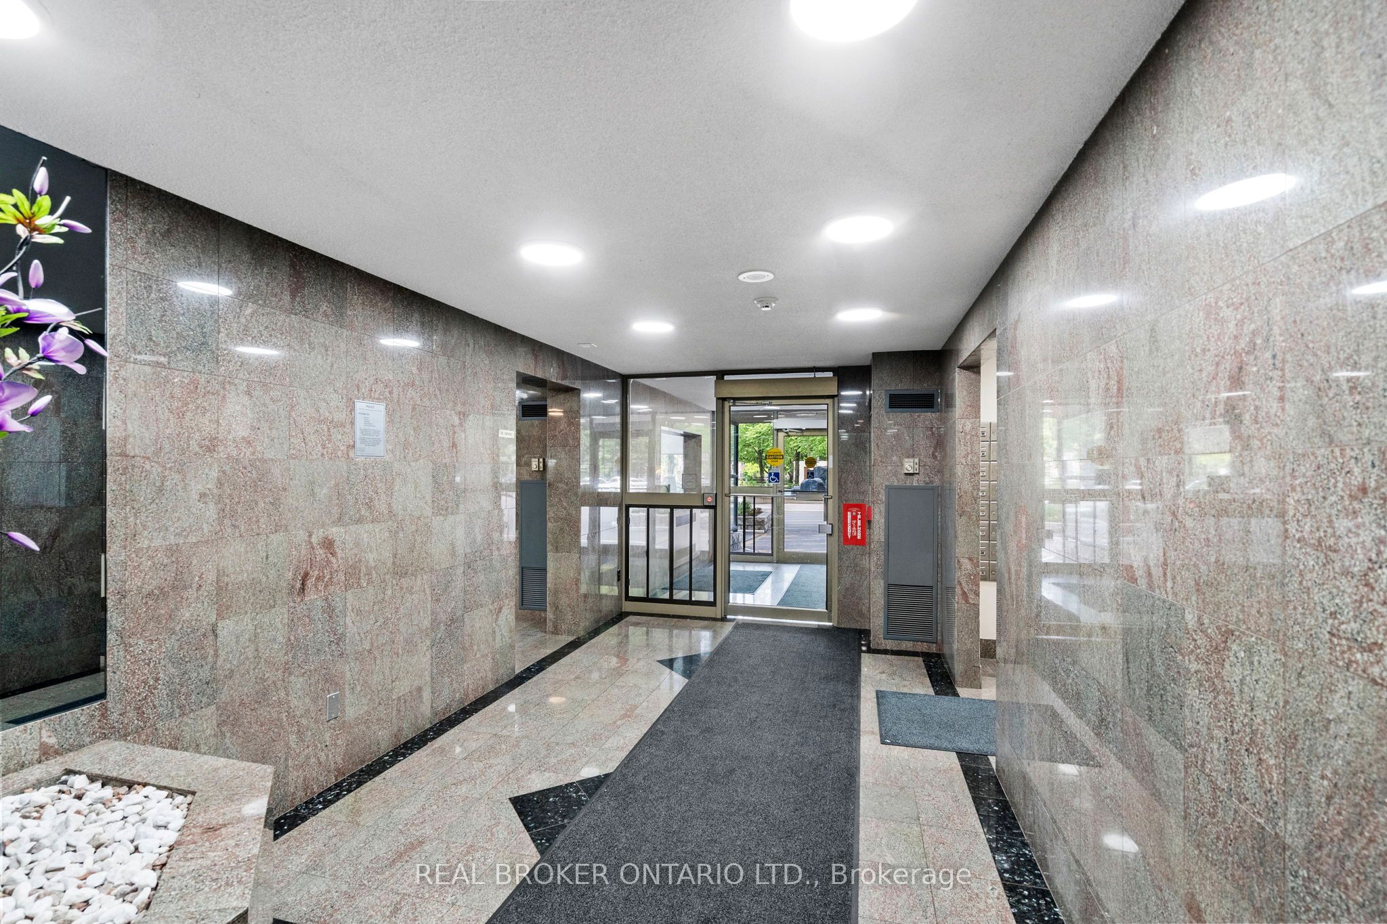
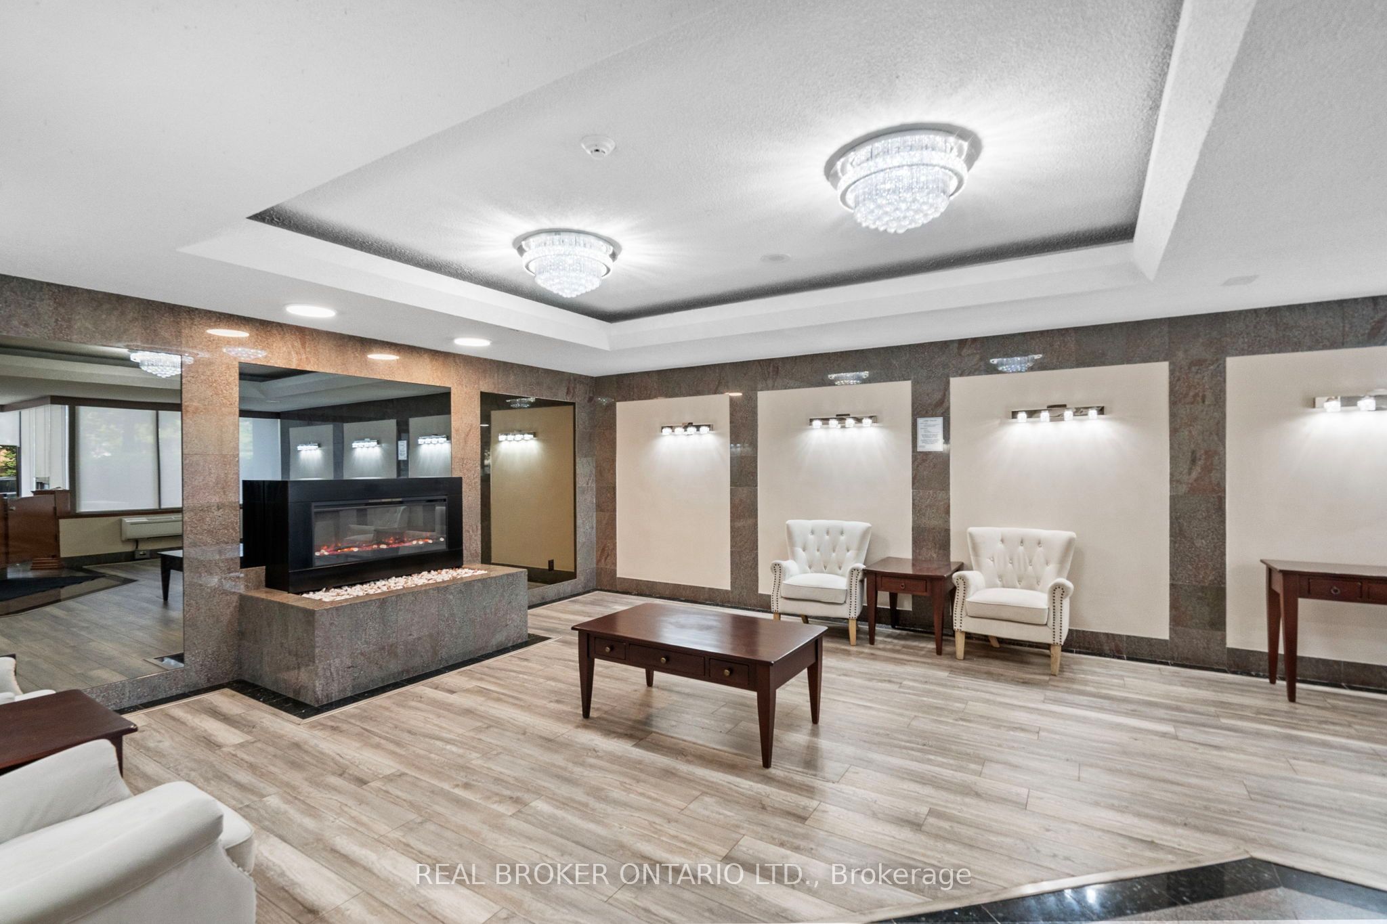
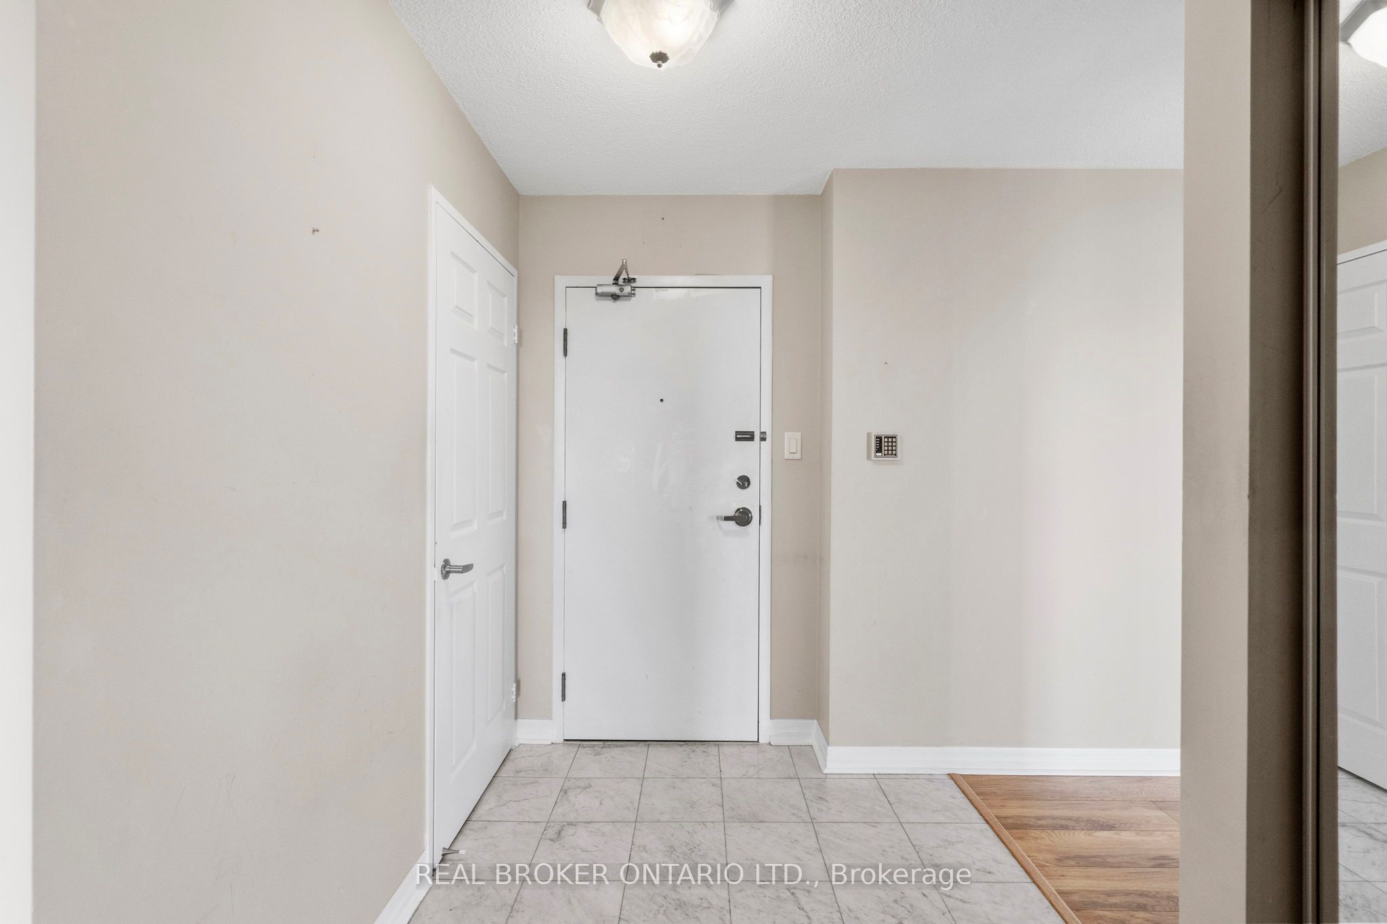
Welcome to this exceptional 3-bedroom, 2-bathroom condo offering the feel of a bungalow in the sky. Thoughtfully designed with an outstanding layout, this spacious suite features a bright and versatile den, ideal for a home office, reading nook, or additional living space. The primary retreat boasts a walk-in closet and private ensuite bathroom, while the entire home showcases true pride of ownership and meticulous care throughout. Bright, inviting, and move-in ready, this is condo living at its finest. Ideally located just minutes from Highways 401 and 407, with schools, public transit, shopping, and everyday amenities all within walking distance. Residents enjoy an impressive array of building amenities, including an outdoor pool, fitness centre, squash courts, sauna, and 24-hour concierge service. Complete with the rare bonus of three parking spaces, this exceptional home offers the perfect blend of space, comfort, convenience, and resort-style amenities. A truly turnkey opportunity for those seeking carefree condominium living without compromising on space.

Save
Ask
Tour
Hide
Share
Listing Snapshot
Price 
$492,000
Days On Site 
5 Days
Bedrooms 
3
Inside Area (SqFt) 
1400-1599 sqft
Total Baths 
2
Full Baths 
N/A
Partial Baths 
N/A
Lot Size 
N/A
Year Built 
N/A
MLS® Number 
W14118584
Status 
Active
Property Tax 
$3,001.61
Maintenance Fees 
$1,212.69
Sq Ft Source 
N/A
Friends & Family
Recent Activity
6 days agoListing updated with changes from the MLS®
6 days agoListing first seen on site
General Features
Cross Street 
Hurontario & Ray Lawson
Direction Faces 
Northwest
Garage 
Yes
Number Of Stories 
16
Parking Spaces 
3
Pets 
Yes
Property Sub Type 
Condominium
Style 
Apartment
Interior Features
Basement 
None
Cooling 
Central Air
Heating 
Natural GasForced Air
Bedroom 2 
Dimensions - 3.07 x 3.63Level - Main
Bedroom 3 
Dimensions - 2.92 x 3.35Level - Main
Dining Room 
Dimensions - 2.39 x 3.84Level - Main
Kitchen 
Dimensions - 3.43 x 4.42Level - Main
Living Room 
Dimensions - 4.17 x 5.66Level - Main
Master Bedroom 
Dimensions - 3.56 x 4.78Level - MainFeatures - Walk-In Closet(s)
Sunroom 
Dimensions - 2.92 x 2.72Level - Main
Save
Ask
Tour
Hide
Share
Exterior Features
Construction Details 
BrickConcrete
Exterior 
Balcony
Community Features
Maintenance Fee 
$1212.69
Listing courtesy of REAL BROKER ONTARIO LTD.

Listing information is provided by Participants of the Toronto Real Estate Board. IDX information is provided exclusively for personal, non-commercial use, and may not be used for any purpose other than to identify prospective properties consumers may be interested in purchasing. Information is deemed reliable but not guaranteed. Copyright 2026, Toronto Real Estate Board
Last checked 2026-11-01 05:42 PM UTC

Neighborhood & Commute
Source: Walkscore
Disclosure: Community information and market data powered by Constellation Data Labs. Information is deemed reliable but not guaranteed.
Save
Ask
Tour
Hide
Share
Scroll to Top