Save
Ask
Tour
Hide
Share
$559,990
5 Days On Site

Park Mansion
45 Kingsbridge Garden Circle 2407
Mississauga, ON L5R 3K4

For Sale|Condominium|Active
2
Beds
1
Total Bath
1000-1199
SqFt
—
/SqFt
County:
Peel
45 Kingsbridge Garden Circle 240745 Kingsbridge Garden Circle 240745 Kingsbridge Garden Circle 240745 Kingsbridge Garden Circle 2407
Save
Ask
Tour
Hide
Share

Mortgage Calculator

Monthly Payment (Est.)

Enter an interest rate to see your estimated monthly payment.
Calculator powered by Showcase IDX, a Constellation1 Company. Copyright ©2026 Information is deemed reliable but not guaranteed.

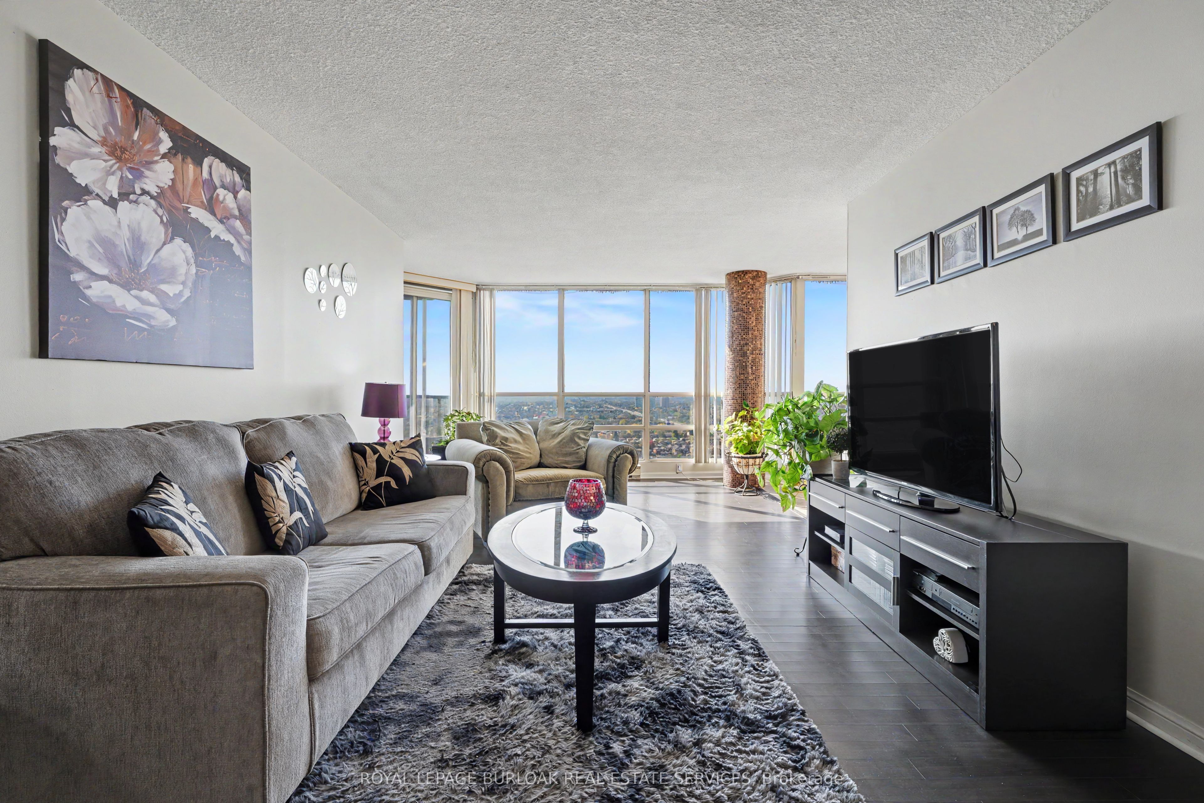
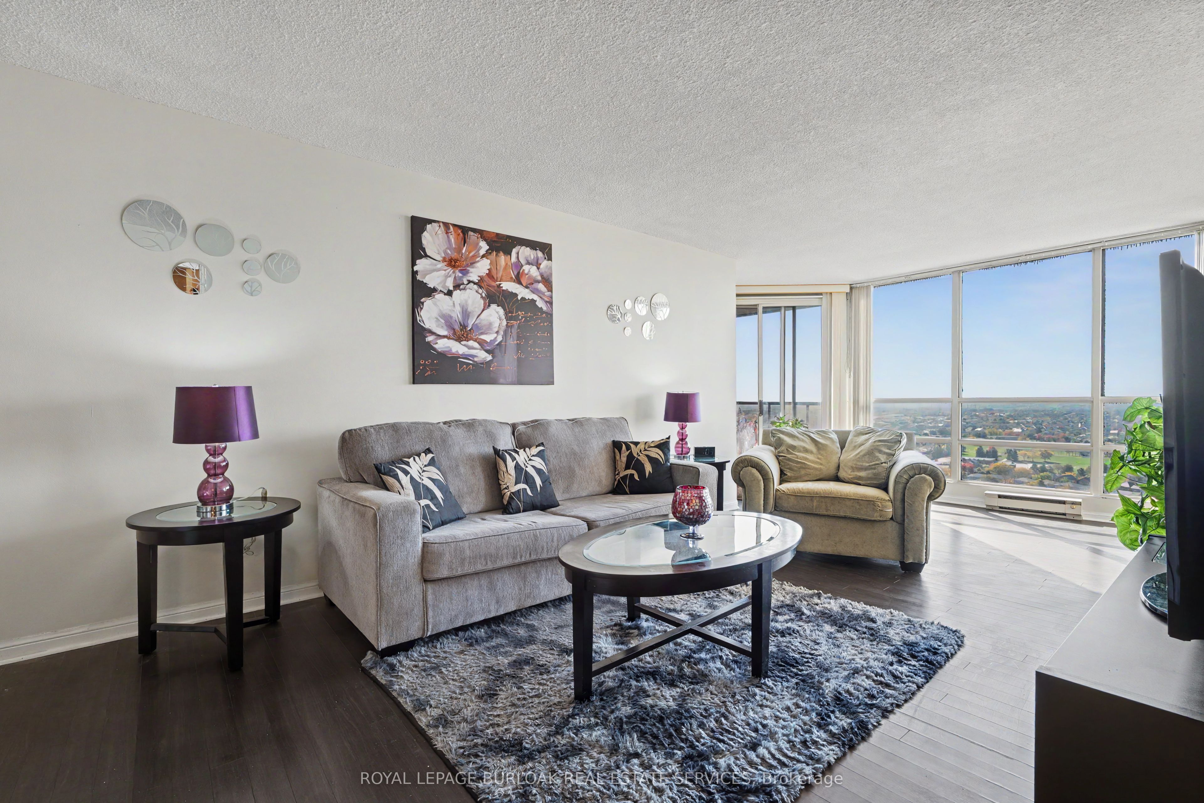
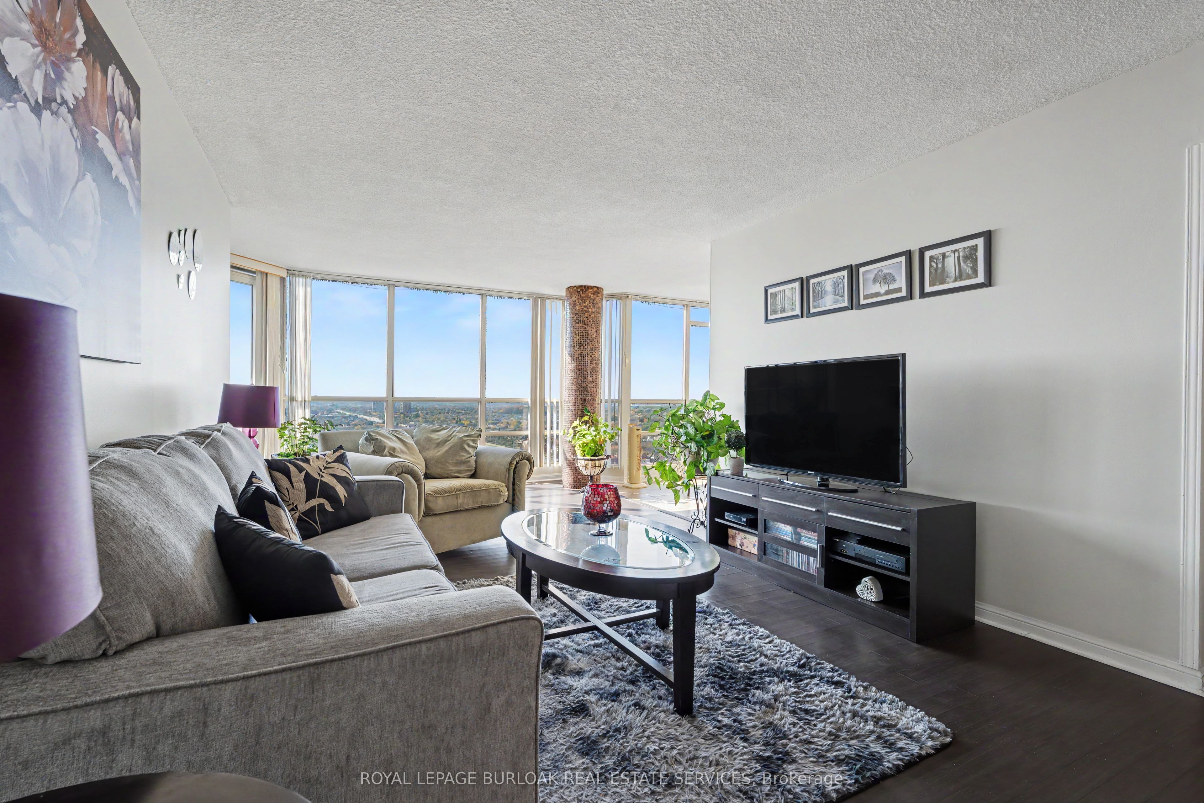
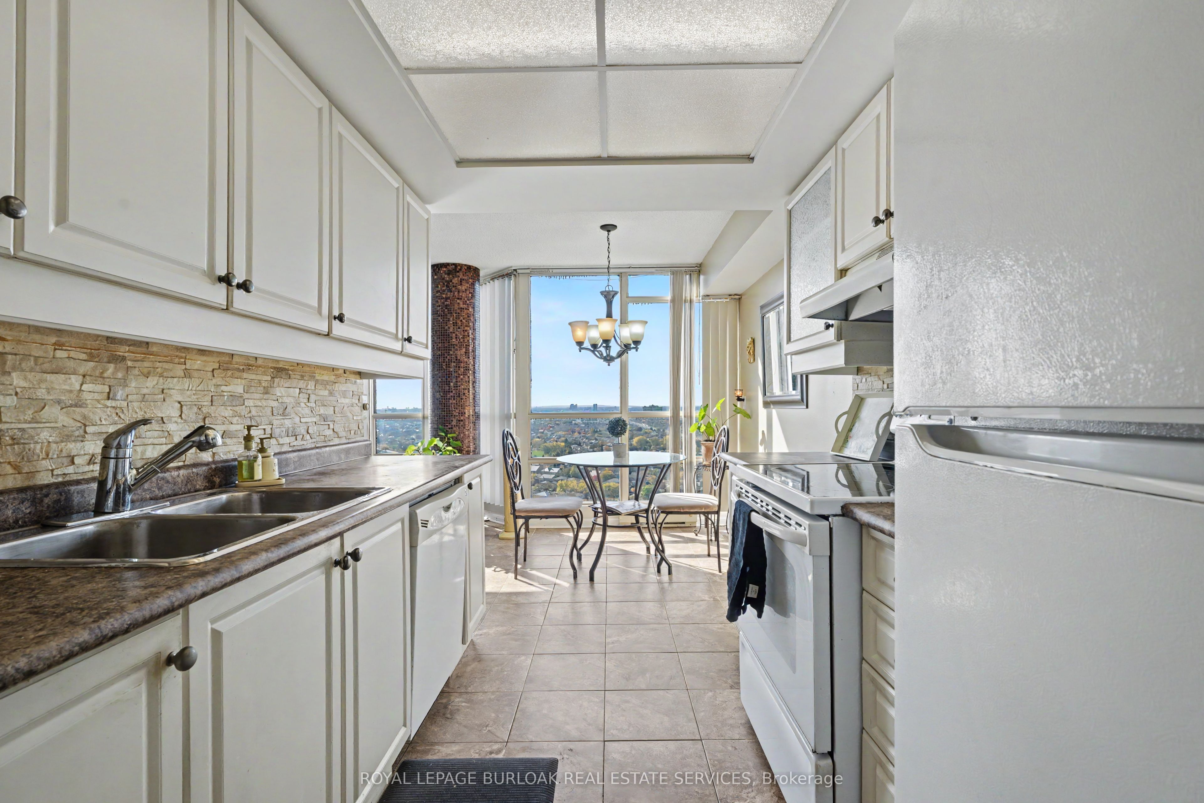
Welcome to 45 Kingsbridge Garden Circle, Suite 2407! This beautiful 1+1 bedroom suite offersover 1,000 sq ft of living space, with a den that can easily be converted into a second bedroom, plus a full 4 piece bathroom. Floor-to-ceiling windows with west exposure frame one ofthe best views in Mississauga, so you can enjoy every sunset. The bedroom features a spacious walk-in closet and access to the oversized balcony. You'll also love the beautiful kitchen witha breakfast nook, in-suite laundry, and how well this unit has been kept. This unit comes with1 parking spot and a locker. Enjoy resort-style amenities including an indoor pool, sauna, gym, the renowned Sky Club, AV/media room, boardroom, library, tennis courts and outdoor BBQ area.This building is just steps to Square One, transit, the upcoming Hurontario LRT, Hwy 403/QEW, dining and shopping. Don't miss this amazing opportunity to own in the highly sought-after ParkMansion Building.

Save
Ask
Tour
Hide
Share
Listing Snapshot
Price 
$559,990
Days On Site 
5 Days
Bedrooms 
2
Inside Area (SqFt) 
1000-1199 sqft
Total Baths 
1
Full Baths 
N/A
Partial Baths 
N/A
Lot Size 
N/A
Year Built 
N/A
MLS® Number 
W14118628
Status 
Active
Property Tax 
$3,324
Maintenance Fees 
$892.73
Sq Ft Source 
N/A
Friends & Family
Recent Activity
5 days agoListing updated with changes from the MLS®
6 days agoListing first seen on site
General Features
Cross Street 
Elington
Direction Faces 
West
Garage 
Yes
Number Of Stories 
24
Parking Spaces 
1
Pets 
Yes
Property Sub Type 
Condominium
Style 
1 Storey/Apt
Interior Features
Basement 
None
Cooling 
Central Air
Heating 
Natural GasHeat Pump
Interior 
Other
Bathroom 
Dimensions - 1.7 x 2.79Level - Main
Bedroom 
Dimensions - 3.05 x 5.31Level - Main
Breakfast 
Dimensions - 2.51 x 2.72Level - Main
Den 
Dimensions - 3.61 x 3.43Level - Main
Foyer 
Dimensions - 1.65 x 1.27Level - Main
Kitchen 
Dimensions - 2.41 x 2.77Level - Main
Laundry 
Dimensions - 1.24 x 1.17Level - Main
Living Room 
Dimensions - 4.37 x 7.57Level - Main
Other 
Dimensions - 3.45 x 1.73Level - Main
Save
Ask
Tour
Hide
Share
Exterior Features
Construction Details 
BrickConcrete
Roof 
Flat
Community Features
Association Amenities 
Concierge
Maintenance Fee 
$892.73
Listing courtesy of ROYAL LEPAGE BURLOAK REAL ESTATE SERVICES

Listing information is provided by Participants of the Toronto Real Estate Board. IDX information is provided exclusively for personal, non-commercial use, and may not be used for any purpose other than to identify prospective properties consumers may be interested in purchasing. Information is deemed reliable but not guaranteed. Copyright 2026, Toronto Real Estate Board
Last checked 2026-11-01 07:58 PM UTC

Neighborhood & Commute
Source: Walkscore
Disclosure: Community information and market data powered by Constellation Data Labs. Information is deemed reliable but not guaranteed.
Save
Ask
Tour
Hide
Share
Scroll to Top