
Save
Ask
Tour
Hide
$1,049,900
24 Days On Site
693 Macbeth HeightsMississauga, ON L5W 1E6
For Sale|Single Family Residence|Active
5
Beds
4
Total Baths
1500-2000
SqFt
—
/SqFt
County:
Peel
Save
Ask
Tour
Hide
Mortgage Calculator
Monthly Payment (Est.)
Enter an interest rate to see your estimated monthly payment.Calculator powered by Showcase IDX, a Constellation1 Company. Copyright ©2026 Information is deemed reliable but not guaranteed.
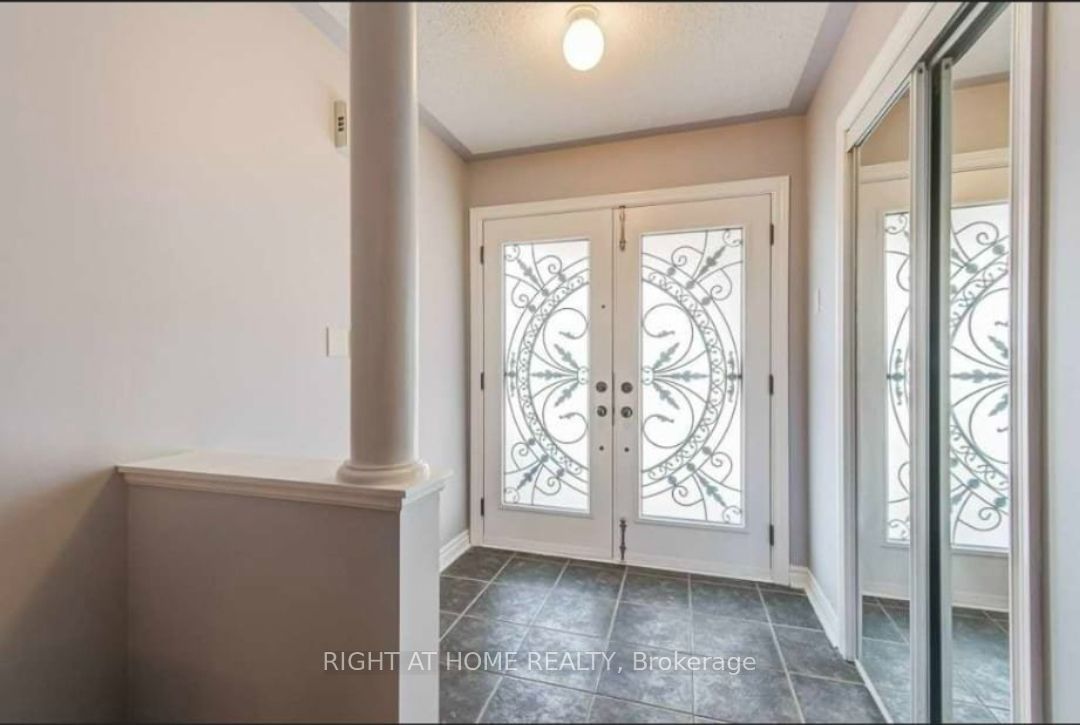
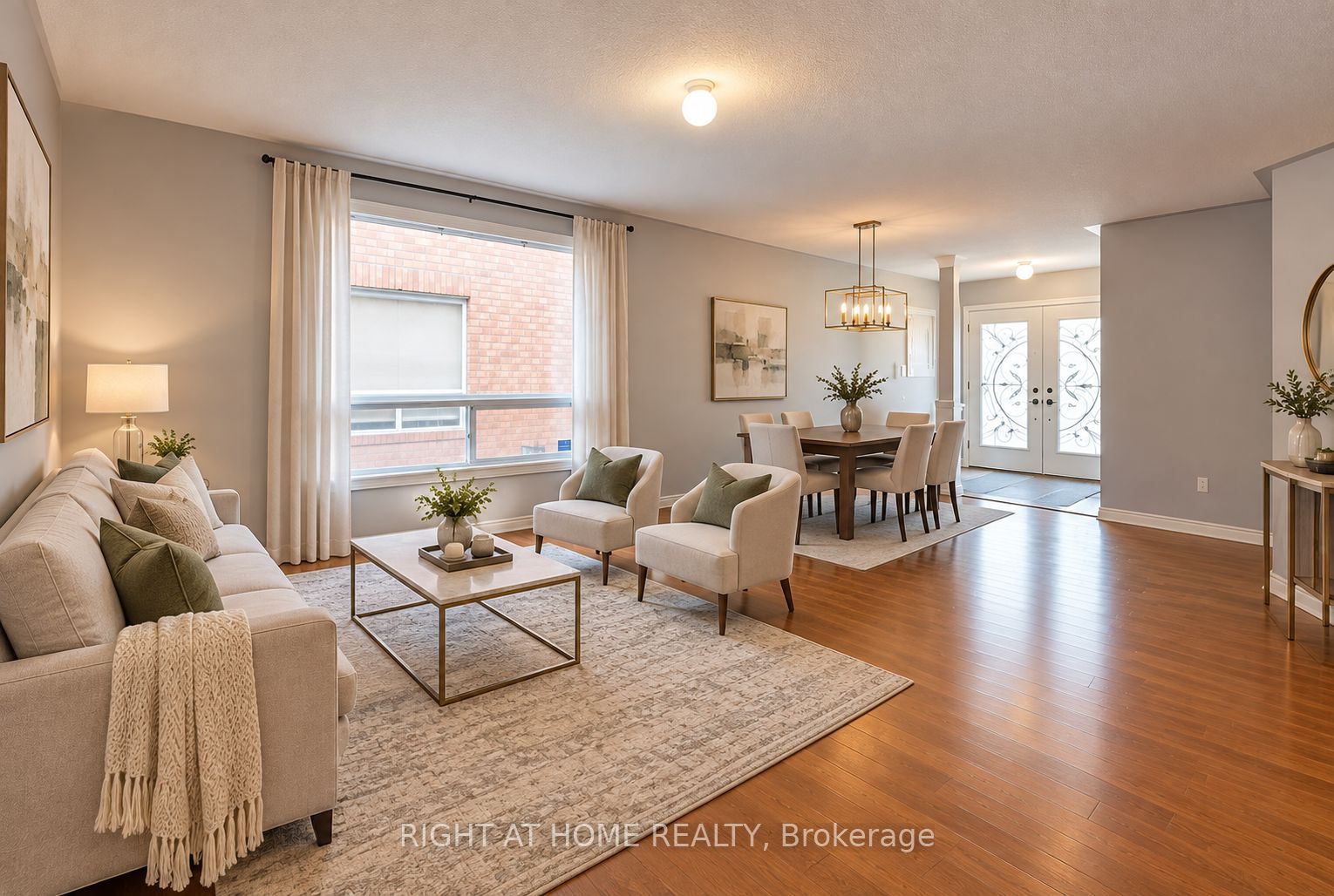
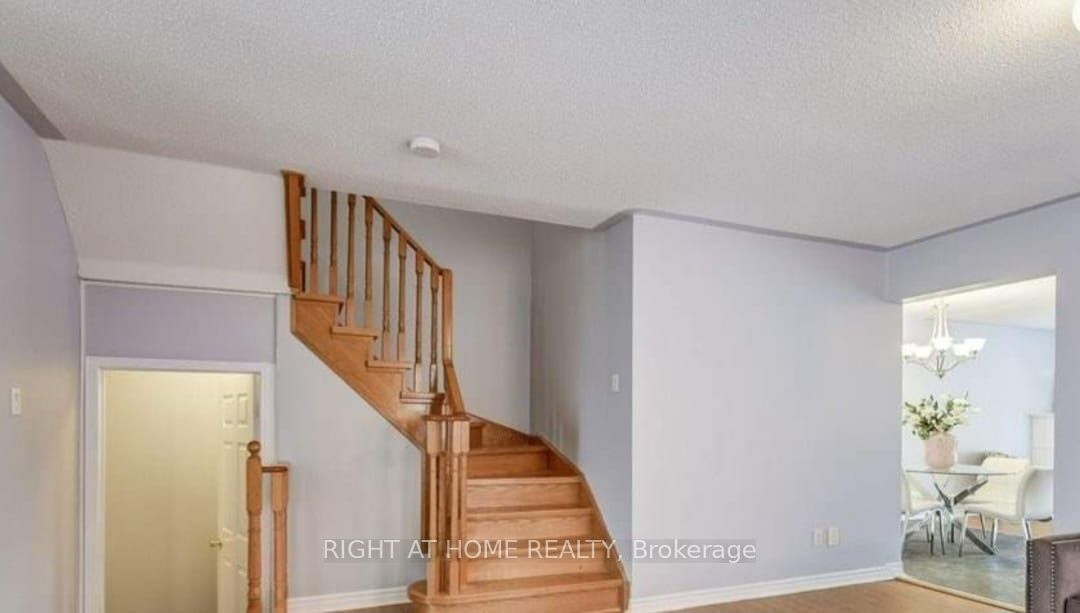
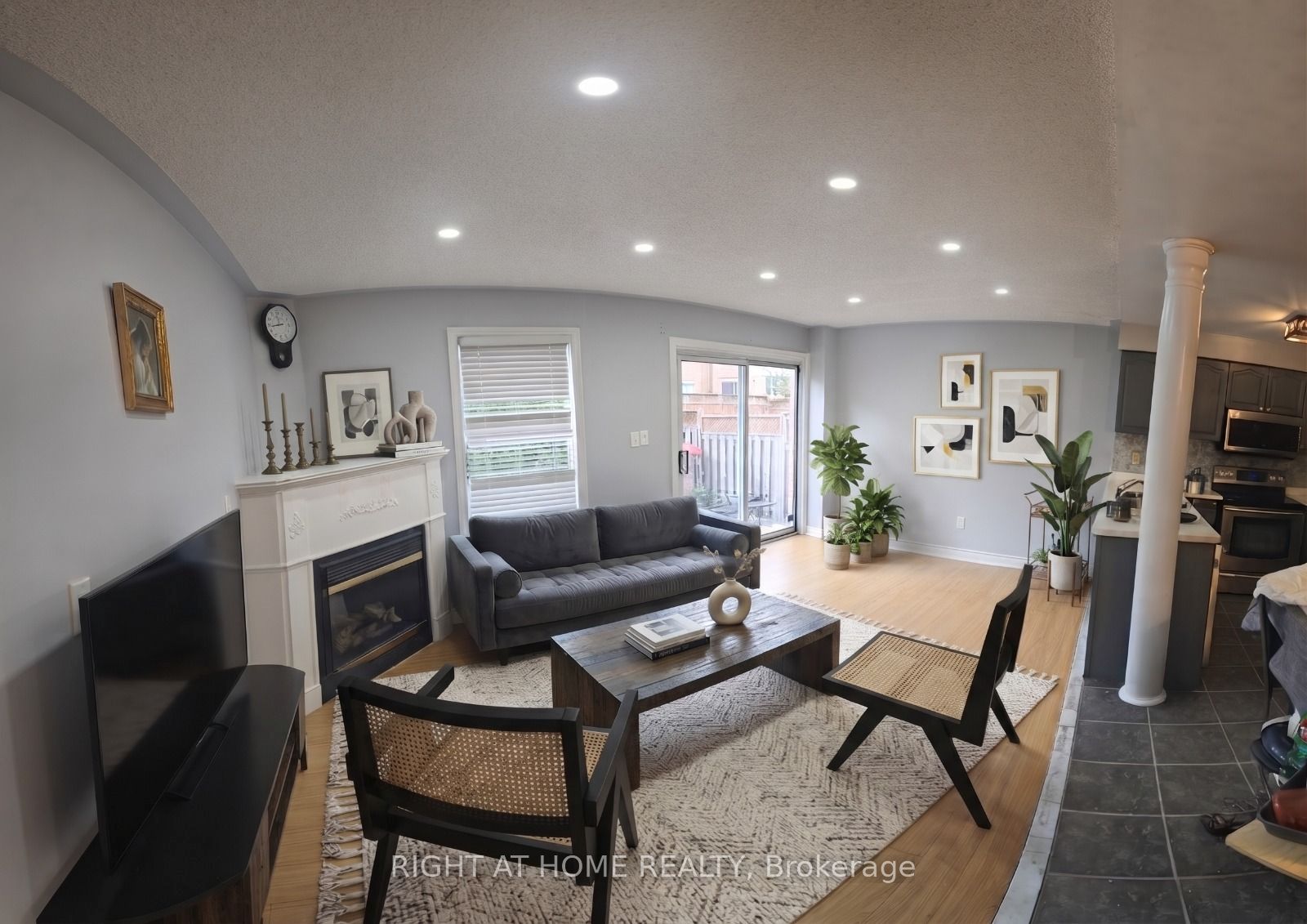
Amazing investment opportunity. Absolutely functional layout Linked Detached Home 3Br + Den(Can Be Turned to a 4th Br), In A Very High-Demand Meadowvale Village.Over than 2700 sq ft of living space. Front Double Door, Beautiful Hardwood Floors On The 2nd Floor, Gas F/P On The Main. Stainless Steel Appliances, Space For 5 Cars, Amazing Independent Basement Apartment Unit $$$ with separate entrance, 2 Bedrooms, full Kitchen, full washroom, and separate Laundry, Mins To All Amenities. 401/407, Heartland Center, Located In The Sought-After St. Marcellinus School District! Don't miss this one!! This property is suitable for invistors or for buyers looking for a second income, with 2 kitchens and 2 laundries.
Save
Ask
Tour
Hide
Listing Snapshot
Price
$1,049,900
Days On Site
24 Days
Bedrooms
5
Inside Area (SqFt)
1500-2000 sqft
Total Baths
4
Full Baths
N/A
Partial Baths
N/A
Lot Size
25.06x109.2 Acres
Year Built
N/A
MLS® Number
W14119224
Status
Active
Property Tax
$5,810
Maintenance Fees
N/A
Sq Ft Source
N/A
Friends & Family
Recent Activity
| 3 weeks ago | Listing updated with changes from the MLS® | |
| 3 weeks ago | Listing first seen on site |
General Features
Attached Garage
Yes
Cross Street
Mavis Rd & Derry Rd
Direction Faces
East
Garage
Yes
Land Lease
No
Number Of Stories
2
Parking
PrivateAttached
Parking Spaces
5
Property Sub Type
Single Family Residence
Security
Smoke Detector(s)
Style
2-Storey
Utilities
Cable Available
Interior Features
Appliances
Water Heater
Basement
ApartmentFinished
Cooling
Central Air
Fireplace
Yes
Heating
Natural GasForced Air
Interior
In-Law Floorplan
Bedroom
Dimensions - 2.82 x 4.38Level - BasementArea - 12Area Source - OtherArea Units - Square MetersDescription - Bedroom
Bedroom 2
Dimensions - 2.69 x 3.48Level - SecondArea - 9Area Source - OtherArea Units - Square MetersDescription - Bedroom 2
Bedroom 3
Dimensions - 2.69 x 4.44Level - SecondArea - 11Area Source - OtherArea Units - Square MetersDescription - Bedroom 3
Breakfast
Dimensions - 2.79 x 2.86Level - MainArea - 7Area Source - OtherArea Units - Square MetersDescription - Breakfast
Den
Dimensions - 3.33 x 4.62Level - SecondArea - 15Area Source - OtherArea Units - Square MetersDescription - Den
Dining Room
Dimensions - 4.42 x 6.25Level - MainArea - 27Area Source - OtherArea Units - Square MetersFeatures - Open FloorplanDescription - Dining Room
Family Room
Dimensions - 5.39 x 3.20Level - MainArea - 17Area Source - OtherArea Units - Square MetersDescription - Family Room
Kitchen
Dimensions - 2.60 x 2.86Level - MainArea - 7Area Source - OtherArea Units - Square MetersDescription - Kitchen
Living Room
Dimensions - 4.42 x 6.25Level - MainArea - 27Area Source - OtherArea Units - Square MetersFeatures - Open FloorplanDescription - Living Room
Master Bedroom
Dimensions - 3.95 x 5.50Level - SecondArea - 21Area Source - OtherArea Units - Square MetersFeatures - Walk-In Closet(s)Description - Primary Bedroom
Recreation
Dimensions - 3.57 x 2.75Level - BasementArea - 9Area Source - OtherArea Units - Square MetersFeatures - Open FloorplanDescription - Recreation
Save
Ask
Tour
Hide
Exterior Features
Construction Details
Brick
Fencing
Fenced
Lot Features
On Golf Course
Pool Features
None
Roof
Asphalt
Listing courtesy of RIGHT AT HOME REALTY

Listing information is provided by Participants of the Toronto Real Estate Board. IDX information is provided exclusively for personal, non-commercial use, and may not be used for any purpose other than to identify prospective properties consumers may be interested in purchasing. Information is deemed reliable but not guaranteed. Copyright 2026, Toronto Real Estate Board
Last checked 2026-11-20 10:20 AM UTC
Listing information is provided by Participants of the Toronto Real Estate Board. IDX information is provided exclusively for personal, non-commercial use, and may not be used for any purpose other than to identify prospective properties consumers may be interested in purchasing. Information is deemed reliable but not guaranteed. Copyright 2026, Toronto Real Estate Board
Last checked 2026-11-20 10:20 AM UTC
Neighborhood & Commute
Source: Walkscore
Disclosure: Community information and market data powered by Constellation Data Labs. Information is deemed reliable but not guaranteed.
Save
Ask
Tour
Hide