Save
Ask
Tour
Hide
Share
$1,480,000
New Listing

90 Gort Avenue
Toronto, ON M8W 1X4

For Sale|Single Family Residence|Active
3
Beds
4
Total Baths
1500-2000
SqFt
—
/SqFt
County:
Toronto
90 Gort Avenue90 Gort Avenue90 Gort Avenue90 Gort Avenue
Save
Ask
Tour
Hide
Share

Mortgage Calculator

Monthly Payment (Est.)

Enter an interest rate to see your estimated monthly payment.
Calculator powered by Showcase IDX, a Constellation1 Company. Copyright ©2026 Information is deemed reliable but not guaranteed.

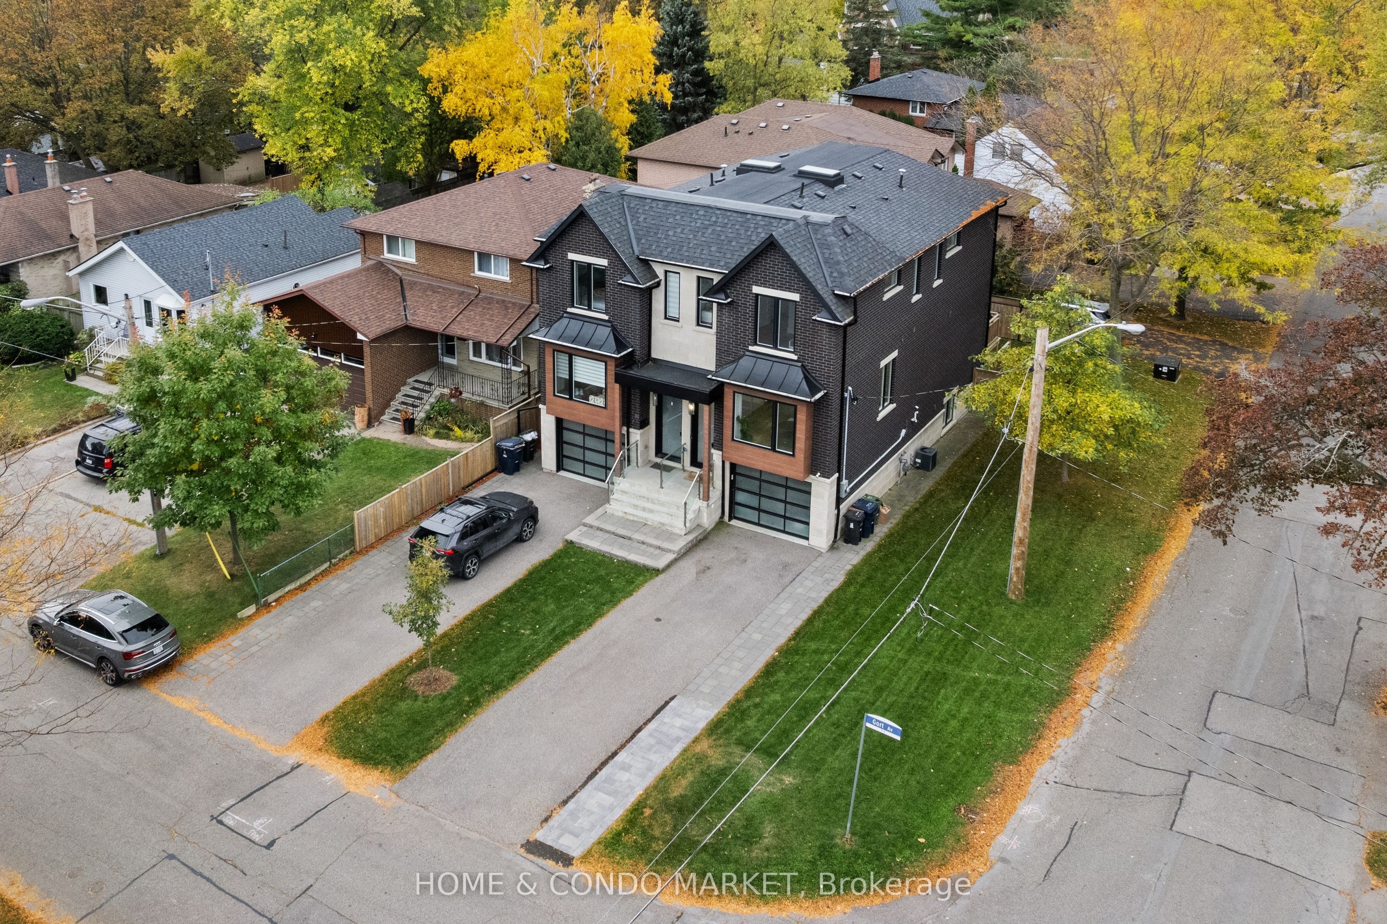
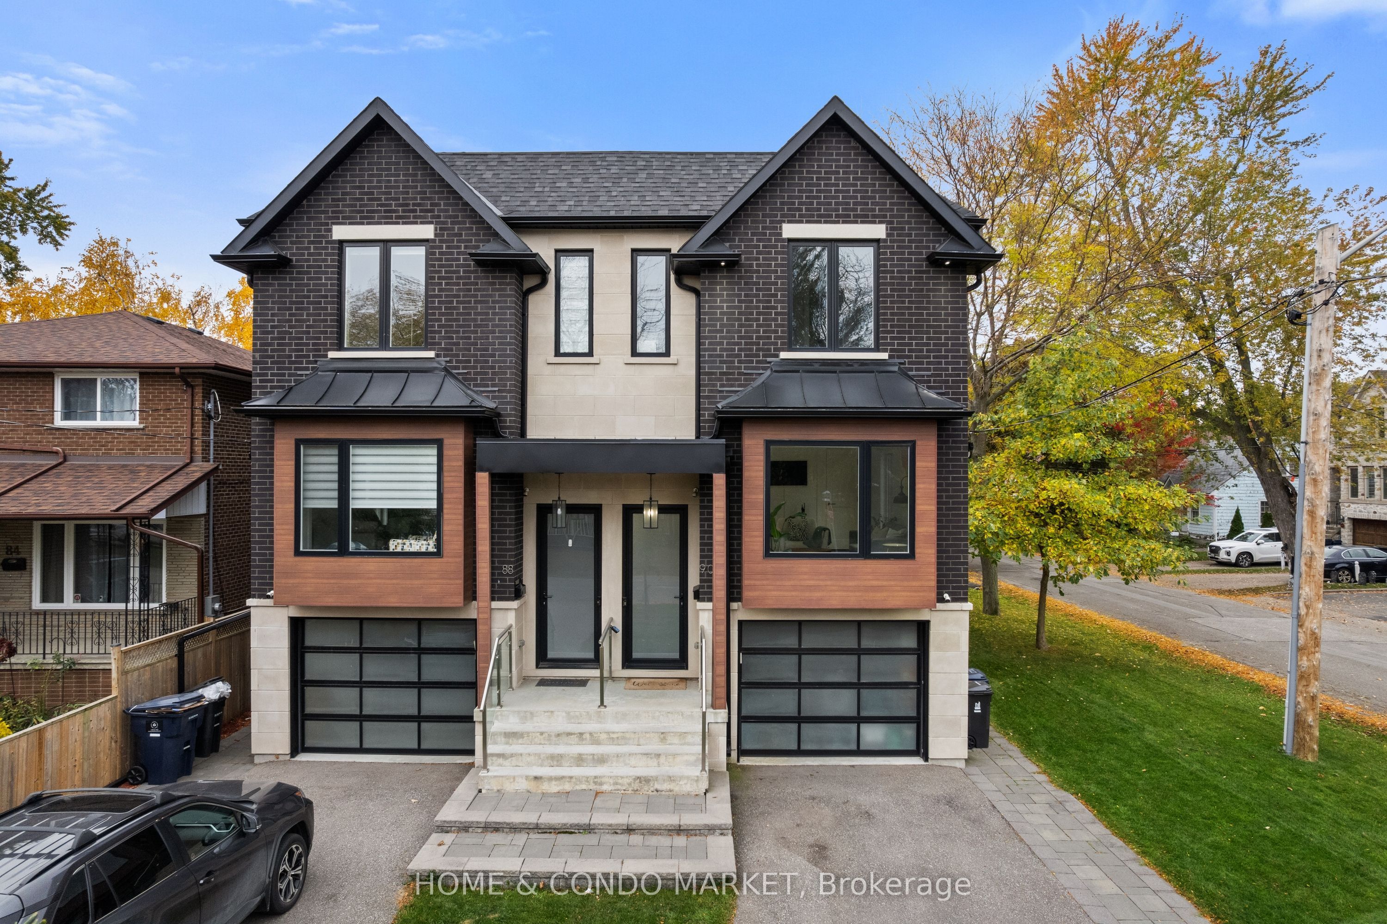
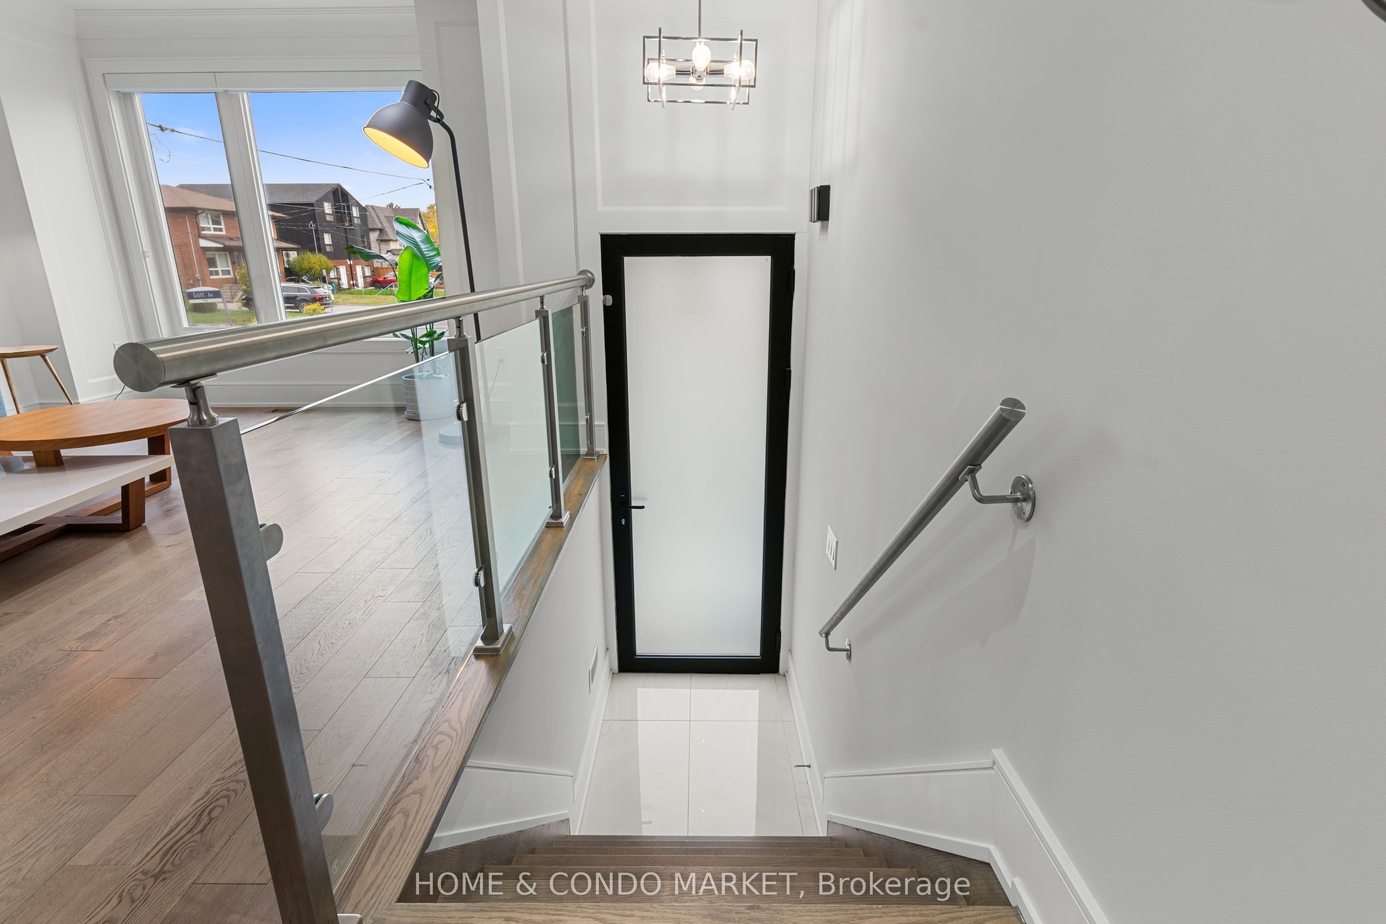
Step into exceptional living in this stunning, move-in-ready home, built in 2020 and tucked away in the sought-after pocket of West Alderwood in Southwest Toronto. Lush surroundings provide a beautiful backdrop for a thoughtfully designed home featuring 3 bedrooms, 4 bathrooms, parking for 4 vehicles and a finished lower level. No expense was spared in the finishing details, from the spectacular high-end kitchen with gourmet Stainless Steel appliances, a built in microwave and wall oven, and custom cabinetry to the generous deck overlooking the private back yard! Abundant windows and a skylight fill the home with natural light, while the family room offers a built-in fireplace and expansive doors leading out to the deck....providing a lovely extension of living space to an inviting setting for relaxing or entertaining. Hardwood flooring, porcelain tiles, glass railings, a coffered ceiling, stylish fixtures and 55 pot lights throughout add a beautifully, polished touch. The finished lower level impresses with 10-foot ceilings, above-grade windows and a walkout. Second-floor laundry and a heated floor in the primary ensuite bring everyday comfort, complemented by central air conditioning, central vacuum, interlocking throughout the exterior and a garage door opener. Home automation features include Alexa, switches, B/I speakers, a camera, Ring, a thermostat and a multipurpose sensor. Discover a home where striking design and thoughtful details come together beautifully. A full list of features and floorplans are available. Don't miss your chance to own in one of the most sought after South Etobicoke neighbourhoods steps to public transit, local shops, and minutes to 427, QEW, Sherway Gardens, loads of shopping/dining, Lakeshore & Lake Ontario!!

Save
Ask
Tour
Hide
Share
Listing Snapshot
Price 
$1,480,000
Days On Site 
0 Days
Bedrooms 
3
Inside Area (SqFt) 
1500-2000 sqft
Total Baths 
4
Full Baths 
N/A
Partial Baths 
N/A
Lot Size 
2,228.13 Acres
Year Built 
N/A
MLS® Number 
W14121100
Status 
Active
Property Tax 
$6,644.91
Maintenance Fees 
N/A
Sq Ft Source 
N/A
Friends & Family
Recent Activity
3 hours agoListing updated with changes from the MLS®
7 hours agoListing first seen on site
General Features
Attached Garage 
Yes
Cross Street 
Brown's Line & Lake Shore Blvd
Direction Faces 
West
Garage 
Yes
Number Of Stories 
2
Parking 
Garage Door OpenerPrivateAttached
Parking Spaces 
4
Property Sub Type 
Single Family Residence
Style 
2-Storey
Interior Features
Appliances 
Oven
Basement 
Finished
Cooling 
Central Air
Fireplace 
Yes
Heating 
Natural GasForced Air
Interior 
Central Vacuum
Bedroom 2 
Dimensions - 3.53 x 2.73Level - SecondArea - 9Area Source - OtherArea Units - Square MetersDescription - Bedroom 2
Bedroom 3 
Dimensions - 3.53 x 4.87Level - SecondArea - 17Area Source - OtherArea Units - Square MetersDescription - Bedroom 3
Dining Room 
Dimensions - 2.24 x 4.88Level - MainArea - 10Area Source - OtherArea Units - Square MetersDescription - Dining Room
Family Room 
Dimensions - 3.06 x 4.88Level - MainArea - 14Area Source - OtherArea Units - Square MetersDescription - Family Room
Kitchen 
Dimensions - 4.12 x 4.88Level - MainArea - 20Area Source - OtherArea Units - Square MetersFeatures - Built-in FeaturesDescription - Kitchen
Living Room 
Dimensions - 3.95 x 3.73Level - MainArea - 14Area Source - OtherArea Units - Square MetersDescription - Living Room
Master Bedroom 
Dimensions - 5.16 x 4.87Level - SecondArea - 25Area Source - OtherArea Units - Square MetersFeatures - Walk-In Closet(s)Description - Primary Bedroom
Recreation 
Dimensions - 5.97 x 4.77Level - LowerArea - 28Area Source - OtherArea Units - Square MetersDescription - Recreation
Save
Ask
Tour
Hide
Share
Exterior Features
Construction Details 
Metal SidingBrick
Fencing 
Fenced
Pool Features 
None
Roof 
Shingle
Listing courtesy of HOME & CONDO MARKET

Listing information is provided by Participants of the Toronto Real Estate Board. IDX information is provided exclusively for personal, non-commercial use, and may not be used for any purpose other than to identify prospective properties consumers may be interested in purchasing. Information is deemed reliable but not guaranteed. Copyright 2026, Toronto Real Estate Board
Last checked 2026-10-27 11:33 PM UTC

Neighborhood & Commute
Source: Walkscore
Disclosure: Community information and market data powered by Constellation Data Labs. Information is deemed reliable but not guaranteed.
Save
Ask
Tour
Hide
Share
Scroll to Top