Save
Ask
Tour
Hide
Share
$1,359,900
5 Days On Site

20 Nixon Crescent
Halton Hills, ON L7G 5K2

For Sale|Single Family Residence|Active
4
Beds
4
Total Baths
2000-2500
SqFt
—
/SqFt
County:
Halton
20 Nixon Crescent20 Nixon Crescent20 Nixon Crescent20 Nixon Crescent
Save
Ask
Tour
Hide
Share

Mortgage Calculator

Monthly Payment (Est.)

Enter an interest rate to see your estimated monthly payment.
Calculator powered by Showcase IDX, a Constellation1 Company. Copyright ©2026 Information is deemed reliable but not guaranteed.

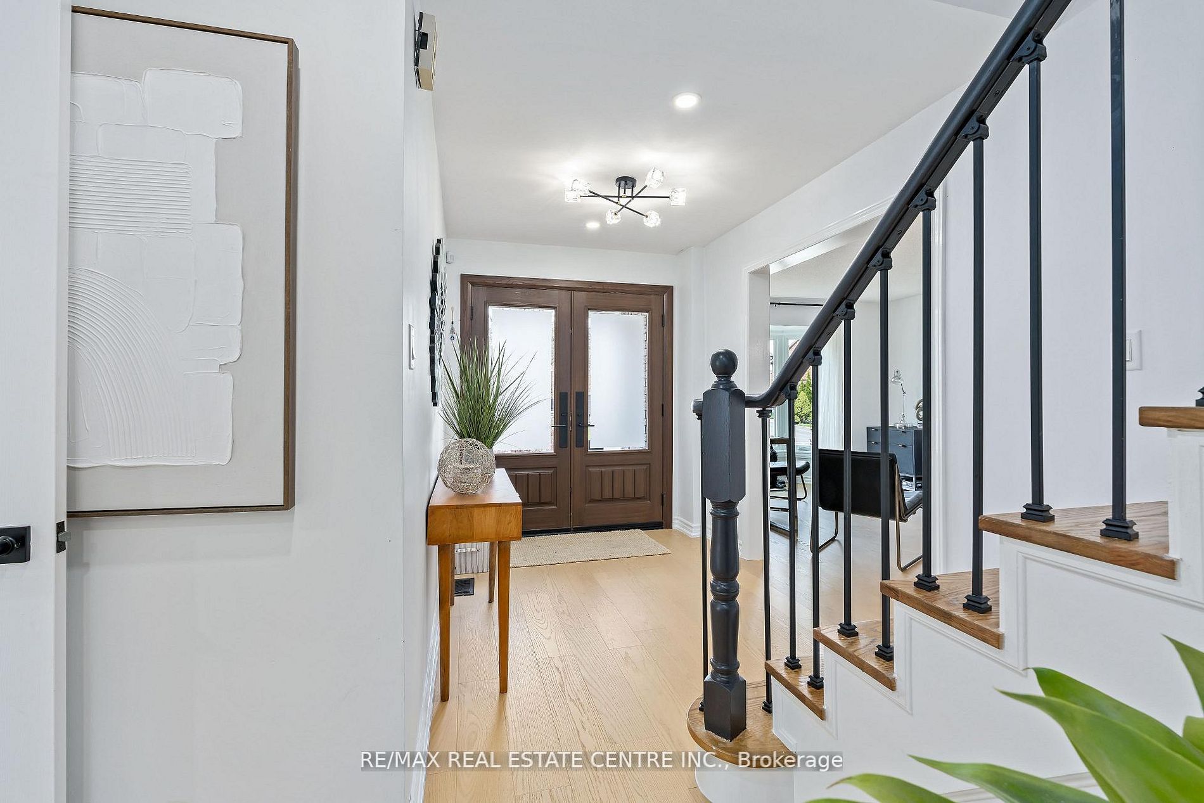
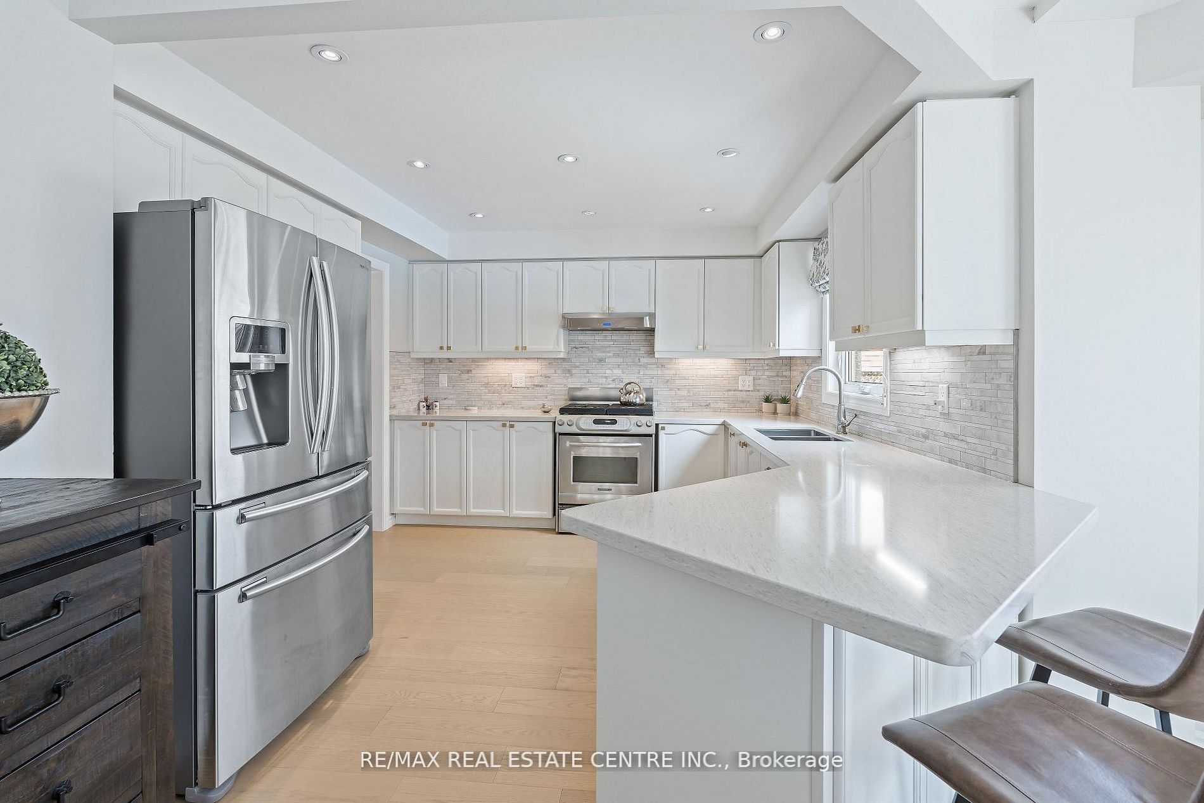
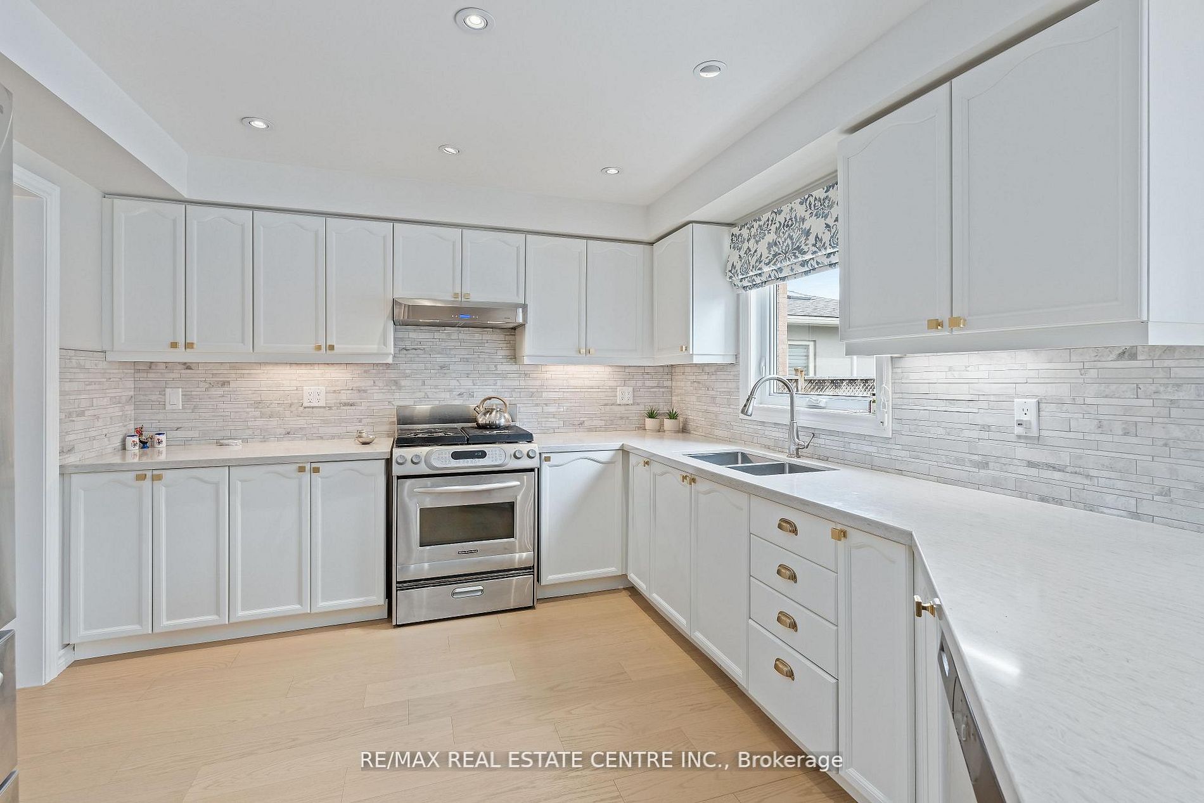
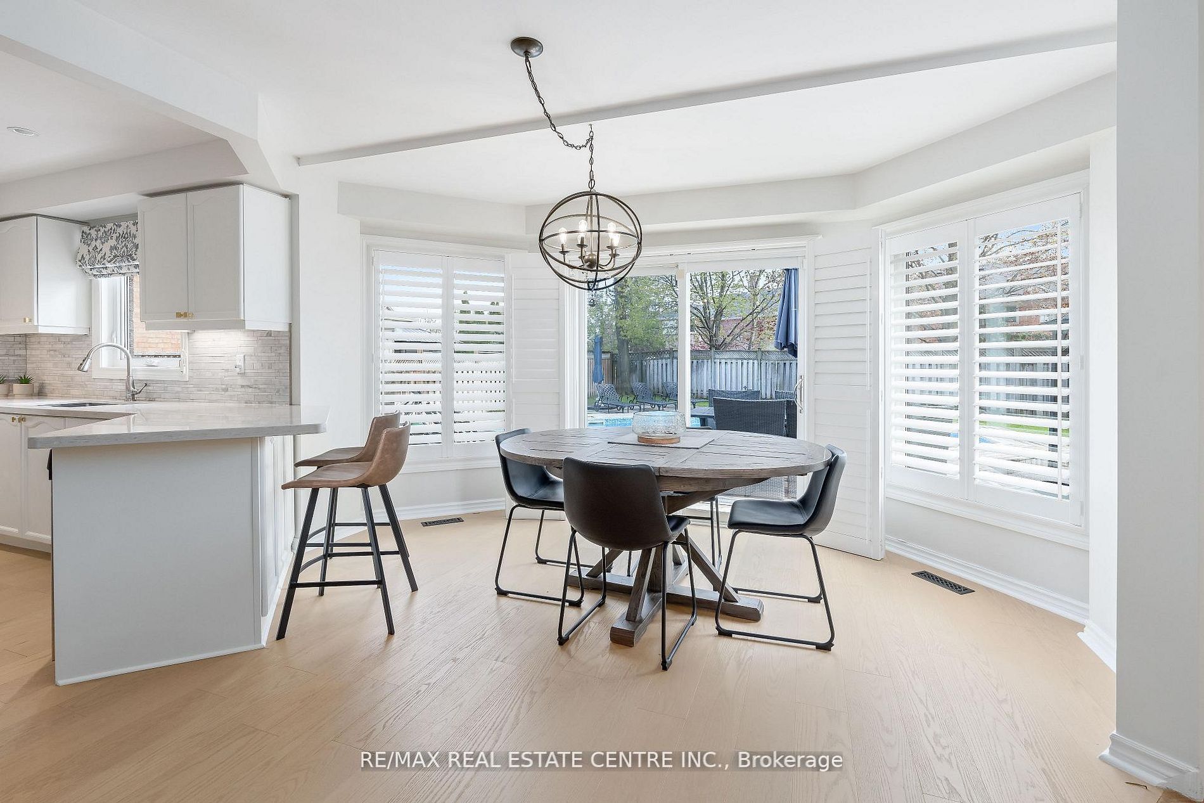
Welcome to this beautifully updated carpet-free family home situated on a premium 51.59 x 131.86ft lot, offering exceptional curb appeal and backyard enjoyment. The exterior has been extensively upgraded with an aggregate driveway, front porch, walkways, and rear patios completed last summer, complemented by hardwired landscape lighting and an in-ground sprinkler system. Step into your private backyard oasis featuring an on-ground pool with a newer liner (less than 2 years old), perfect for summer entertaining and relaxation. Inside, the home showcases new hardwood flooring throughout (Fall 2025), fresh paint including interior doors and trim (Winter 2025/26), pot lighting throughout, and a beautifully updated main staircase (2026). The re-faced kitchen features updated cabinetry hardware (2026), while the newer family bathroom adds modern comfort and style. Additional highlights include high-end fiberglass double front doors, newer garage doors, upgraded attic insulation to R60+ (Fall 2025) for enhanced energy efficiency, and a relaxing sauna in the basement. Pride of ownership is evident throughout this meticulously maintained and thoughtfully upgraded home.

Save
Ask
Tour
Hide
Share
Listing Snapshot
Price 
$1,359,900
Days On Site 
5 Days
Bedrooms 
4
Inside Area (SqFt) 
2000-2500 sqft
Total Baths 
4
Full Baths 
N/A
Partial Baths 
N/A
Lot Size 
51.59x131.86 Acres
Year Built 
N/A
MLS® Number 
W14121378
Status 
Active
Property Tax 
$6,937.48
Maintenance Fees 
N/A
Sq Ft Source 
N/A
Friends & Family
Recent Activity
5 days agoListing updated with changes from the MLS®
5 days agoListing first seen on site
General Features
Attached Garage 
Yes
Cross Street 
Nixon Cres / Craig Cres
Direction Faces 
South
Garage 
Yes
Land Lease 
No
Number Of Stories 
2
Parking 
Attached
Parking Spaces 
6
Property Sub Type 
Single Family Residence
Style 
2-Storey
Interior Features
Appliances 
Water Softener
Basement 
Finished
Cooling 
Central Air
Fireplace 
Yes
Fireplace Features 
Wood BurningFamily Room
Heating 
Natural GasForced Air
Interior 
Sauna
Bedroom 2 
Dimensions - 3.36 x 3.96Level - SecondFeatures - Walk-In Closet(s)
Bedroom 3 
Dimensions - 3.39 x 3.2Level - Second
Bedroom 4 
Dimensions - 3.36 x 3.04Level - Second
Breakfast 
Dimensions - 2.75 x 4.36Level - MainFeatures - Open Floorplan
Dining Room 
Dimensions - 3.98 x 3.11Level - Main
Family Room 
Dimensions - 5.12 x 3.35Level - Main
Foyer 
Dimensions - 2.77 x 2.14Level - Main
Kitchen 
Dimensions - 4.27 x 3.36Level - Main
Laundry 
Dimensions - 2.74 x 2.13Level - Main
Living Room 
Dimensions - 4.89 x 3.37Level - MainFeatures - Open Floorplan
Master Bedroom 
Dimensions - 7.25 x 2.14Level - SecondFeatures - Walk-In Closet(s)
Office 
Dimensions - 3.38 x 3.36Level - Basement
Other 
Dimensions - 1.84 x 1.57Level - BasementFeatures - Built-in Features
Recreation 
Dimensions - 8.59 x 6.37Level - BasementFeatures - Open Floorplan
Save
Ask
Tour
Hide
Share
Exterior Features
Construction Details 
Brick
Fencing 
Fenced
Lot Features 
Irregular Lot
Patio And Porch 
DeckPatio
Roof 
Shingle
Listing courtesy of RE/MAX REAL ESTATE CENTRE INC.

Listing information is provided by Participants of the Toronto Real Estate Board. IDX information is provided exclusively for personal, non-commercial use, and may not be used for any purpose other than to identify prospective properties consumers may be interested in purchasing. Information is deemed reliable but not guaranteed. Copyright 2026, Toronto Real Estate Board
Last checked 2026-11-01 05:37 PM UTC

Neighborhood & Commute
Source: Walkscore
Disclosure: Community information and market data powered by Constellation Data Labs. Information is deemed reliable but not guaranteed.
Save
Ask
Tour
Hide
Share
Scroll to Top