Save
Ask
Tour
Hide
Share
$4,950
6 Days On Site

180 Spring Azure Crescent
Oakville, ON L5L 6T9

For Rent|Single Family Residence|Active
4
Beds
3
Total Baths
2000-2500
SqFt
—
/SqFt
County:
Halton
180 Spring Azure Crescent180 Spring Azure Crescent180 Spring Azure Crescent180 Spring Azure Crescent
Save
Ask
Tour
Hide
Share

Mortgage Calculator

Monthly Payment (Est.)

Enter an interest rate to see your estimated monthly payment.
Calculator powered by Showcase IDX, a Constellation1 Company. Copyright ©2026 Information is deemed reliable but not guaranteed.

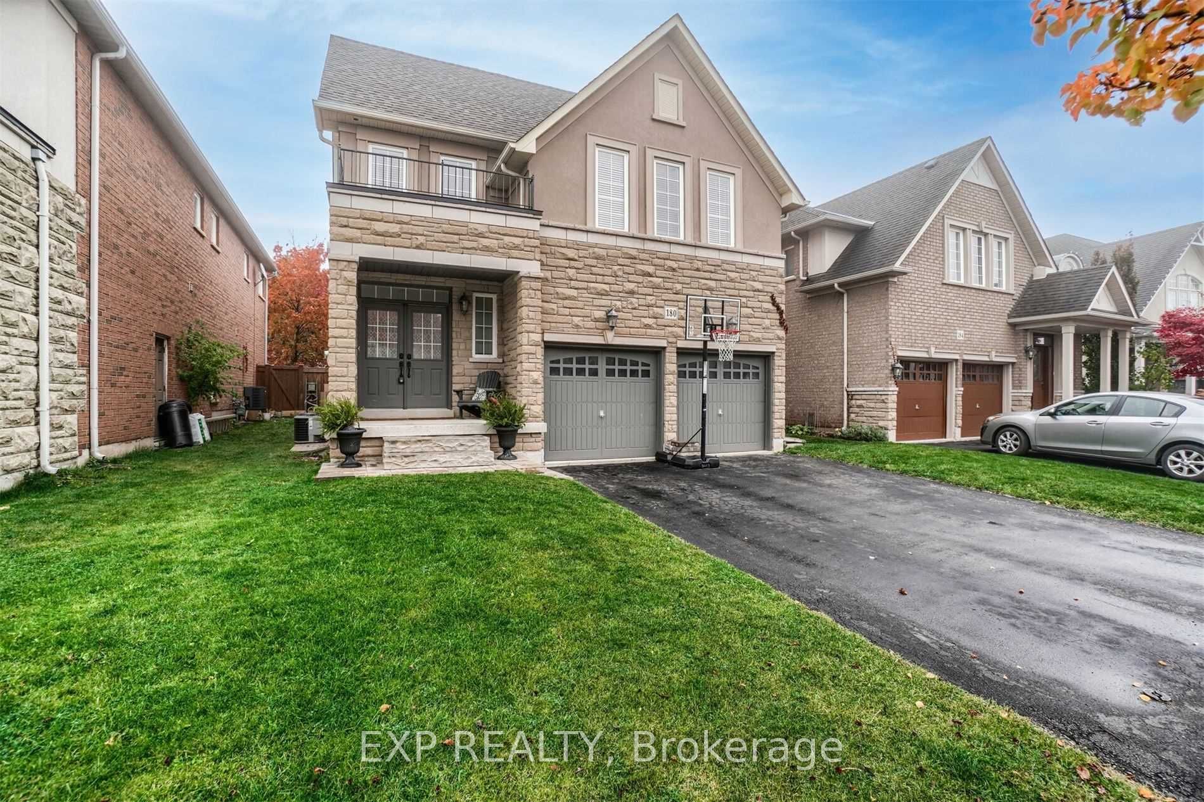
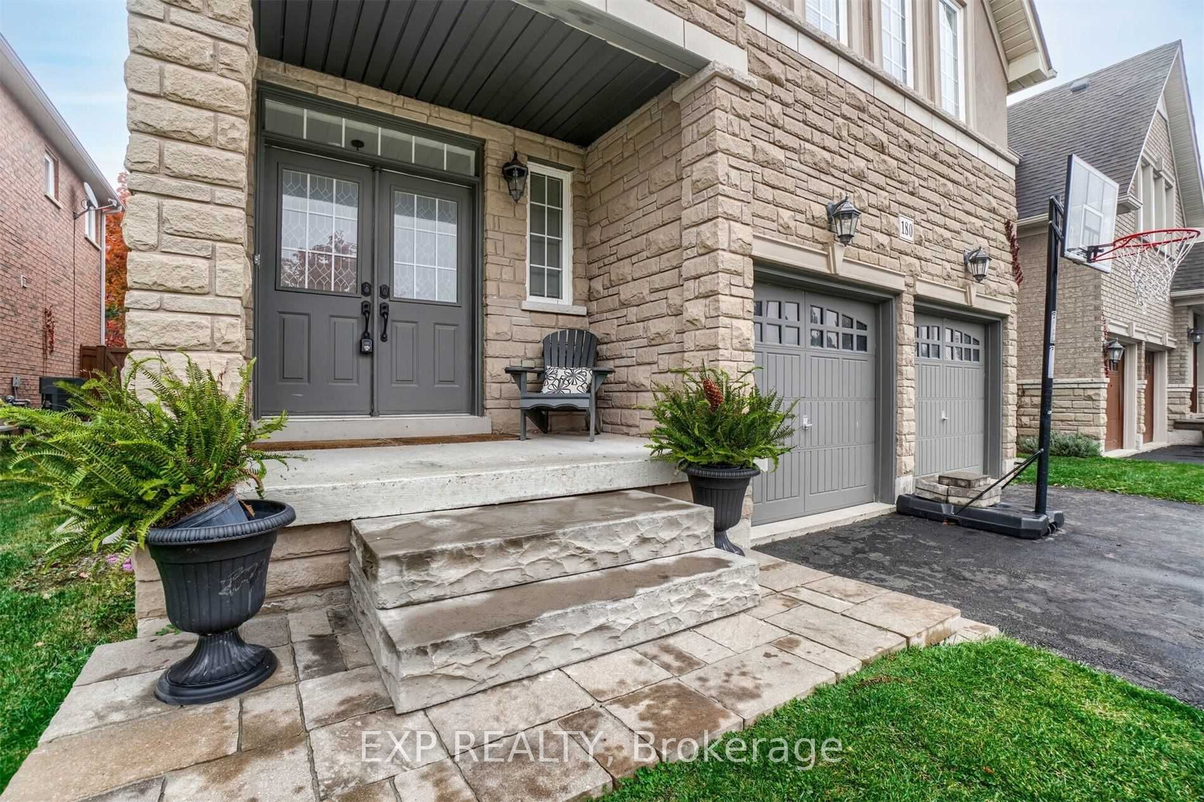
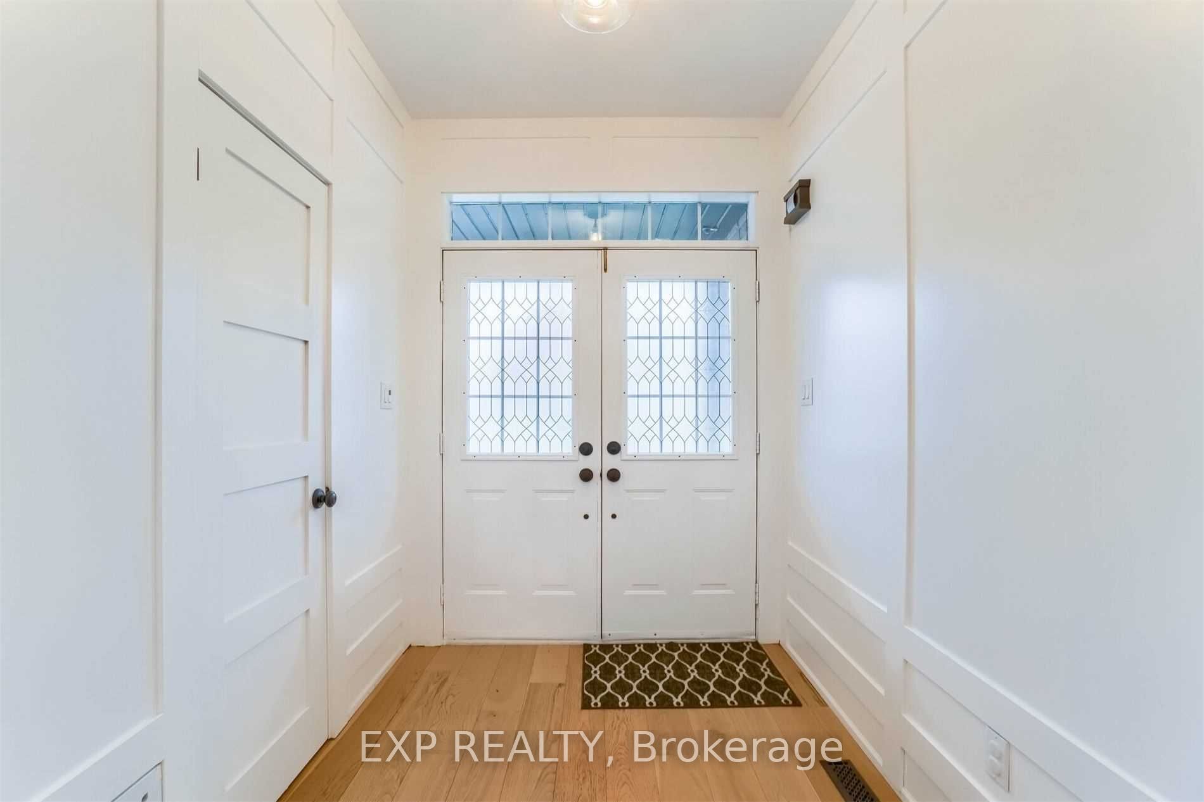
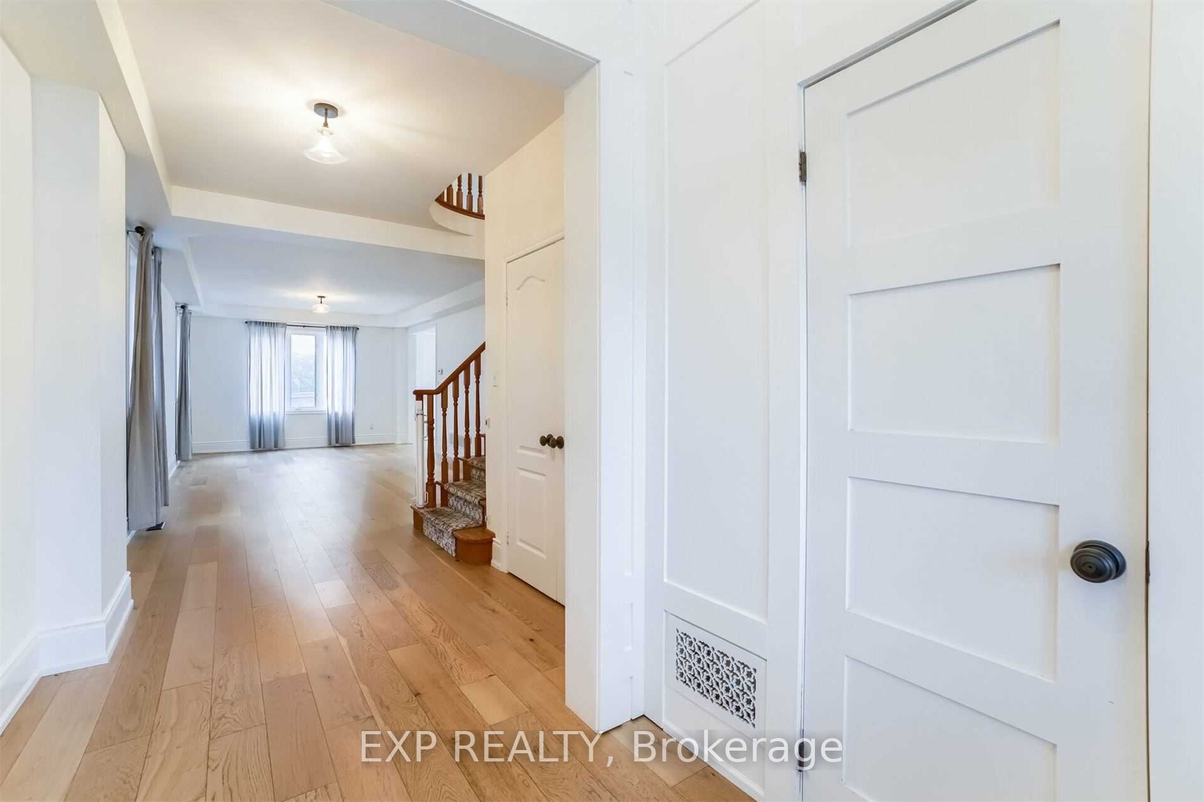
Welcome to 180 Spring Azure Crescent, a beautiful four-bedroom home in Oakville's sought-after Lakeshore Woods community. Steps from Lake Ontario, next to a park and within walking distance of wooded trails, this home offers a wonderful setting for enjoying the outdoors while staying connected to the conveniences of everyday life.A double-door entrance creates a welcoming first impression, opening to a spacious main floor with nine-foot ceilings. The generous kitchen features upgraded cabinetry and plenty of room for everyday meals and entertaining. A sunken laundry room adds a distinctive and practical touch, while the second-floor family room provides a comfortable gathering space for movie nights, relaxing or spending time together.The surrounding neighbourhood brings even more to enjoy. Explore the trails around Sheldon Creek and Nautical Woods, or visit Nautical Park for its playground, splash pad and sports field. With the lake close to home, morning walks and evening strolls can become part of your daily routine.Nearby Bronte Village adds waterfront charm, with specialty shops, cafés, restaurants and a picturesque harbour to explore. From a leisurely weekend coffee to dinner out or an afternoon by the water, the area offers plenty of ways to enjoy Oakville's lakeside lifestyle.With generous living spaces, distinctive features and an appealing location close to parks, woods and the waterfront, 180 Spring Azure Crescent is a wonderful place to call home.

Save
Ask
Tour
Hide
Share
Listing Snapshot
Price 
$4,950
Days On Site 
6 Days
Bedrooms 
4
Inside Area (SqFt) 
2000-2500 sqft
Total Baths 
3
Full Baths 
N/A
Partial Baths 
N/A
Lot Size 
41.01x107.61 Acres
Year Built 
N/A
MLS® Number 
W14121540
Status 
Active
Property Tax 
N/A
Maintenance Fees 
N/A
Sq Ft Source 
N/A
Friends & Family
Recent Activity
6 days agoListing updated with changes from the MLS®
6 days agoListing first seen on site
General Features
Attached Garage 
Yes
Cross Street 
Lakeshore/Great Lake
Direction Faces 
South
Garage 
Yes
Number Of Stories 
2
Parking 
PrivateAttached
Parking Spaces 
4
Property Sub Type 
Single Family Residence
Style 
2-Storey
Interior Features
Basement 
Unfinished
Cooling 
Central Air
Fireplace 
Yes
Furnished 
Unfurnished
Heating 
Natural GasForced Air
Interior 
Other
Bedroom 2 
Dimensions - 3.41 x 3.35Level - SecondArea - 11Area Source - OtherArea Units - Square MetersDescription - Bedroom 2
Bedroom 3 
Dimensions - 3.13 x 3.08Level - SecondArea - 9Area Source - OtherArea Units - Square MetersDescription - Bedroom 3
Bedroom 4 
Dimensions - 3.08 x 3.05Level - SecondArea - 9Area Source - OtherArea Units - Square MetersDescription - Bedroom 4
Breakfast 
Dimensions - 4.39 x 3.05Area - 13Area Source - OtherArea Units - Square MetersDescription - Breakfast
Dining Room 
Dimensions - 7.44 x 3.96Area - 29Area Source - OtherArea Units - Square MetersDescription - Dining Room
Family Room 
Dimensions - 5.06 x 3.66Level - SecondArea - 18Area Source - OtherArea Units - Square MetersDescription - Family Room
Kitchen 
Dimensions - 4.39 x 3.05Area - 13Area Source - OtherArea Units - Square MetersFeatures - PantryDescription - Kitchen
Master Bedroom 
Dimensions - 5.18 x 3.66Level - SecondArea - 18Area Source - OtherArea Units - Square MetersFeatures - His and Hers ClosetsDescription - Primary Bedroom
Save
Ask
Tour
Hide
Share
Exterior Features
Construction Details 
BrickStone
Pool Features 
None
Roof 
Asphalt
Listing courtesy of EXP REALTY

Listing information is provided by Participants of the Toronto Real Estate Board. IDX information is provided exclusively for personal, non-commercial use, and may not be used for any purpose other than to identify prospective properties consumers may be interested in purchasing. Information is deemed reliable but not guaranteed. Copyright 2026, Toronto Real Estate Board
Last checked 2026-11-02 09:13 PM UTC

Neighborhood & Commute
Source: Walkscore
Disclosure: Community information and market data powered by Constellation Data Labs. Information is deemed reliable but not guaranteed.
Save
Ask
Tour
Hide
Share
Scroll to Top