
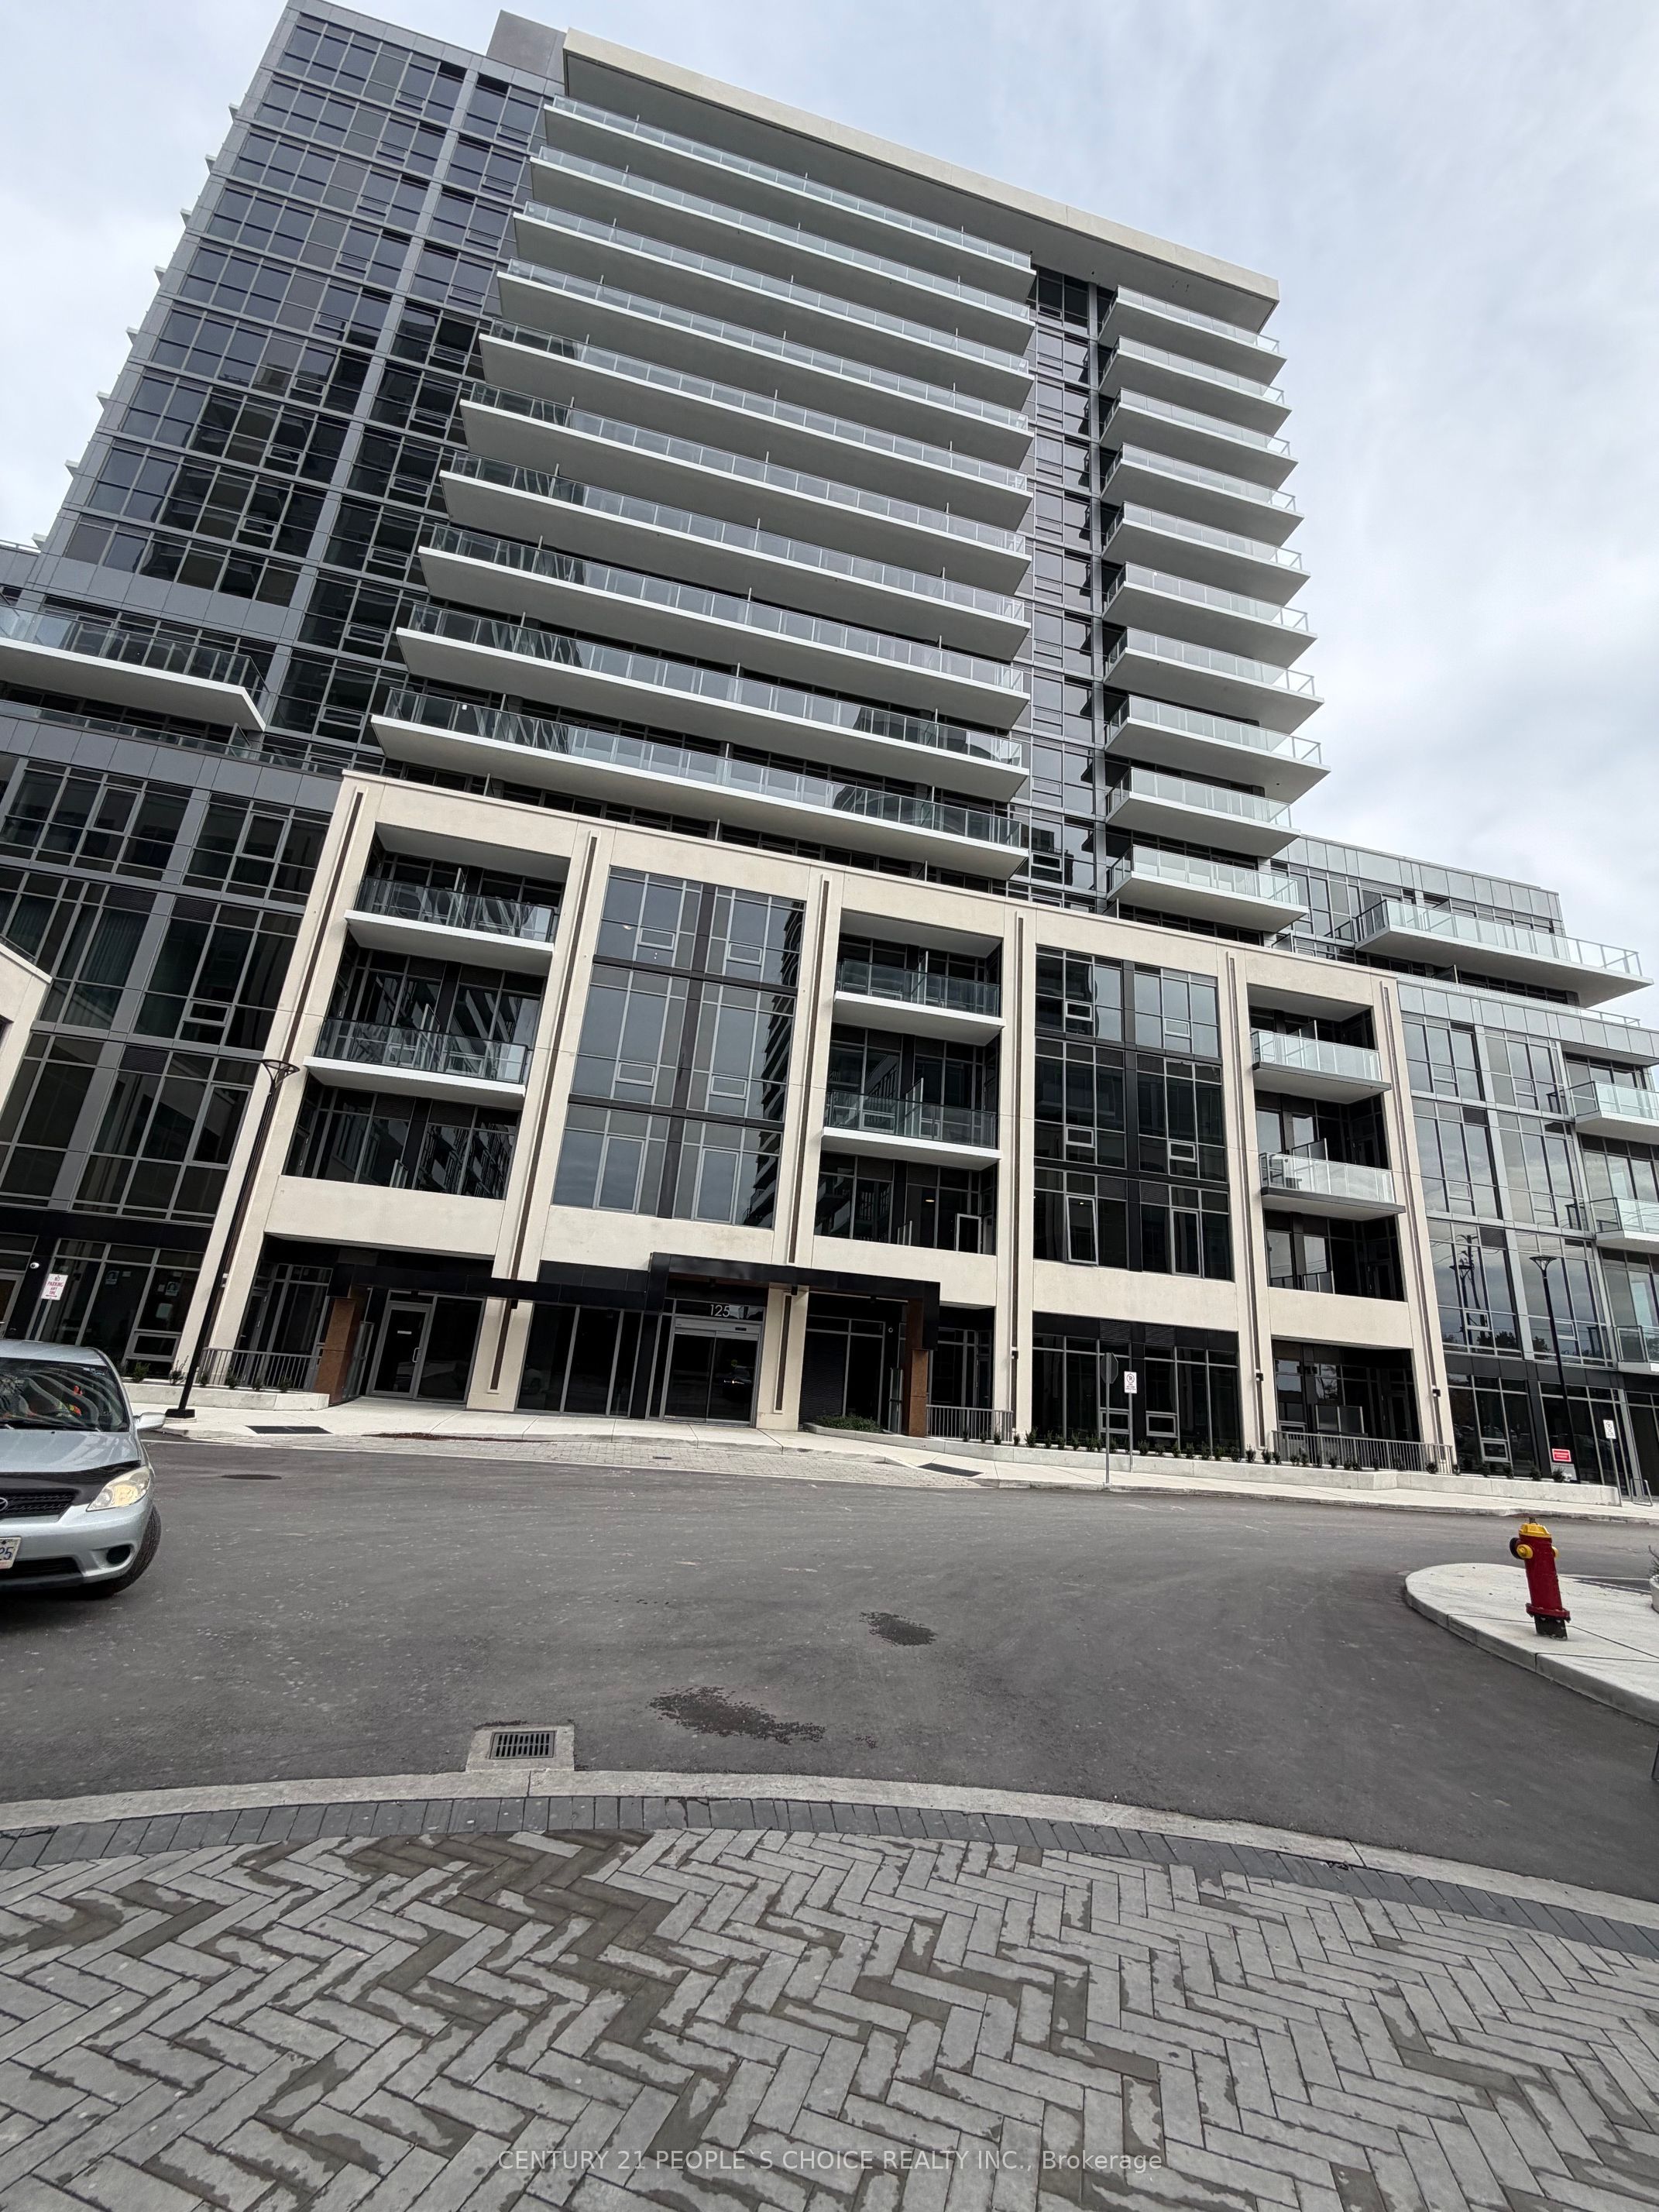
125 Nipissing Road 1304BMilton, ON L9T 1R3
Mortgage Calculator
Monthly Payment (Est.)
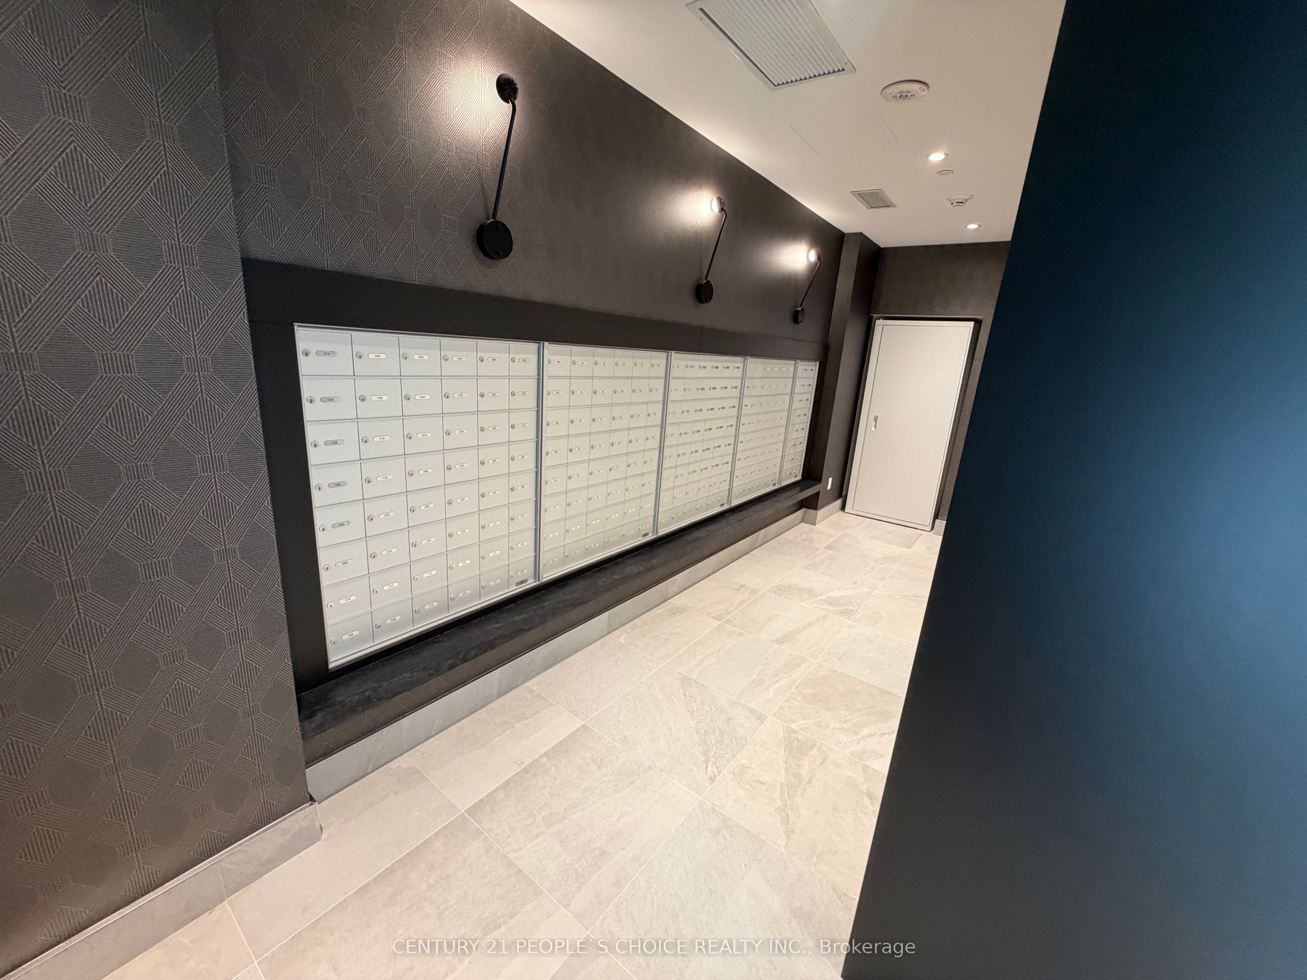
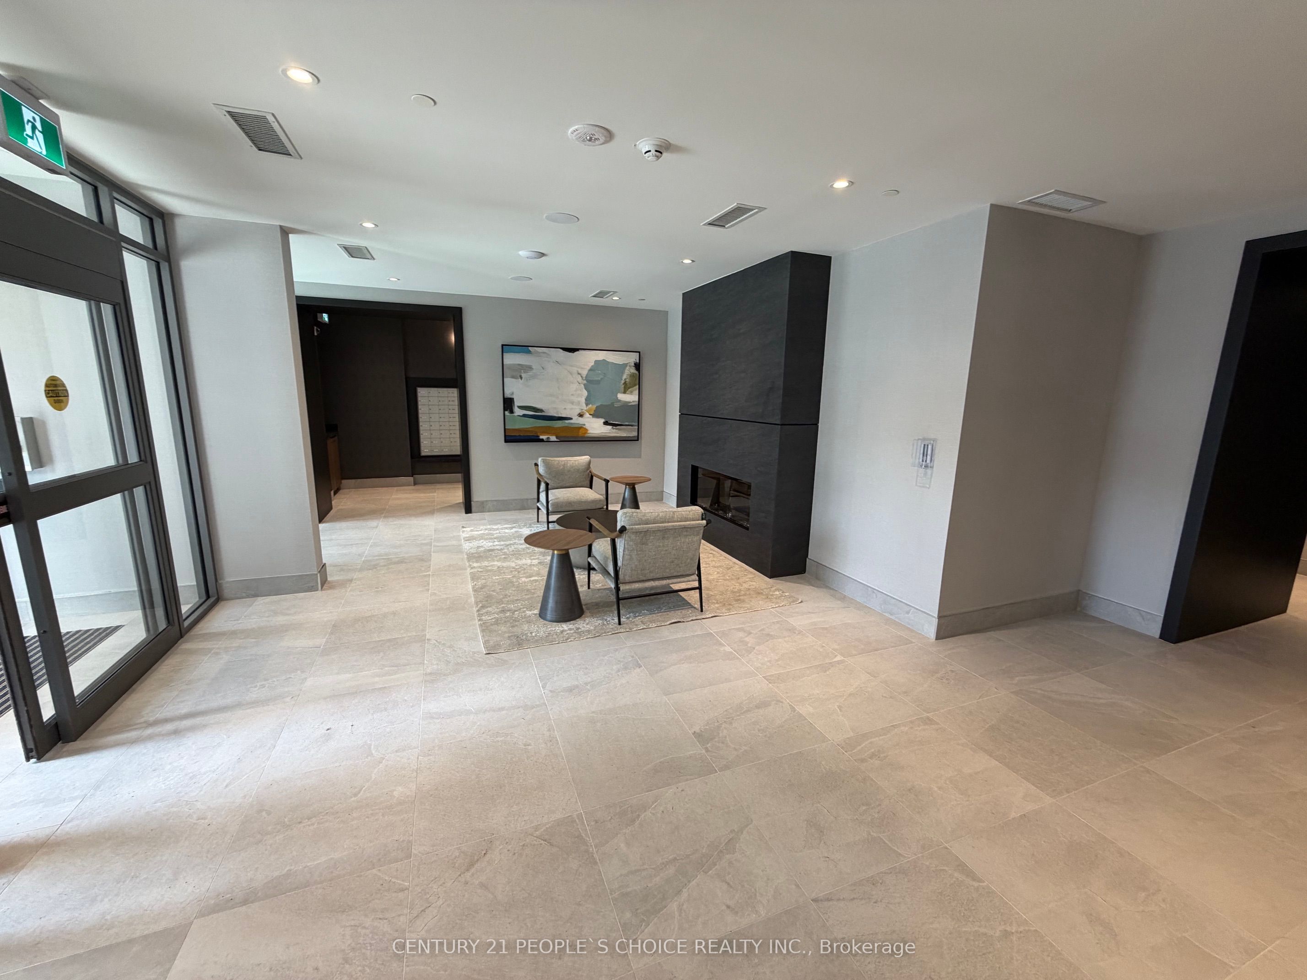
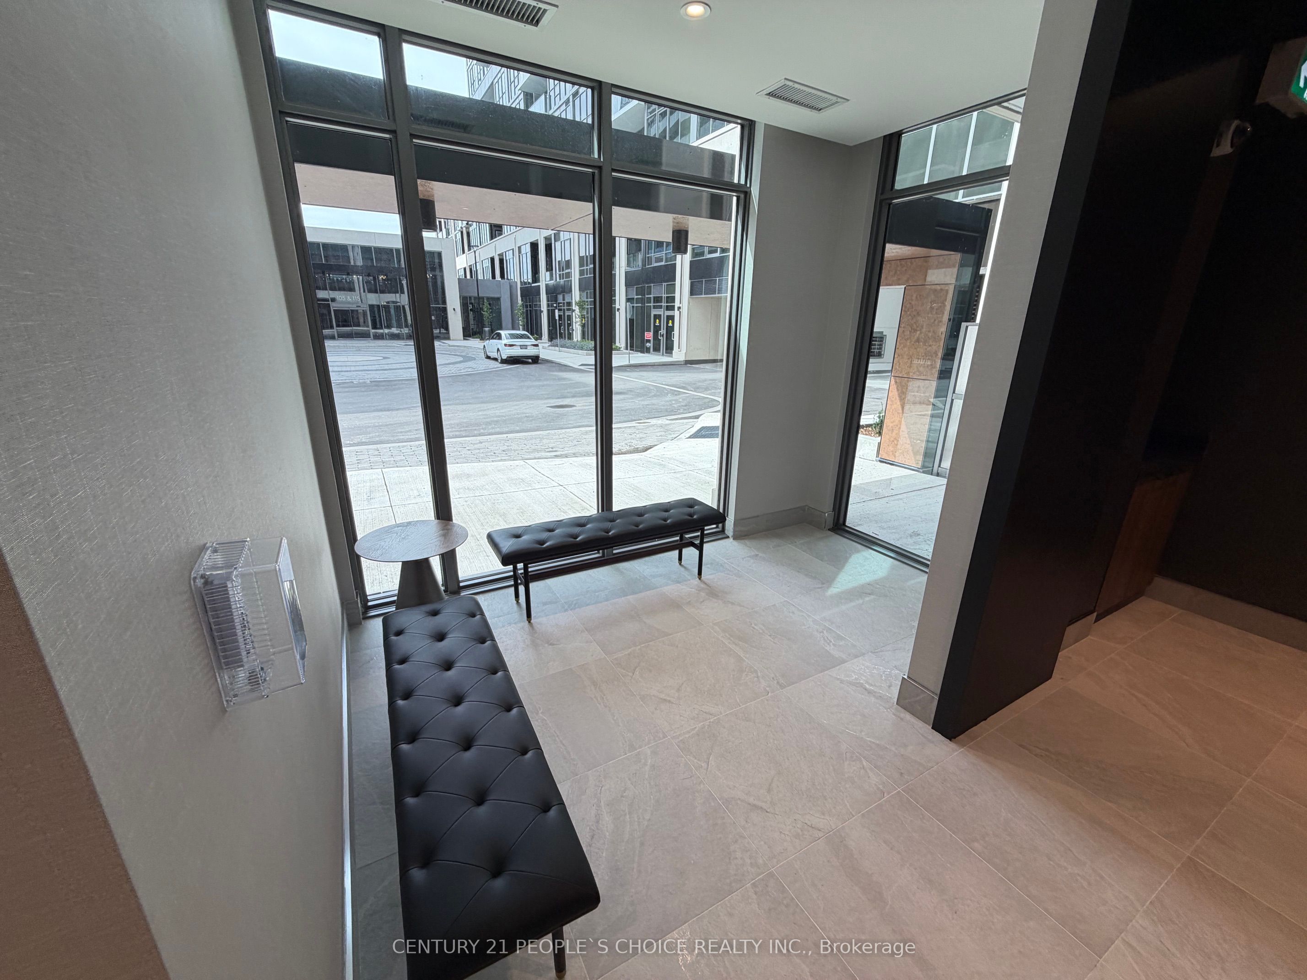
Enter an interest rate to see your estimated monthly payment.Brand New Corner Unit with 283 SFT wrap around Balcony! Check the Floor Plan. 2 Full Bedroom 2Full Bathroom. 613 SFT interior Plus 283 SFT Balcony total 896 SFT of Living area. The Millhouse Codo Built by Famous Fern brook Homes. Very Functional and User Friendly Layout. Good Color matching entire unit. No Carpet. Wide Plank Flooring, Designer Cabinetry, Quartz Counter tops, Stainless Steel Appliances and Huge size Windows those flood the home with Natural Light. The Landlord will install Brand New Window Blinds prior to occupancy. Includes One Underground Parking & One Storage Locker, Residents of The Millhouse enjoy an exceptional collection of resort inspired amenities including a fitness centre, yoga studio, out door swimming pool, meeting and party rooms, co-working spaces, games room, BBQ Areas, Visitor Parking, Parcel Lockers and Concierge service. Perfectly situated in One of Milton's Most Desirable New Communities you'll be just minutes from Milton GO Station, Highway's 401 and 407, Shopping, Restaurants, Parks, Schools, Milton District Hospital and Picturesque Conservation Areas and Trails
| 4 days ago | Listing updated with changes from the MLS® | |
| 4 days ago | Listing first seen on site |

Listing information is provided by Participants of the Toronto Real Estate Board. IDX information is provided exclusively for personal, non-commercial use, and may not be used for any purpose other than to identify prospective properties consumers may be interested in purchasing. Information is deemed reliable but not guaranteed. Copyright 2026, Toronto Real Estate Board
Last checked 2026-10-31 01:52 PM UTC