
Save
Ask
Tour
Hide
$2,775
4 Days On Site
1480 Bishops Gate N/A 207Oakville, ON L6M 4N4
For Rent|Condominium|Active
2
Beds
1
Total Bath
900-999
SqFt
—
/SqFt
County:
Halton
Save
Ask
Tour
Hide
Mortgage Calculator
Monthly Payment (Est.)
Enter an interest rate to see your estimated monthly payment.Calculator powered by Showcase IDX, a Constellation1 Company. Copyright ©2026 Information is deemed reliable but not guaranteed.
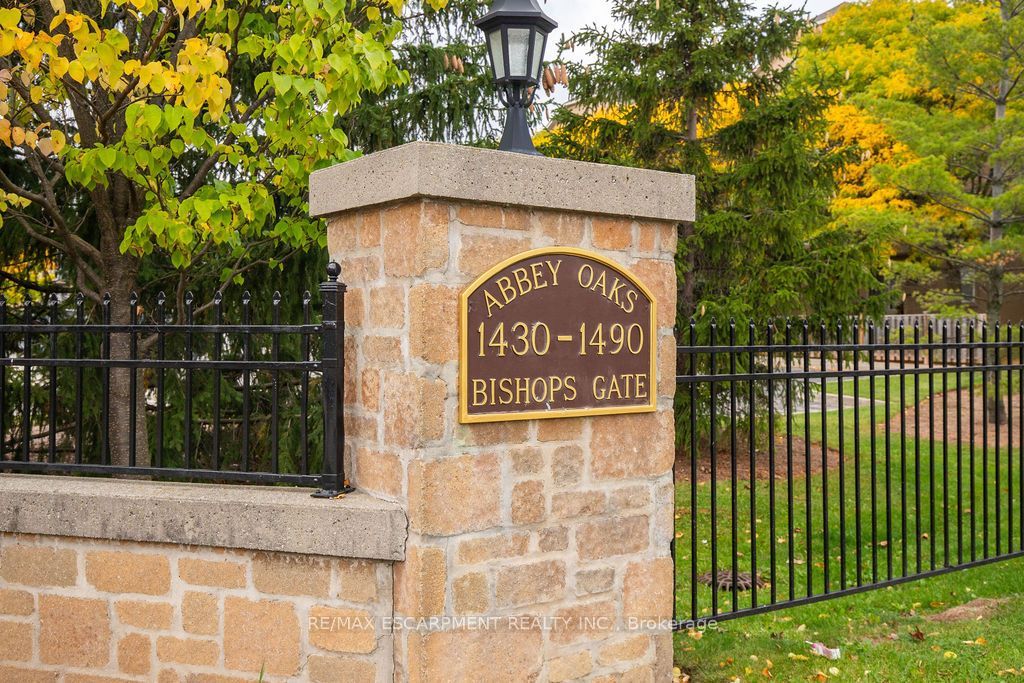
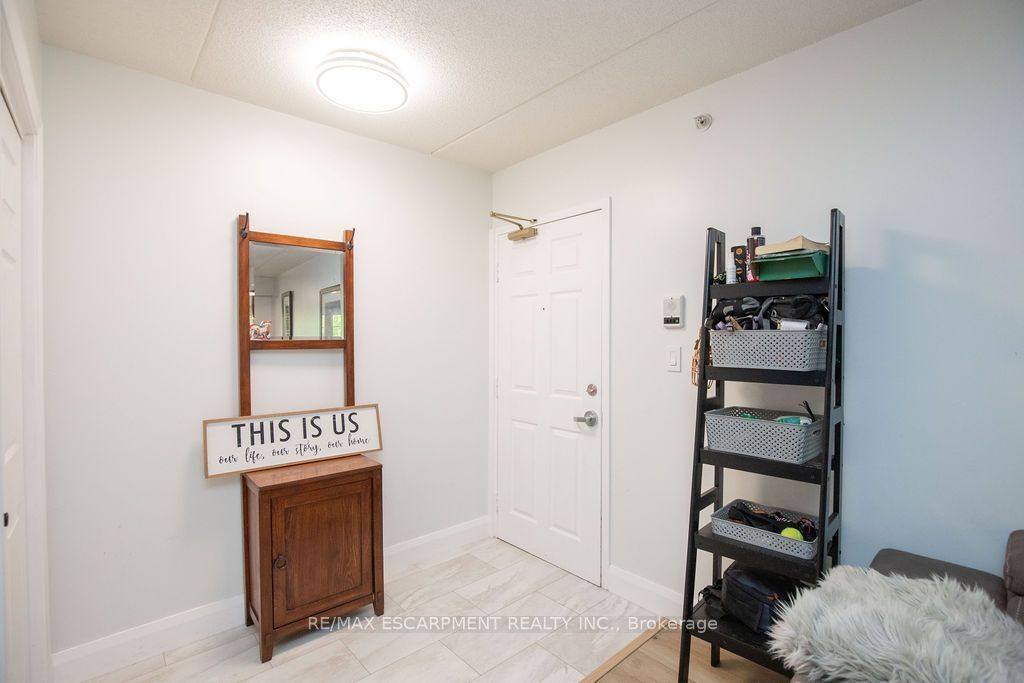
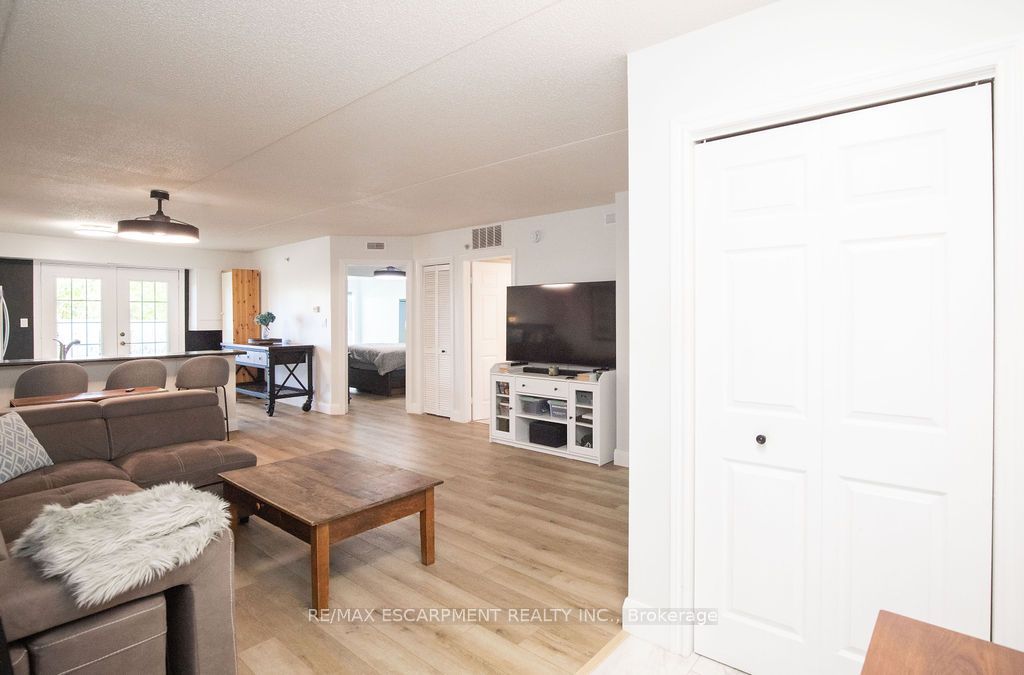
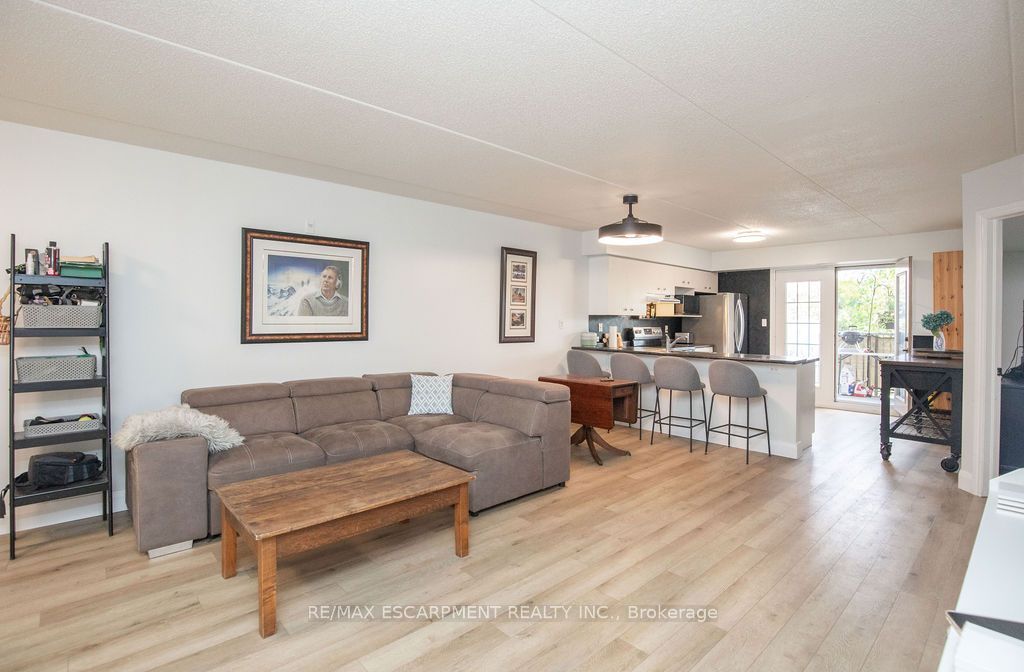
Welcome to Unit 207 at Abbey Oaks in Glen Abbey, Oakville. This 2-bedroom, 1-bathroom unit features an open-concept living and dining area, a spacious kitchen, and in-suite laundry. The private balcony offers additional outdoor space, with convenient stair access. Residents have access to the building's clubhouse, which includes a fitness room, sauna, and party room. The unit also includes one underground parking space. Conveniently located near trails, shopping, restaurants, grocery stores, and major commuter routes. A great opportunity to lease in the Glen Abbey community.
Save
Ask
Tour
Hide
Listing Snapshot
Price
$2,775
Days On Site
4 Days
Bedrooms
2
Inside Area (SqFt)
900-999 sqft
Total Baths
1
Full Baths
N/A
Partial Baths
N/A
Lot Size
N/A
Year Built
N/A
MLS® Number
W14122338
Status
Active
Property Tax
N/A
Maintenance Fees
N/A
Sq Ft Source
N/A
Friends & Family
Recent Activity
| 3 days ago | Listing updated with changes from the MLS® | |
| 5 days ago | Listing first seen on site |
General Features
Cross Street
Upper Middle Road West
Direction Faces
North
Garage
Yes
Number Of Stories
2
Parking
None
Parking Spaces
1
Pets
Yes
Property Sub Type
Condominium
Security
Smoke Detector(s)Carbon Monoxide Detector(s)
Style
1 Storey/Apt
Interior Features
Appliances
Water Heater
Basement
None
Cooling
Central Air
Furnished
Unfurnished
Heating
GeothermalForced Air
Interior
Elevator
Laundry Features
Laundry Closet
Bathroom
Dimensions - 2.54 x 2.59
Bedroom
Dimensions - 5.84 x 3.43
Kitchen
Dimensions - 4.14 x 3.81
Living Room
Dimensions - 6.15 x 4.62
Save
Ask
Tour
Hide
Exterior Features
Construction Details
StuccoBrick Veneer
Lot Features
On Golf Course
Roof
Shingle
View
City
Waterview
City
Community Features
Association Amenities
ClubhouseSauna
Listing courtesy of RE/MAX ESCARPMENT REALTY INC.

Listing information is provided by Participants of the Toronto Real Estate Board. IDX information is provided exclusively for personal, non-commercial use, and may not be used for any purpose other than to identify prospective properties consumers may be interested in purchasing. Information is deemed reliable but not guaranteed. Copyright 2026, Toronto Real Estate Board
Last checked 2026-11-01 05:42 PM UTC
Neighborhood & Commute
Source: Walkscore
Disclosure: Community information and market data powered by Constellation Data Labs. Information is deemed reliable but not guaranteed.
Save
Ask
Tour
Hide