Save
Ask
Tour
Hide
Share
$3,700
4 Days On Site

66 Livingston Road
Milton, ON L9T 6B7

For Rent|Single Family Residence|Active
3
Beds
3
Total Baths
1500-2000
SqFt
—
/SqFt
County:
Halton
66 Livingston Road66 Livingston Road66 Livingston Road66 Livingston Road
Save
Ask
Tour
Hide
Share

Mortgage Calculator

Monthly Payment (Est.)

Enter an interest rate to see your estimated monthly payment.
Calculator powered by Showcase IDX, a Constellation1 Company. Copyright ©2026 Information is deemed reliable but not guaranteed.

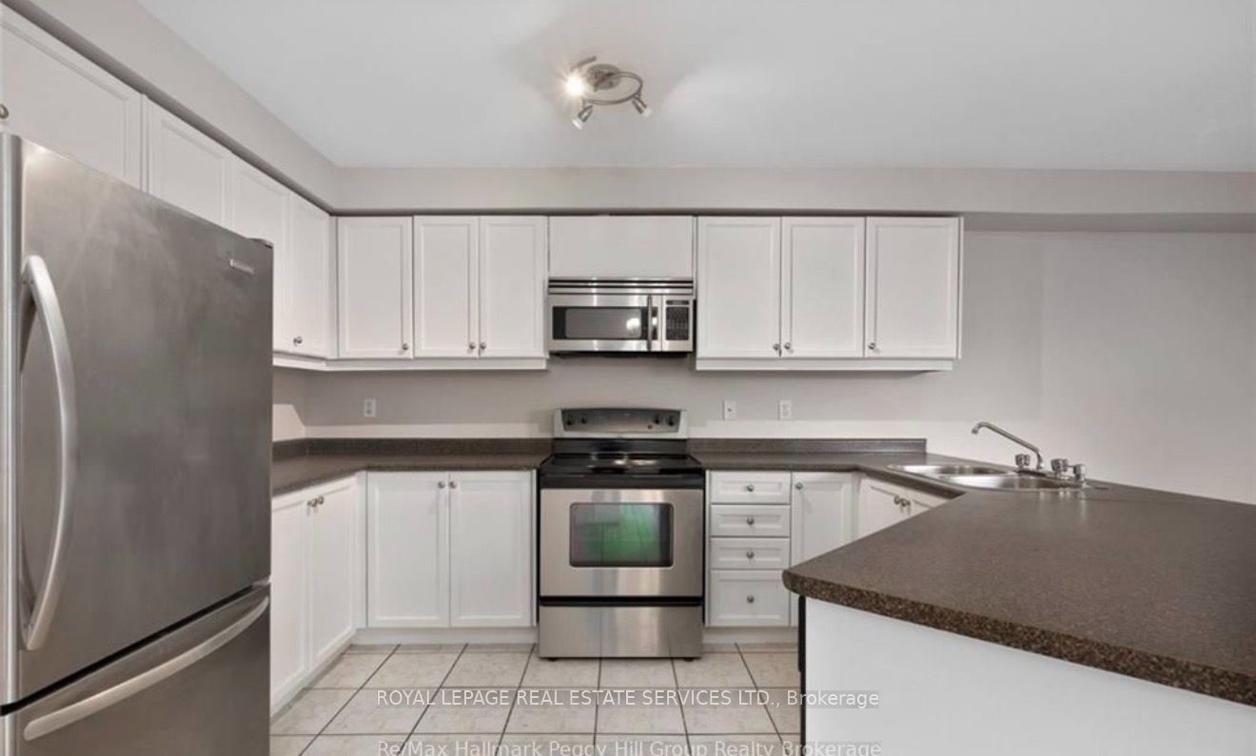
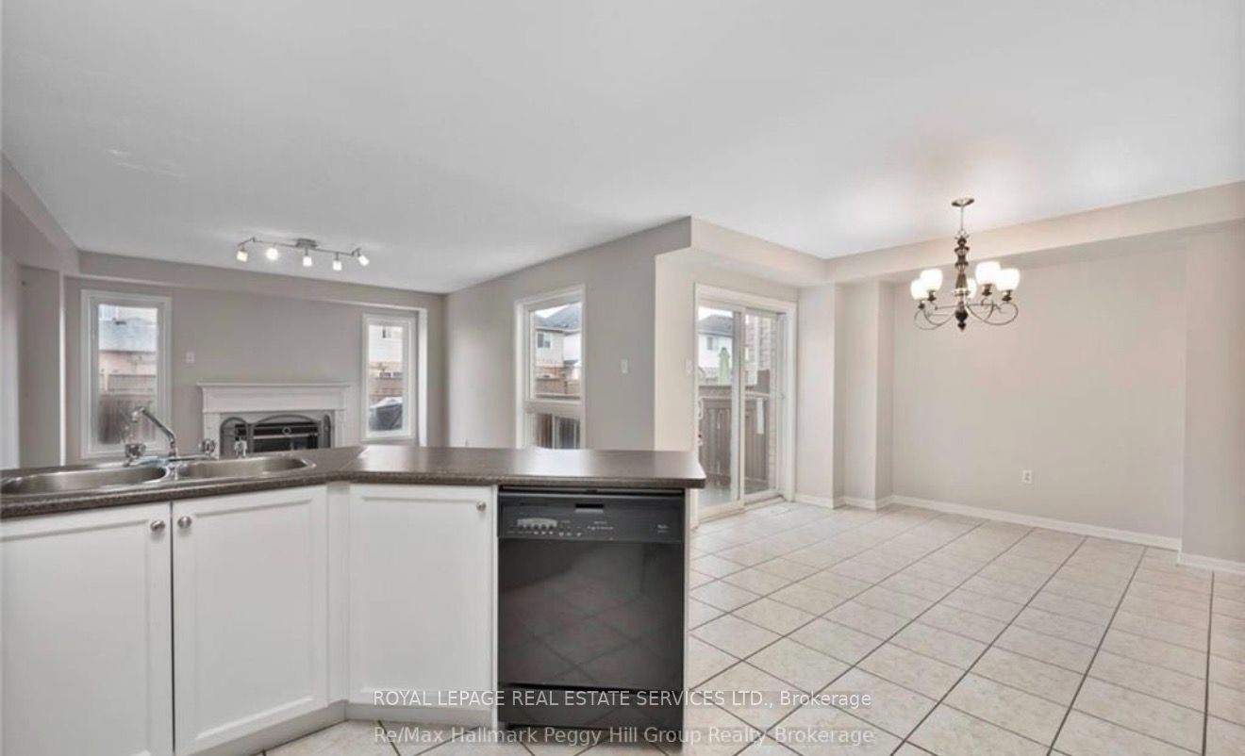
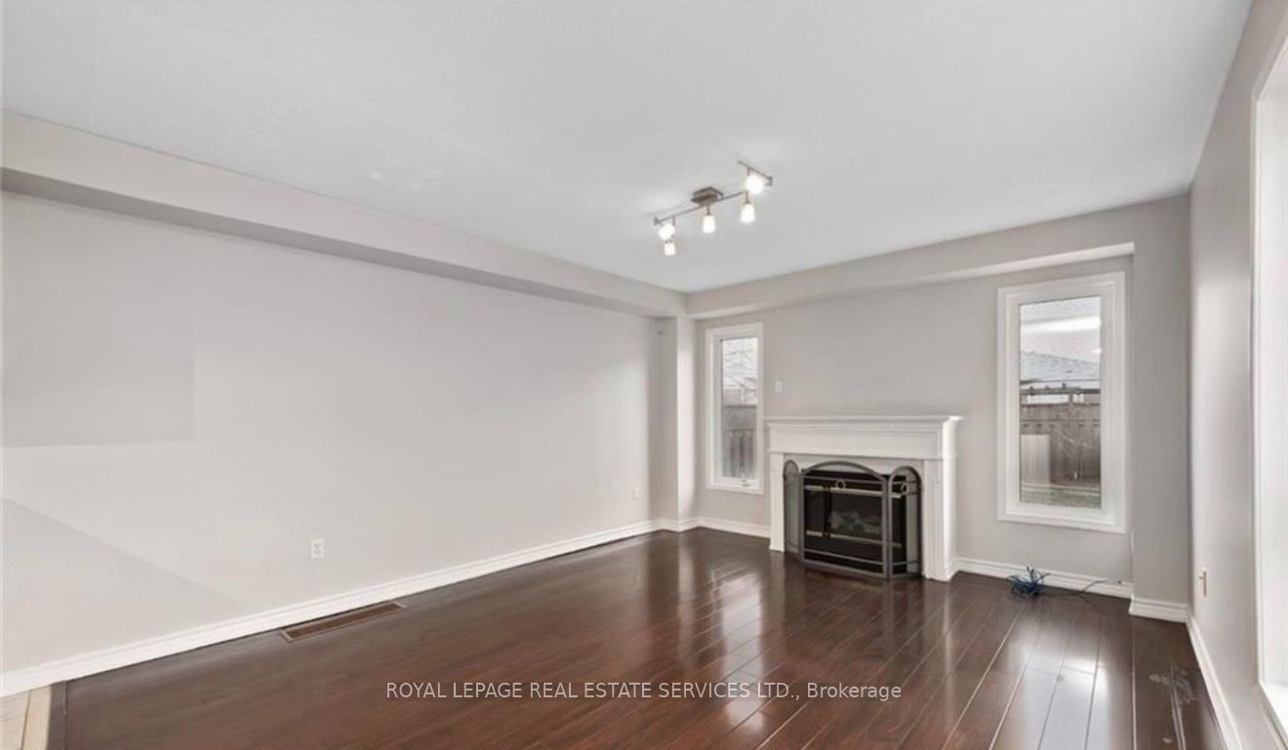
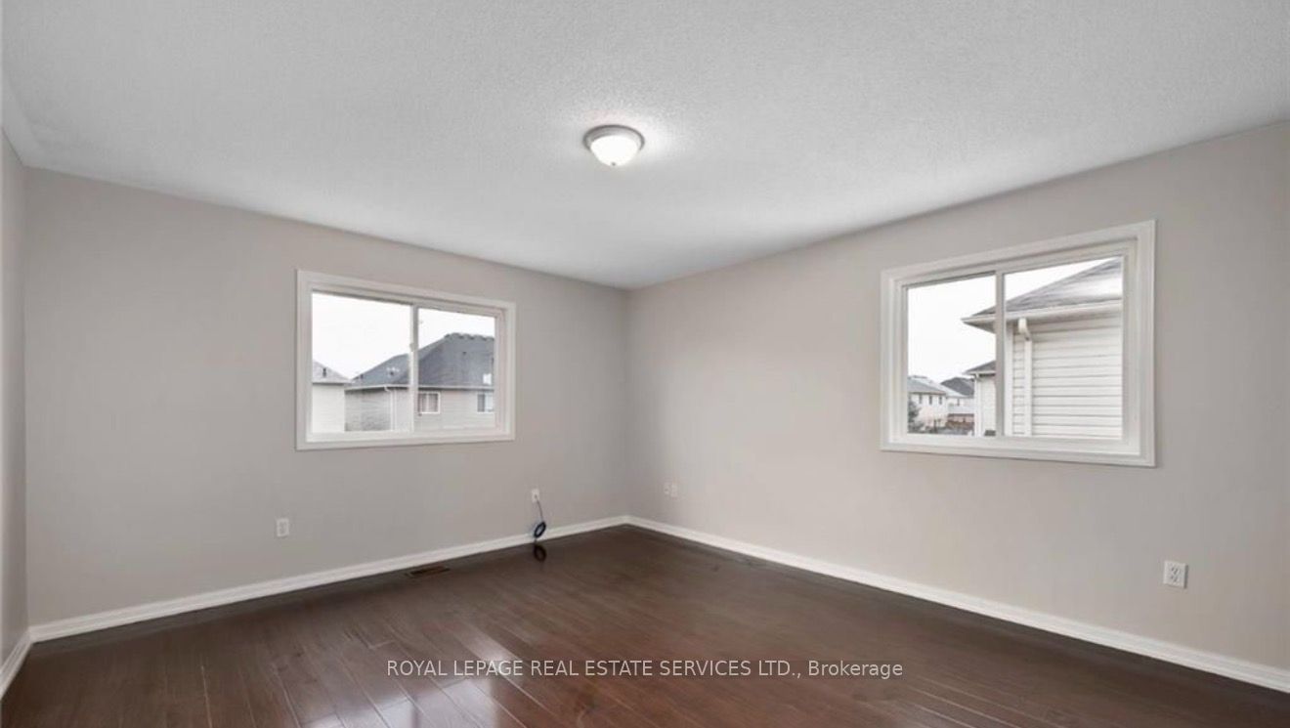
Welcome to Your Next Family Home in Milton! This well-maintained semi-detached home is nestled in a desirable, family-friendly neighbourhood, offering the perfect blend of comfort, convenience, and everyday functionality. Featuring bright, open-concept living spaces, modern finishes, and a warm, welcoming atmosphere, this home is ideal for families looking to settle into a wonderful community. The spacious kitchen flows seamlessly into the dining and living areas, creating an inviting space for family meals, entertaining, and making lasting memories. The recently renovated kitchen, complete with a double-door refrigerator and modern light fixtures, adds a stylish touch. Family-sized bedrooms on the second level provide comfortable space for everyone, while the second-floor laundry room offers added convenience for busy family life. Location is another standout feature! Just one block from Bishop Reding Catholic Secondary School and a 2-minute walk to Sinclair Park, the home is also within walking distance of Canadian Superstore, grocery and convenience stores, and Milton Leisure Centre. Enjoy easy access to everyday essentials, recreation, and family-friendly amenities in one of Milton's sought-after neighbourhoods. A wonderful opportunity to rent a welcoming home where your family can feel comfortable, connected, and right at home!

Save
Ask
Tour
Hide
Share
Listing Snapshot
Price 
$3,700
Days On Site 
4 Days
Bedrooms 
3
Inside Area (SqFt) 
1500-2000 sqft
Total Baths 
3
Full Baths 
N/A
Partial Baths 
N/A
Lot Size 
24.93x100.07 Acres
Year Built 
N/A
MLS® Number 
W14122834
Status 
Active
Property Tax 
N/A
Maintenance Fees 
N/A
Sq Ft Source 
N/A
Friends & Family
Recent Activity
4 days agoListing updated with changes from the MLS®
5 days agoListing first seen on site
General Features
Attached Garage 
Yes
Cross Street 
Main St E & Harrison Blvd
Direction Faces 
West
Foundation 
Other
Garage 
Yes
Number Of Stories 
2
Parking 
PrivateAttached
Parking Spaces 
2
Property Sub Type 
Single Family Residence
Style 
2-Storey
Utilities 
Cable Available
Interior Features
Basement 
FinishedFull
Cooling 
Central Air
Fireplace 
Yes
Furnished 
Unfurnished
Heating 
Natural GasForced Air
Interior 
Other
Laundry Features 
Laundry Room
Bathroom 
Level - SecondArea Source - OtherArea Units - Square MetersDescription - Bathroom
Bedroom 2 
Dimensions - 3.05 x 2.74Level - SecondArea - 8Area Source - OtherArea Units - Square MetersDescription - Bedroom 2
Bedroom 3 
Dimensions - 3.05 x 3.66Level - SecondArea - 11Area Source - OtherArea Units - Square MetersDescription - Bedroom 3
Dining Room 
Dimensions - 3.66 x 3.66Level - MainArea - 13Area Source - OtherArea Units - Square MetersDescription - Dining Room
Family Room 
Dimensions - 8.23 x 3.66Level - LowerArea - 30Area Source - OtherArea Units - Square MetersDescription - Family Room
Kitchen 
Dimensions - 3.05 x 3.66Level - MainArea - 11Area Source - OtherArea Units - Square MetersDescription - Kitchen
Living Room 
Dimensions - 4.88 x 3.66Level - MainArea - 17Area Source - OtherArea Units - Square MetersDescription - Living Room
Master Bedroom 
Dimensions - 4.57 x 4.88Level - SecondArea - 22Area Source - OtherArea Units - Square MetersDescription - Primary Bedroom
Save
Ask
Tour
Hide
Share
Exterior Features
Construction Details 
Brick
Fencing 
Fenced
Pool Features 
None
Roof 
Asphalt
Listing courtesy of ROYAL LEPAGE REAL ESTATE SERVICES LTD.

Listing information is provided by Participants of the Toronto Real Estate Board. IDX information is provided exclusively for personal, non-commercial use, and may not be used for any purpose other than to identify prospective properties consumers may be interested in purchasing. Information is deemed reliable but not guaranteed. Copyright 2026, Toronto Real Estate Board
Last checked 2026-11-01 02:23 PM UTC

Neighborhood & Commute
Source: Walkscore
Disclosure: Community information and market data powered by Constellation Data Labs. Information is deemed reliable but not guaranteed.
Save
Ask
Tour
Hide
Share
Scroll to Top