Save
Ask
Tour
Hide
Share
$2,400
5 Days On Site

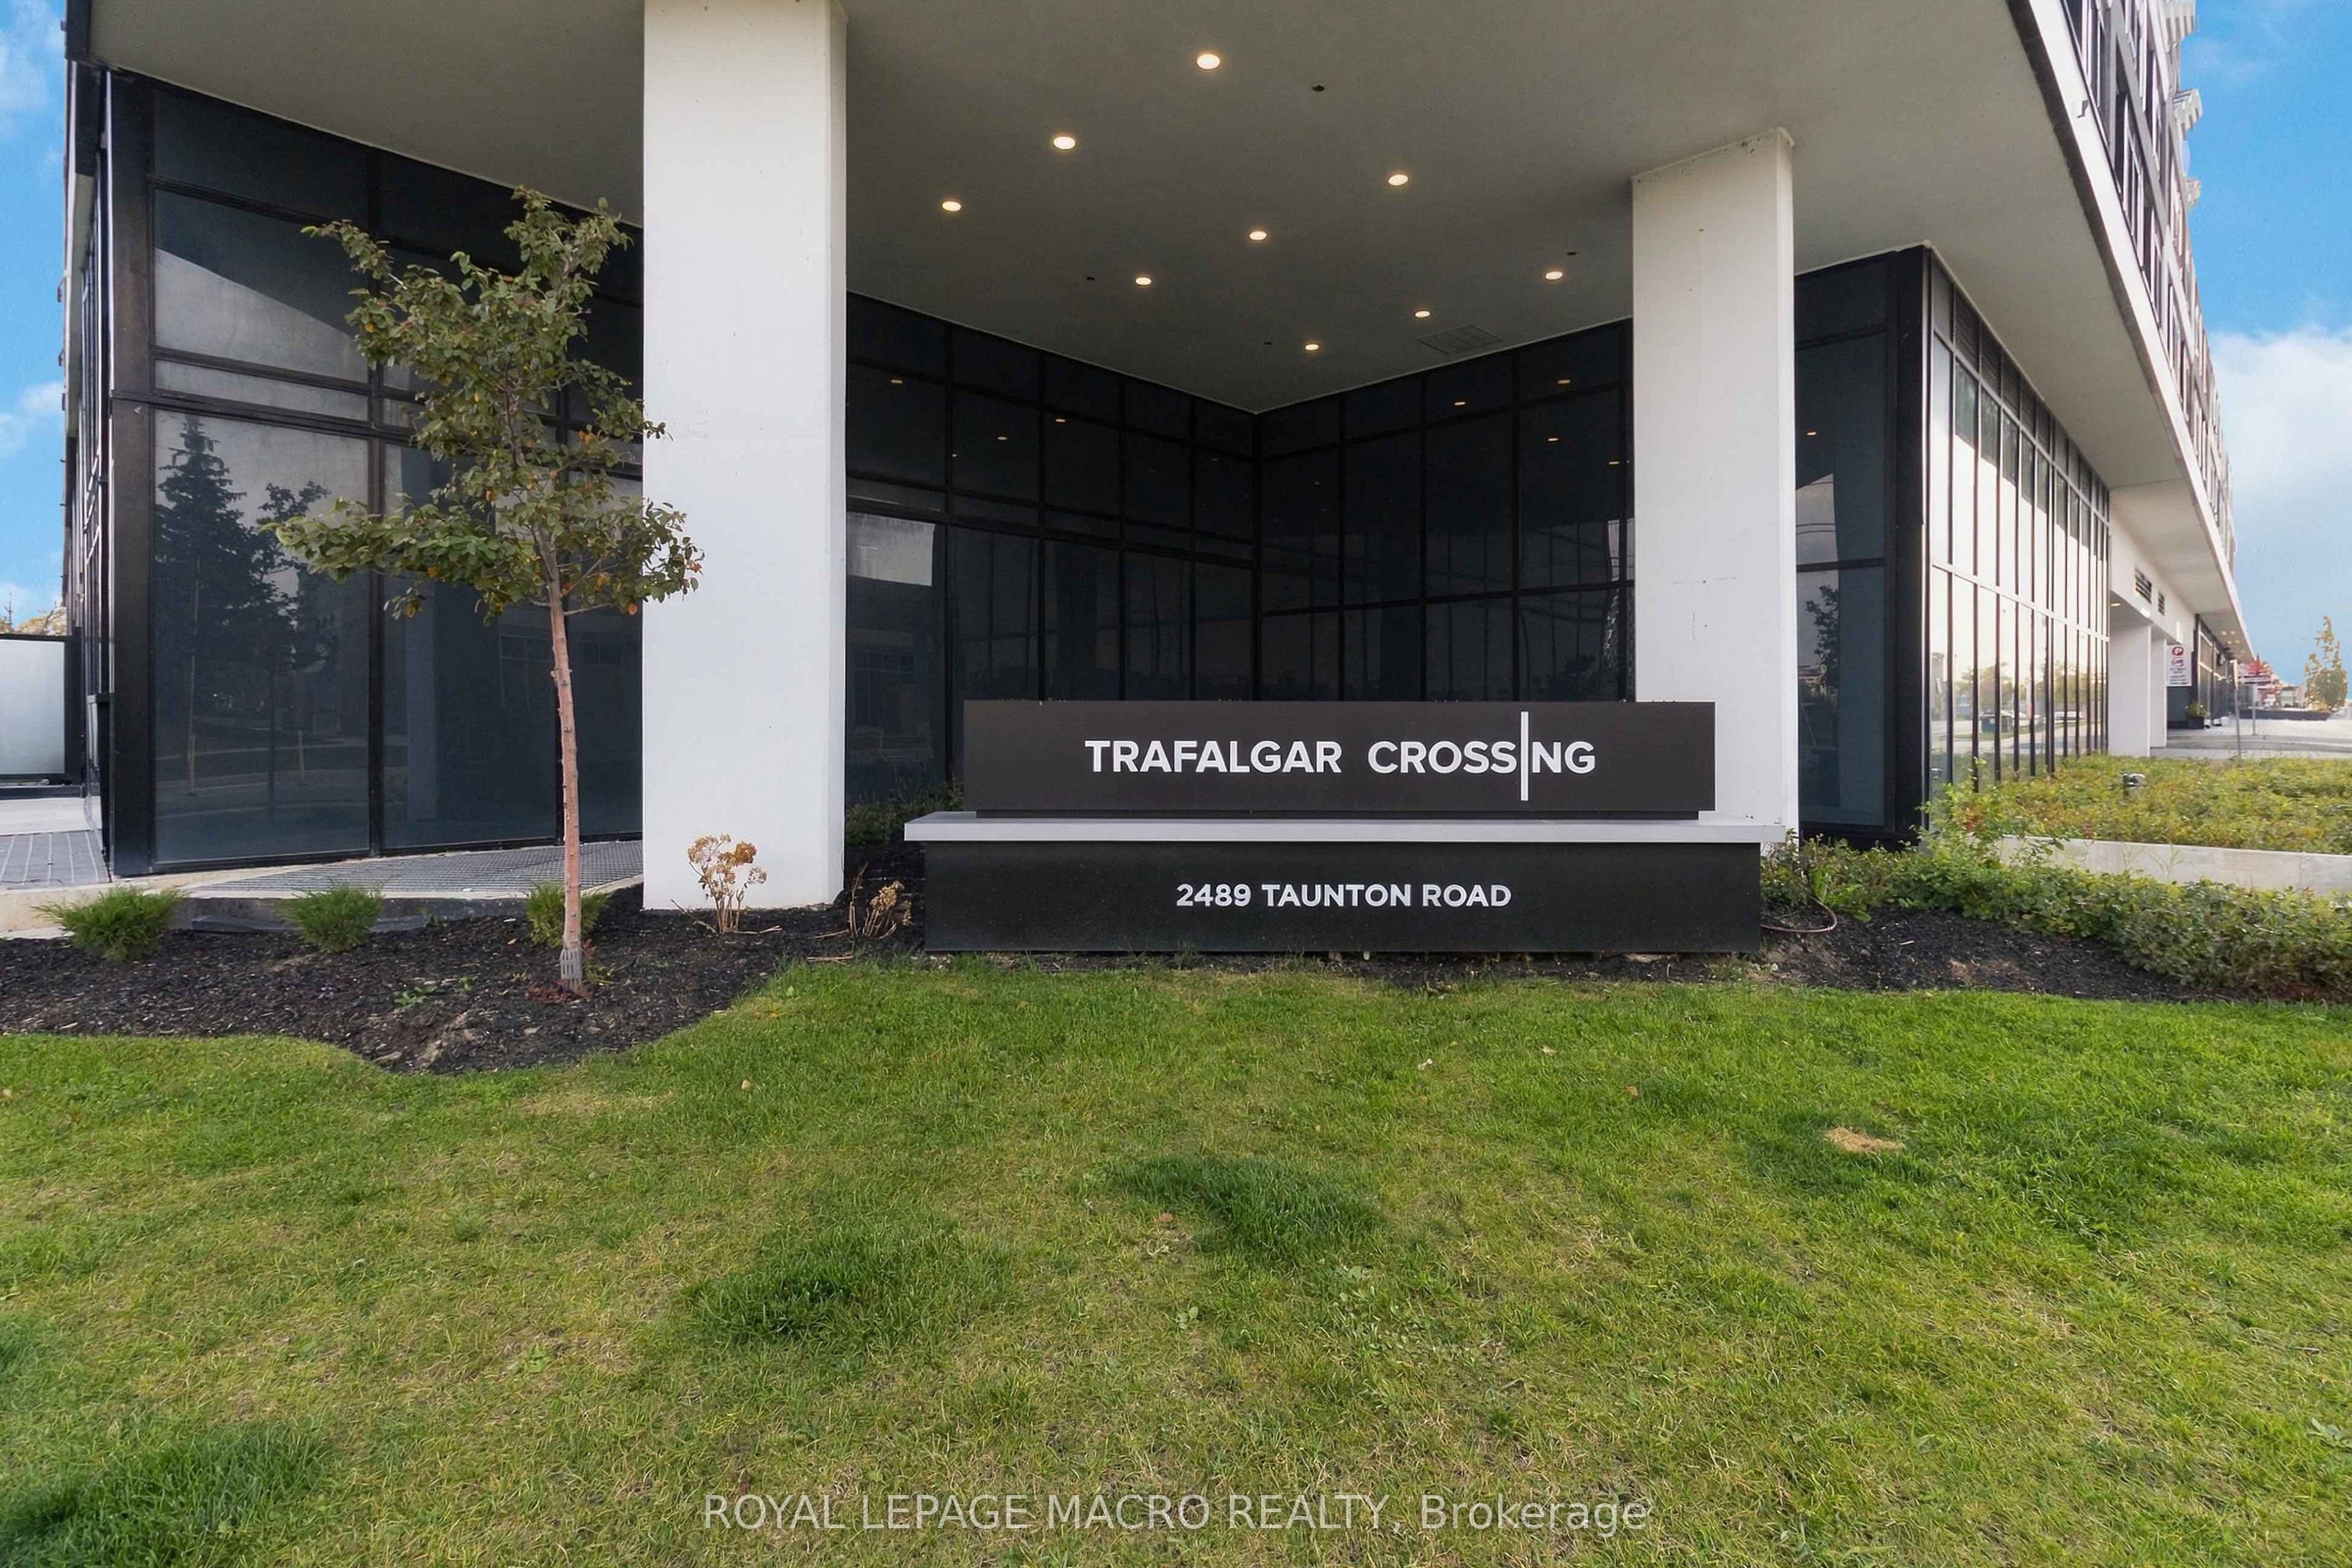
2489 Taunton Road 815
Oakville, ON L6H 3R9

For Rent|Condominium|Active
2
Beds
1
Total Bath
600-699
SqFt
—
/SqFt
County:
Halton
2489 Taunton Road 8152489 Taunton Road 8152489 Taunton Road 8152489 Taunton Road 815
Save
Ask
Tour
Hide
Share

Mortgage Calculator

Monthly Payment (Est.)

Enter an interest rate to see your estimated monthly payment.
Calculator powered by Showcase IDX, a Constellation1 Company. Copyright ©2026 Information is deemed reliable but not guaranteed.

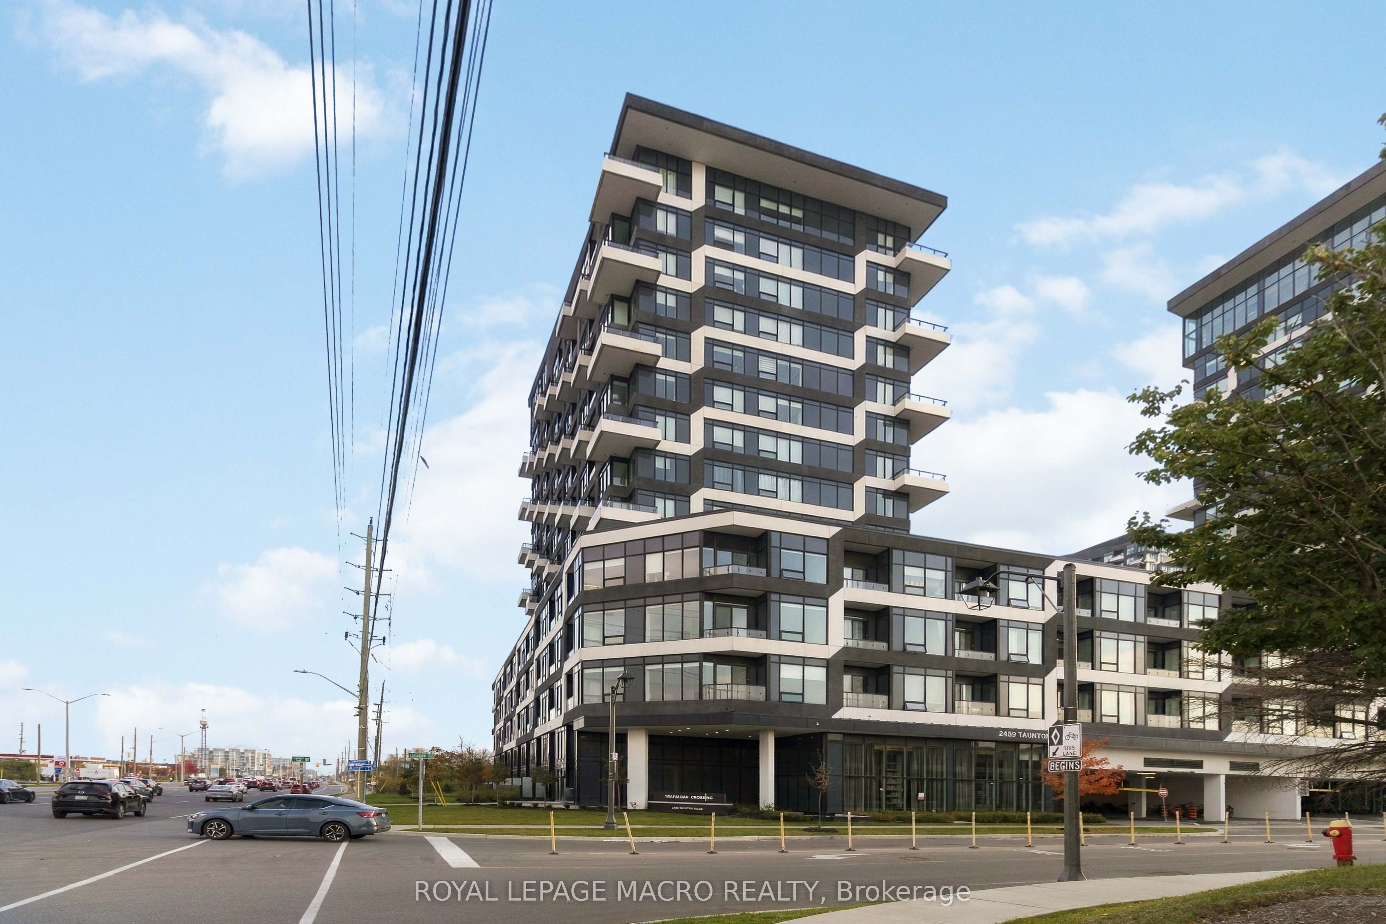
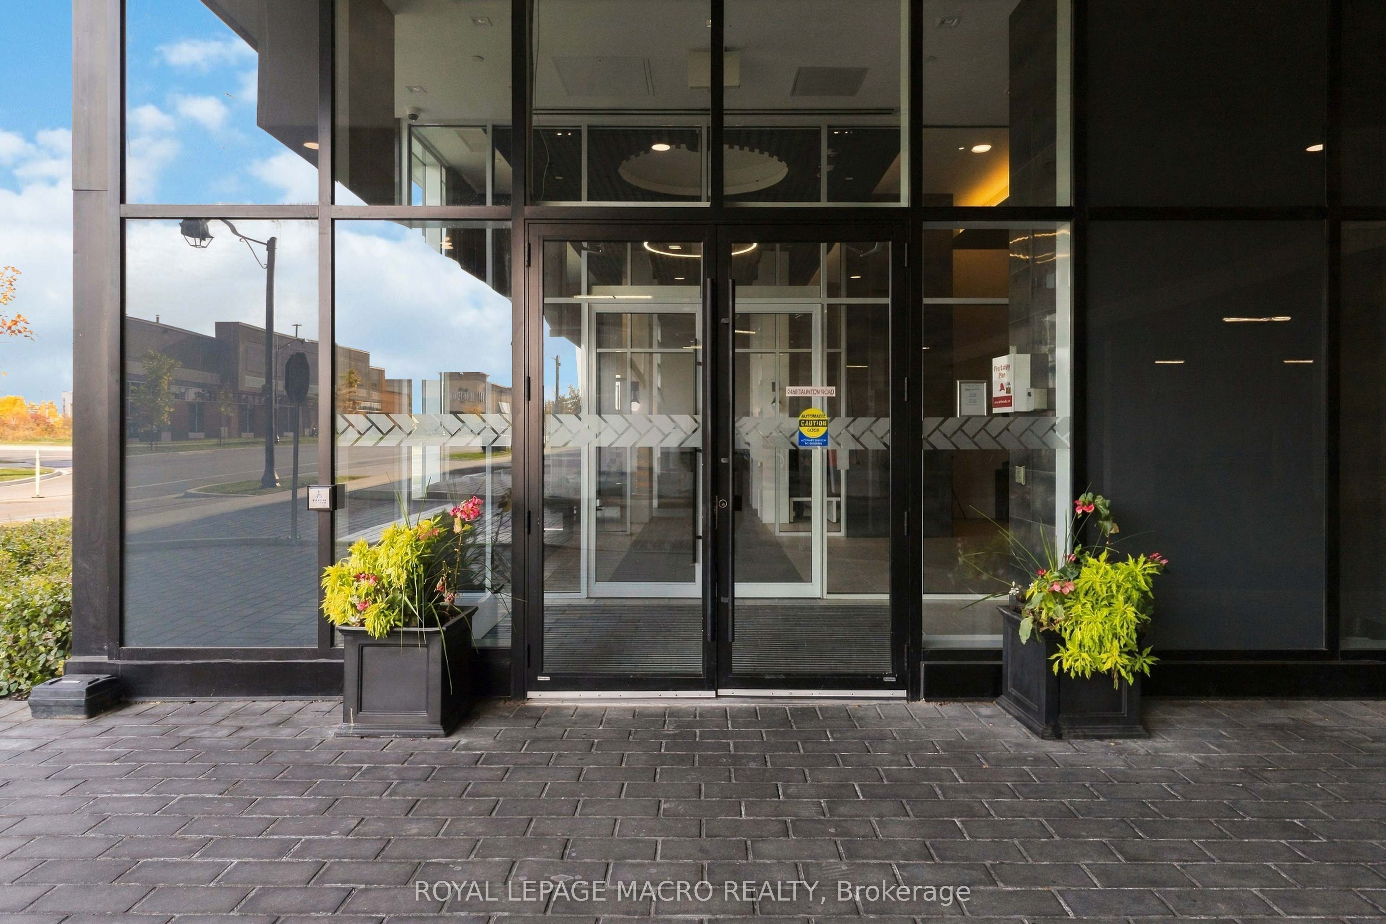
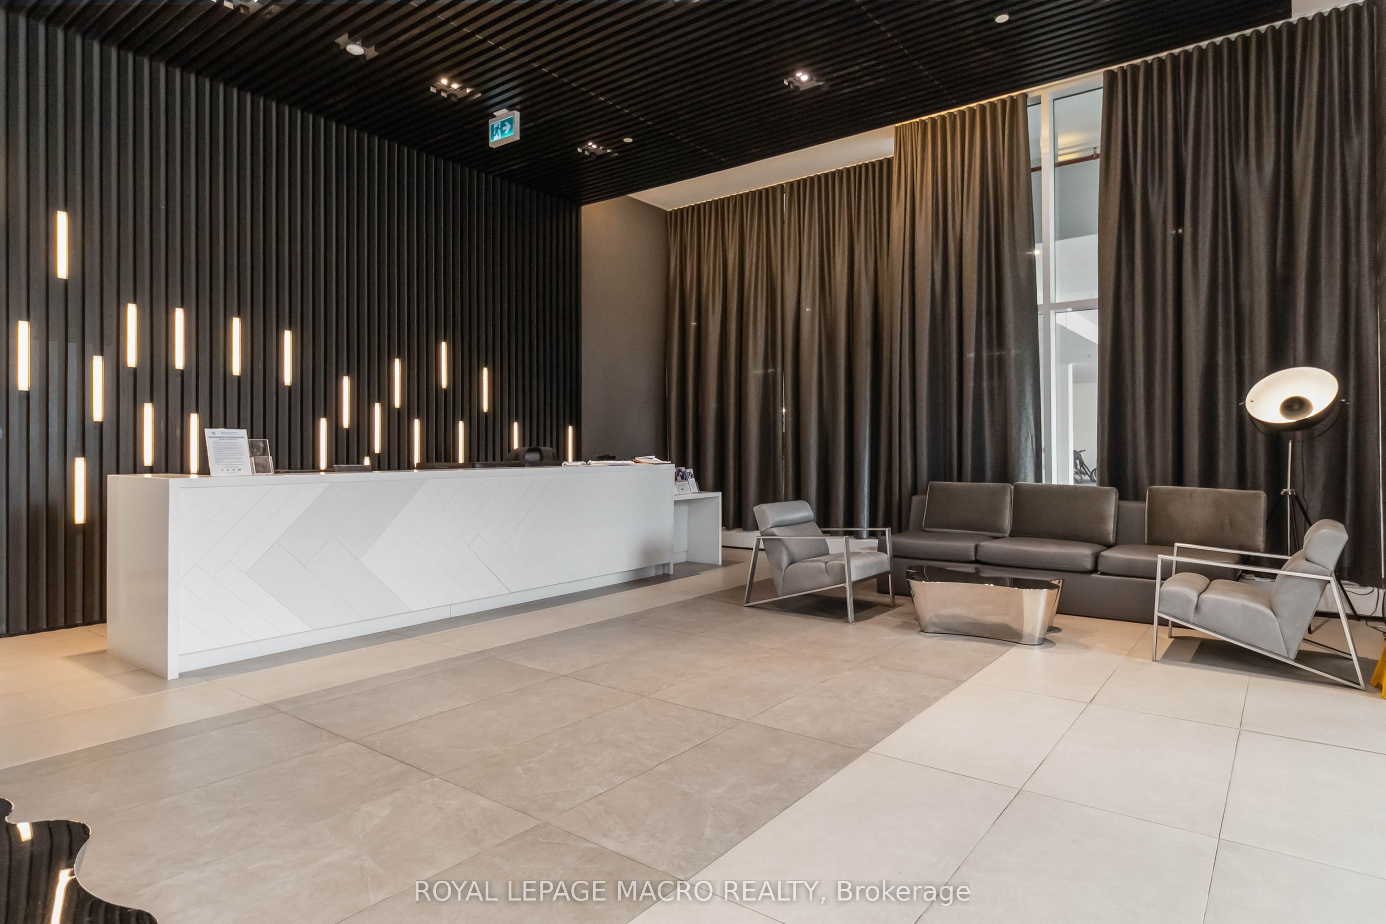
Bright and spacious unit featuring an open-concept layout, extra-high ceilings, large windows with great views, and a freshly painted interior. The upgraded kitchen offers granite countertops, stylish backsplash, and stainless steel appliances. Includes in-suite laundry, one underground parking space beside the elevator, and one locker. Enjoy 24-hour concierge and excellent amenities, including a gym, yoga studio, sauna, seasonal outdoor pool, theatre, party room, and more. Prime location for commuters! Steps to the Uptown Oakville Bus Terminal for convenient public transit and GO connections, with easy access to Highways 403 and 407. Close to Walmart, Superstore, LCBO, restaurants, shopping, Sheridan College, and Oakville Trafalgar Memorial Hospital. Ideal for comfortable living with everything you need close by!

Save
Ask
Tour
Hide
Share
Listing Snapshot
Price 
$2,400
Days On Site 
5 Days
Bedrooms 
2
Inside Area (SqFt) 
600-699 sqft
Total Baths 
1
Full Baths 
N/A
Partial Baths 
N/A
Lot Size 
N/A
Year Built 
N/A
MLS® Number 
W14123074
Status 
Active
Property Tax 
N/A
Maintenance Fees 
N/A
Sq Ft Source 
N/A
Friends & Family
Recent Activity
6 days agoListing updated with changes from the MLS®
6 days agoListing first seen on site
General Features
Cross Street 
Trafalgar Rd & Dundas St. E
Direction Faces 
North
Garage 
Yes
Number Of Stories 
8
Parking 
Garage Door Opener
Parking Spaces 
1
Pets 
Yes
Property Sub Type 
Condominium
Style 
1 Storey/Apt
Interior Features
Basement 
None
Cooling 
Central Air
Furnished 
Unfurnished
Heating 
Heat Pump
Bathroom 
Dimensions - 2.72 x 1.63
Bedroom 
Dimensions - 3.95 x 2.95
Den 
Dimensions - 1.85 x 1.32
Kitchen 
Dimensions - 2.95 x 2.95Features - Open Floorplan
Living Room 
Dimensions - 4.85 x 2.95
Save
Ask
Tour
Hide
Share
Exterior Features
Exterior 
Balcony
Listing courtesy of ROYAL LEPAGE MACRO REALTY

Listing information is provided by Participants of the Toronto Real Estate Board. IDX information is provided exclusively for personal, non-commercial use, and may not be used for any purpose other than to identify prospective properties consumers may be interested in purchasing. Information is deemed reliable but not guaranteed. Copyright 2026, Toronto Real Estate Board
Last checked 2026-11-02 08:15 PM UTC

Neighborhood & Commute
Source: Walkscore
Disclosure: Community information and market data powered by Constellation Data Labs. Information is deemed reliable but not guaranteed.
Save
Ask
Tour
Hide
Share
Scroll to Top