
Save
Ask
Tour
Hide
$1,500
5 Days On Site
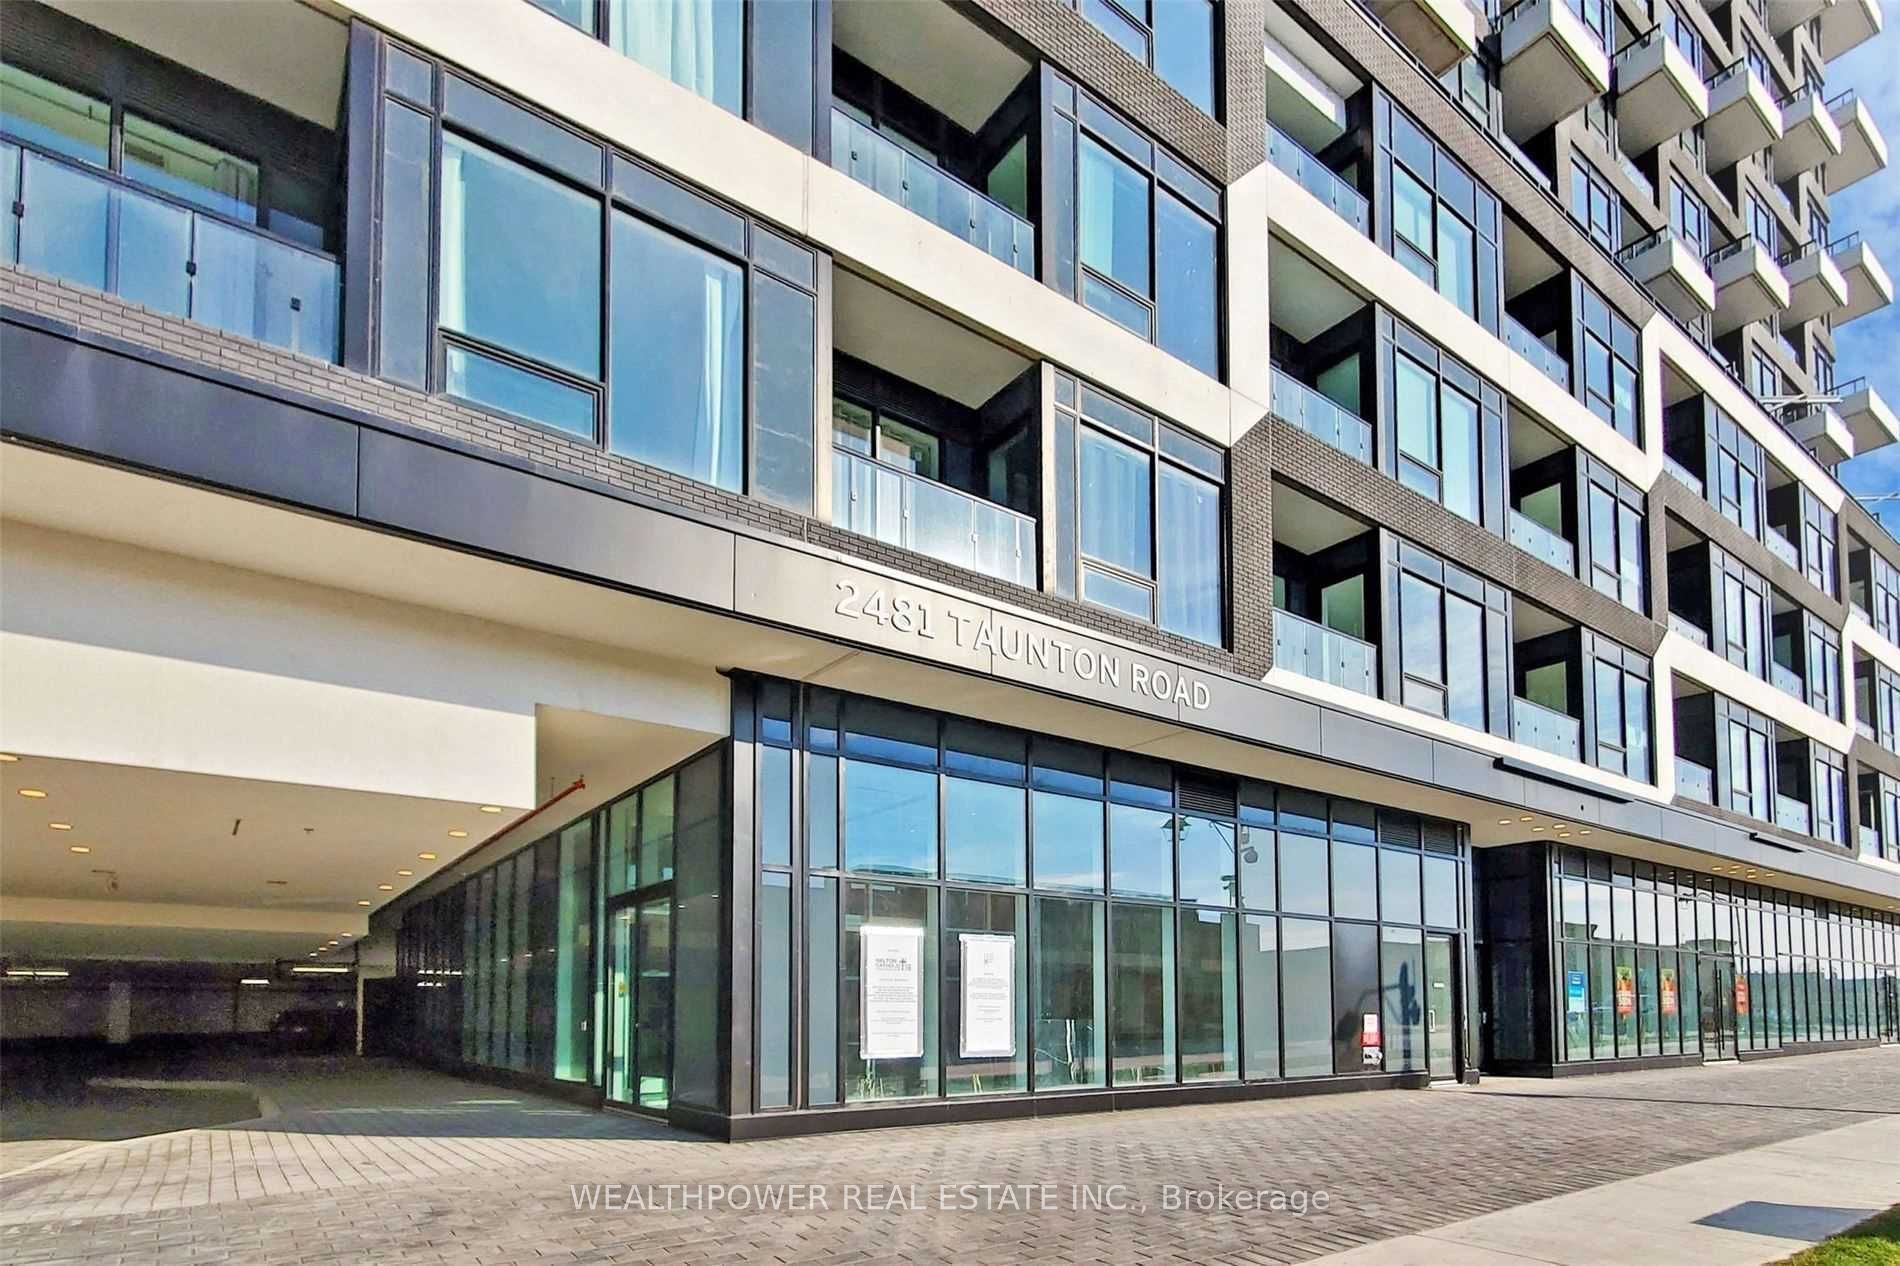
2481 Taunton Road 605 Room1Oakville, ON L6H 3R7
For Rent|Condominium|Active
2
Beds
2
Total Baths
800-899
SqFt
—
/SqFt
County:
Halton
Save
Ask
Tour
Hide
Mortgage Calculator
Monthly Payment (Est.)
Enter an interest rate to see your estimated monthly payment.Calculator powered by Showcase IDX, a Constellation1 Company. Copyright ©2026 Information is deemed reliable but not guaranteed.
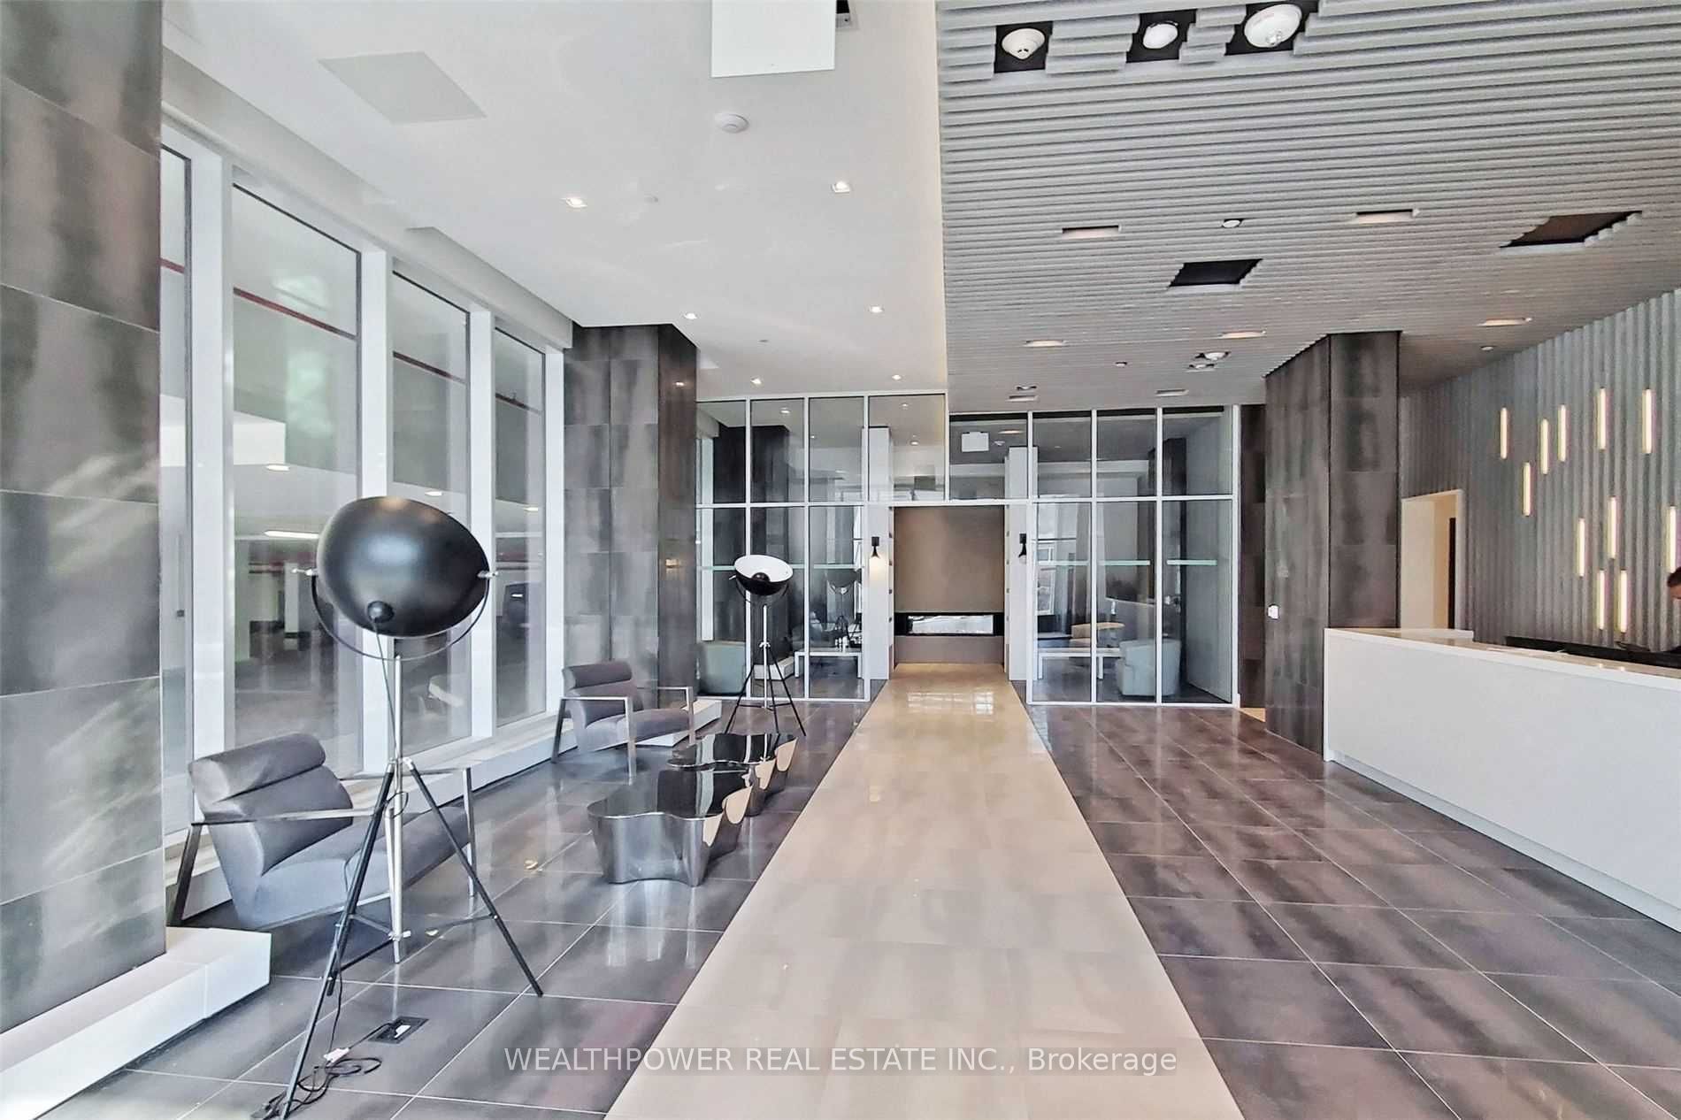
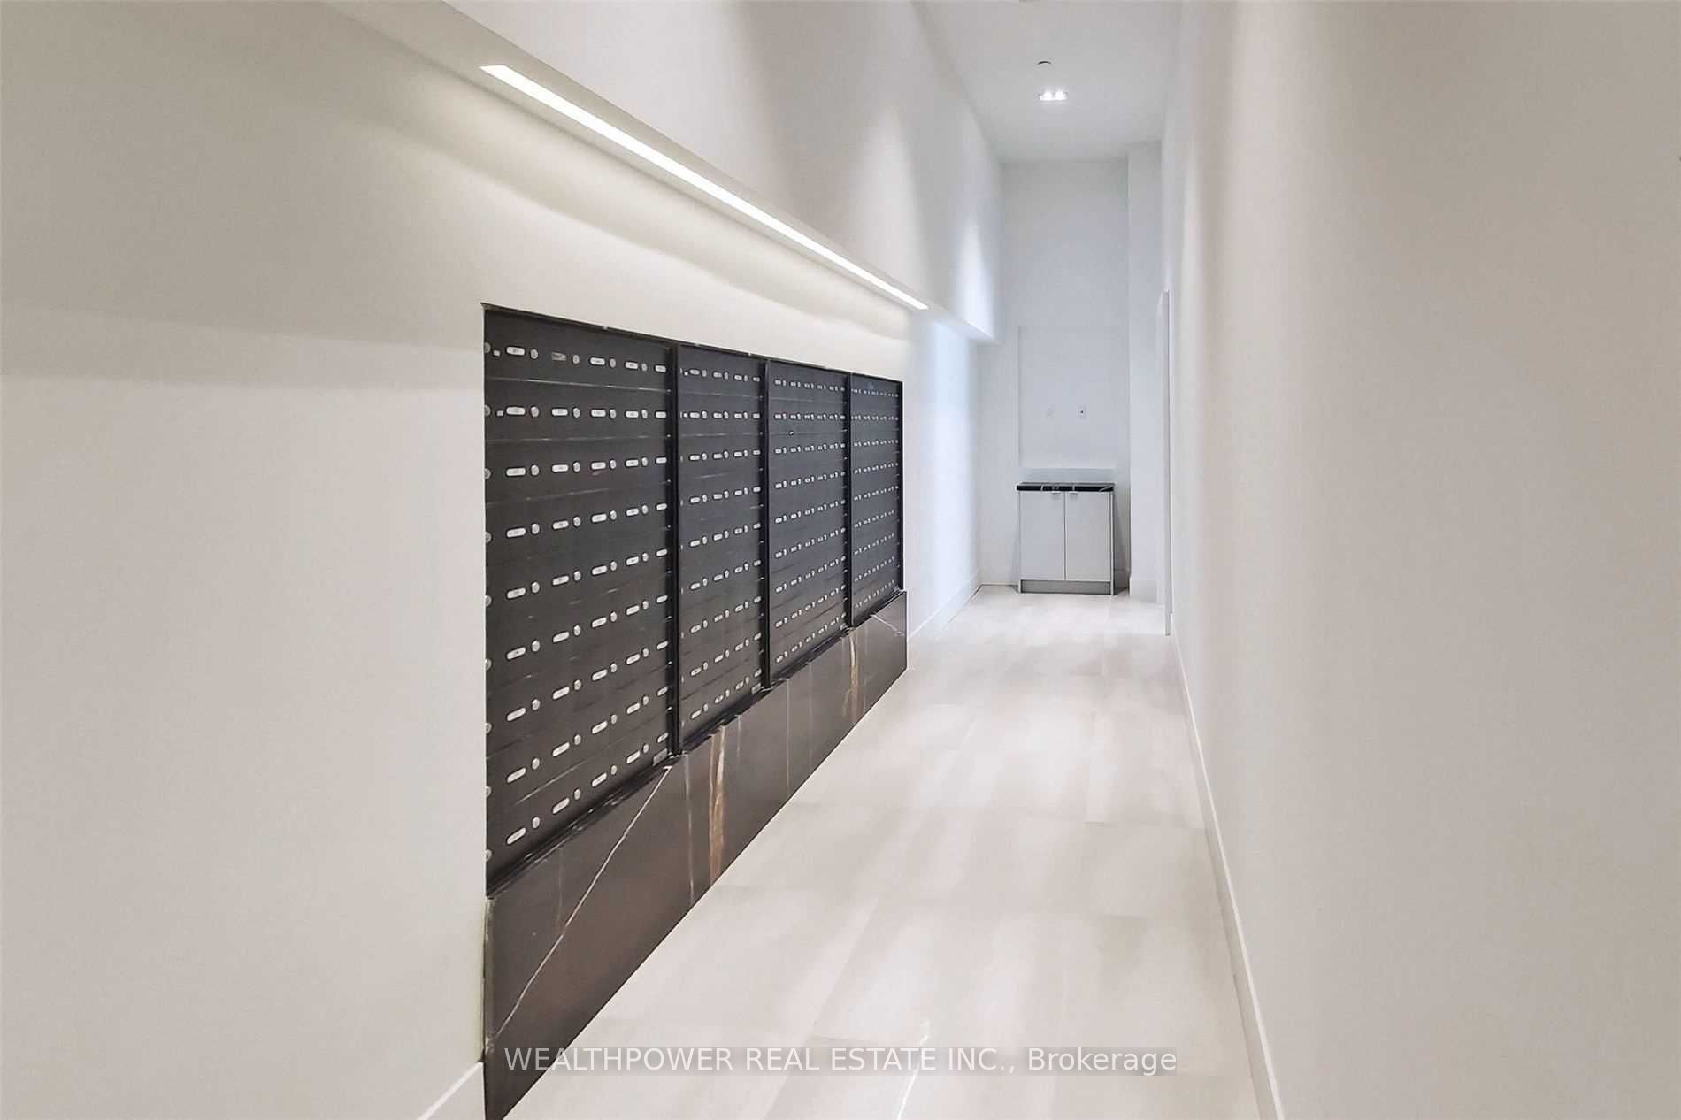
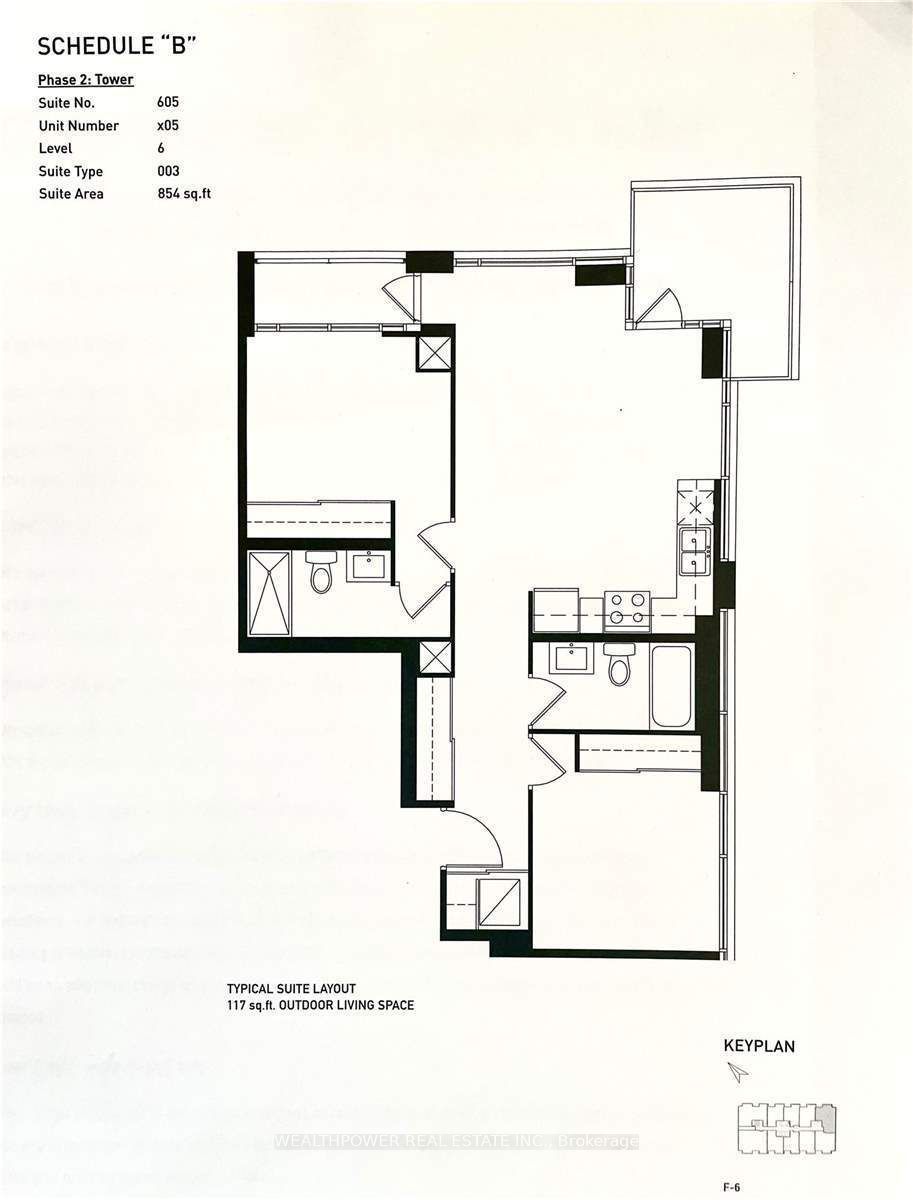
Masterbedroom for lease! All utilities included!!! This unit comes with a spacious Kitchen with Waterfall Quartz Countertops, Stainless Steel Appliances and Plenty of Cupboard Space! The generous sized Living Room is combined with the kitchen which is ideal for entertaining and has a Walk-out to the Balcony. The bedroom has a large bright window, Walk-in closet and Separate ensuite with Standing shower. Fantastic building amenities such as Gym, Outdoor Pool, Sauna, Meeting/Party Room, Concierge, Underground Parking. Close to Restaurants, elementary, secondary & french immersion schools, Shops, Grocery Stores, Public Transit, Greenspace and Major Highways!
Save
Ask
Tour
Hide
Listing Snapshot
Price
$1,500
Days On Site
5 Days
Bedrooms
2
Inside Area (SqFt)
800-899 sqft
Total Baths
2
Full Baths
N/A
Partial Baths
N/A
Lot Size
N/A
Year Built
N/A
MLS® Number
W14124118
Status
Active
Property Tax
N/A
Maintenance Fees
N/A
Sq Ft Source
N/A
Friends & Family
Recent Activity
| 3 days ago | Listing updated with changes from the MLS® | |
| 5 days ago | Listing first seen on site |
General Features
Cross Street
Trafalgar/Dundas
Direction Faces
Northeast
Number Of Stories
6
Parking
Underground
Parking Spaces
1
Property Sub Type
Condominium
Style
Apartment
Interior Features
Appliances
Water Heater
Basement
None
Cooling
Central Air
Furnished
Furnished
Heating
Natural GasForced Air
Interior
Elevator
Bedroom
Dimensions - 3.5 x 3.3Level - Main
Bedroom 2
Dimensions - 2.8 x 2.5Level - Main
Dining Room
Dimensions - 3.2 x 3.15Level - MainFeatures - Open Floorplan
Kitchen
Dimensions - 2.65 x 3.15Level - MainFeatures - Built-in Features, Open Floorplan
Living Room
Dimensions - 3.15 x 3.5Level - MainFeatures - Open Floorplan
Save
Ask
Tour
Hide
Exterior Features
Construction Details
Concrete
Exterior
Balcony
View
City
Waterview
City
Community Features
Association Amenities
Concierge
Listing courtesy of WEALTHPOWER REAL ESTATE INC.

Listing information is provided by Participants of the Toronto Real Estate Board. IDX information is provided exclusively for personal, non-commercial use, and may not be used for any purpose other than to identify prospective properties consumers may be interested in purchasing. Information is deemed reliable but not guaranteed. Copyright 2026, Toronto Real Estate Board
Last checked 2026-11-02 09:18 PM UTC
Listing information is provided by Participants of the Toronto Real Estate Board. IDX information is provided exclusively for personal, non-commercial use, and may not be used for any purpose other than to identify prospective properties consumers may be interested in purchasing. Information is deemed reliable but not guaranteed. Copyright 2026, Toronto Real Estate Board
Last checked 2026-11-02 09:18 PM UTC
Neighborhood & Commute
Source: Walkscore
Disclosure: Community information and market data powered by Constellation Data Labs. Information is deemed reliable but not guaranteed.
Save
Ask
Tour
Hide