
125 Nipissing Road 212 BMilton, ON L9T 1R3
Mortgage Calculator
Monthly Payment (Est.)
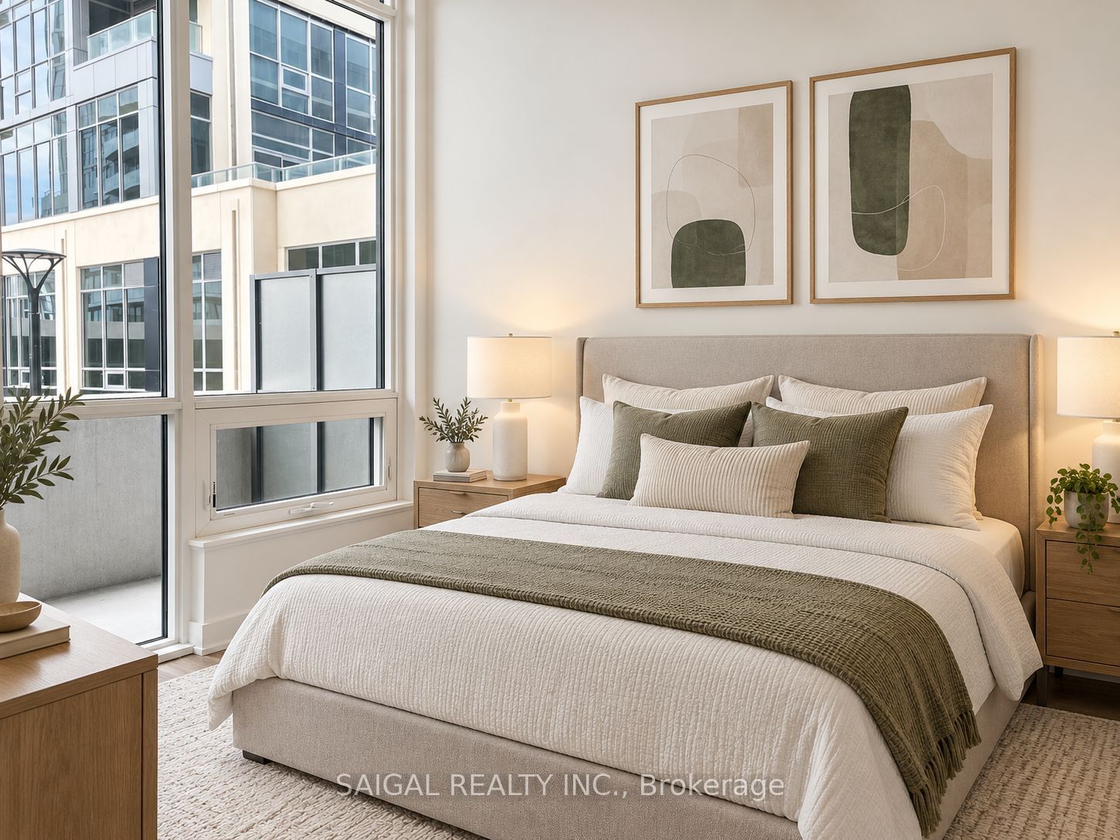
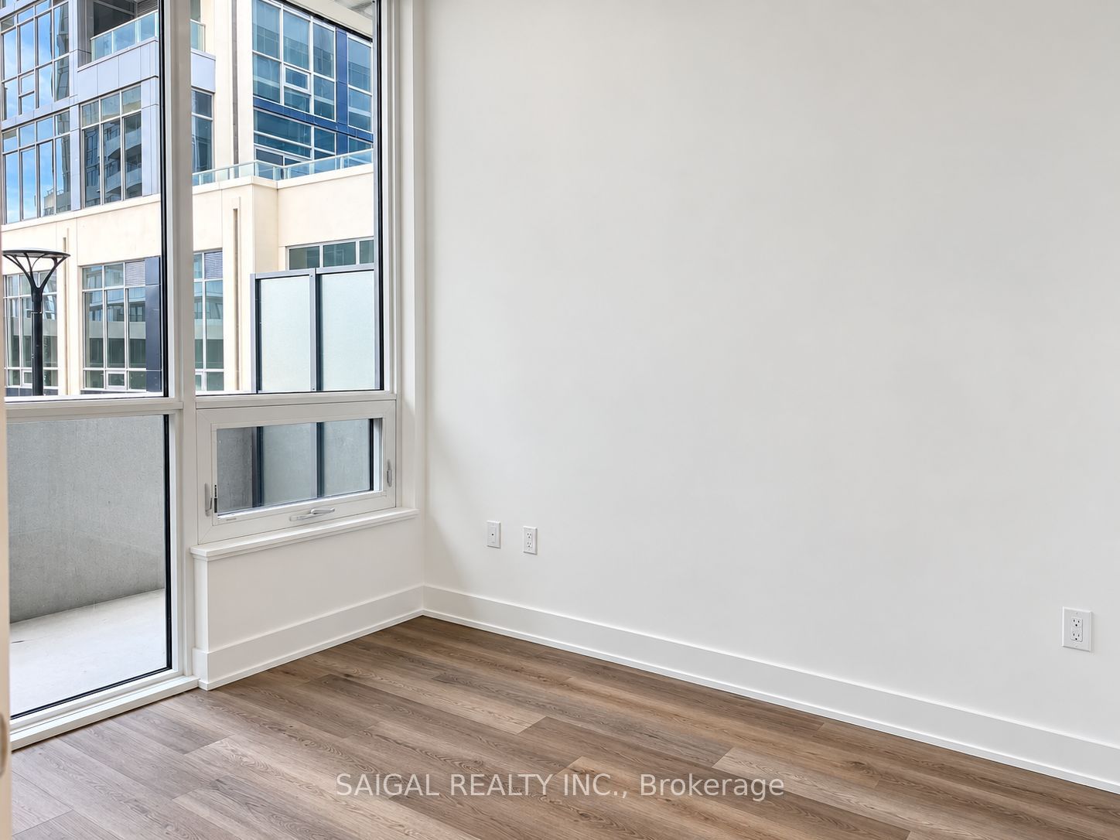
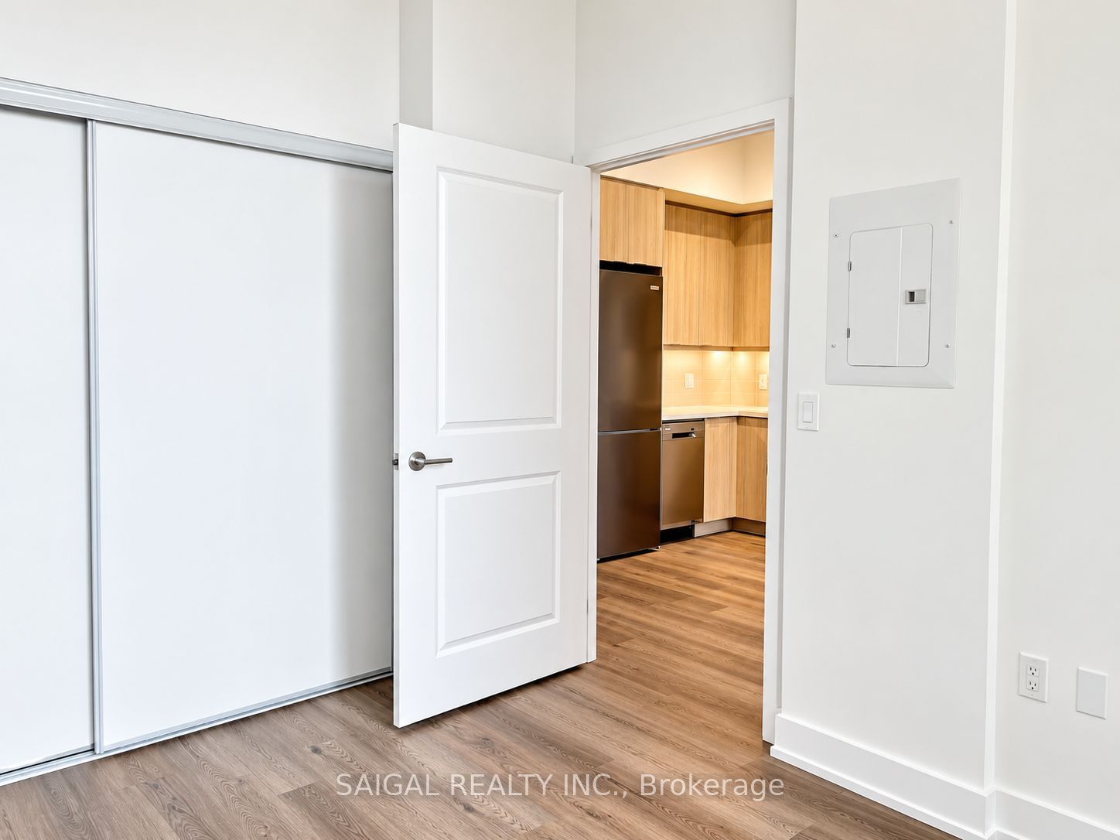
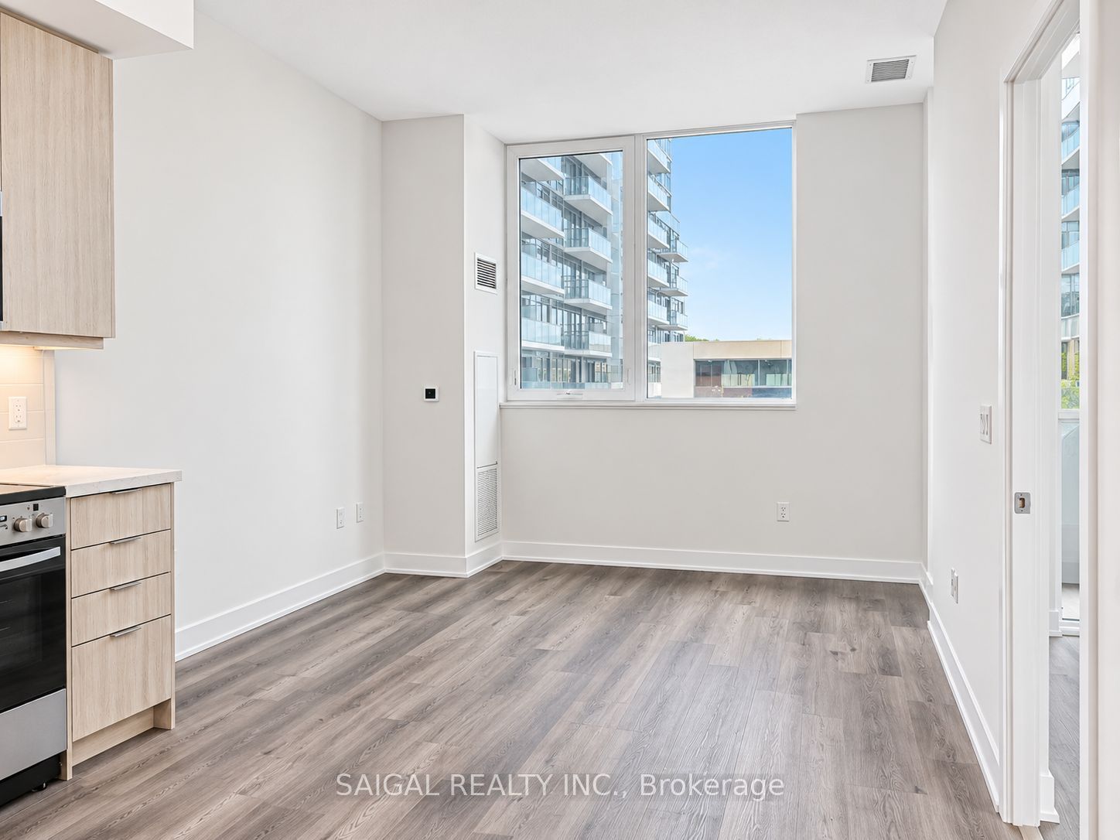
Enter an interest rate to see your estimated monthly payment.Discover contemporary living at Millhouse Condos, a stunning new residence in the heart of Milton. This bright and thoughtfully designed 1-bedroom suite combines comfort, style, and functionality. Enjoy an airy open-concept living space enhanced by 9-foot ceilings, oversized windows that fill the home with natural light, and durable vinyl plank flooring throughout. The modern kitchen offers a clean, sophisticated look with quartz countertops, stylish backsplash, under-cabinet lighting, and contemporary appliances. A beautifully finished 4-piece bathroom with a quartz vanity and bathtub. Millhouse offers an impressive lifestyle with amenities designed for relaxation, entertainment, and productivity. Spend summer days by the outdoor pool, unwind on the landscaped terrace, entertain friends at the BBQ and dining areas, or enjoy the private party and dining rooms. Stay active in the fitness and yoga studios, catch a movie in the screening room, or take advantage of the dedicated co-working and meeting spaces. A 24-hour concierge adds everyday convenience. Perfectly positioned for commuters and those who enjoy having everything close to home, this location provides convenient access to Milton GO Station, major highways, shopping, restaurants, parks, and essential services. Walmart, Real Canadian Superstore, Winners, and Shoppers Drug Mart are all nearby. A fantastic opportunity to enjoy a fresh, modern lifestyle in a growing Milton community!
| 3 days ago | Listing updated with changes from the MLS® | |
| 3 days ago | Listing first seen on site |

Listing information is provided by Participants of the Toronto Real Estate Board. IDX information is provided exclusively for personal, non-commercial use, and may not be used for any purpose other than to identify prospective properties consumers may be interested in purchasing. Information is deemed reliable but not guaranteed. Copyright 2026, Toronto Real Estate Board
Last checked 2026-10-31 12:53 PM UTC