Save
Ask
Tour
Hide
Share
$299,000
3 Days On Site

2263 Marine Drive 1203
Oakville, ON L6L 5K1

For Sale|Condominium|Active
1
Bed
1
Total Bath
600-699
SqFt
—
/SqFt
County:
Halton
2263 Marine Drive 12032263 Marine Drive 12032263 Marine Drive 12032263 Marine Drive 1203
Save
Ask
Tour
Hide
Share

Mortgage Calculator

Monthly Payment (Est.)

Enter an interest rate to see your estimated monthly payment.
Calculator powered by Showcase IDX, a Constellation1 Company. Copyright ©2026 Information is deemed reliable but not guaranteed.

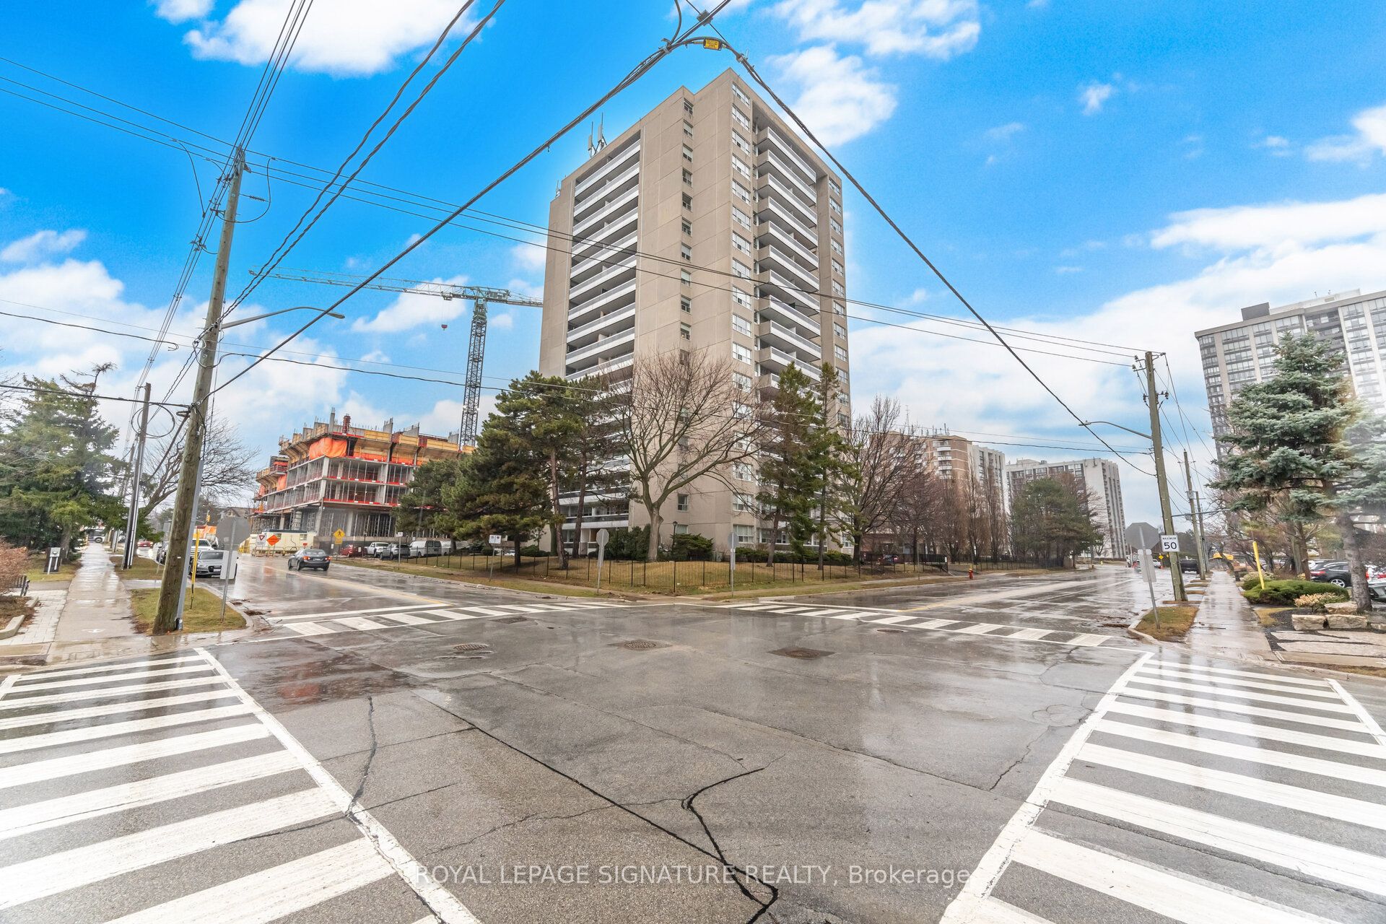
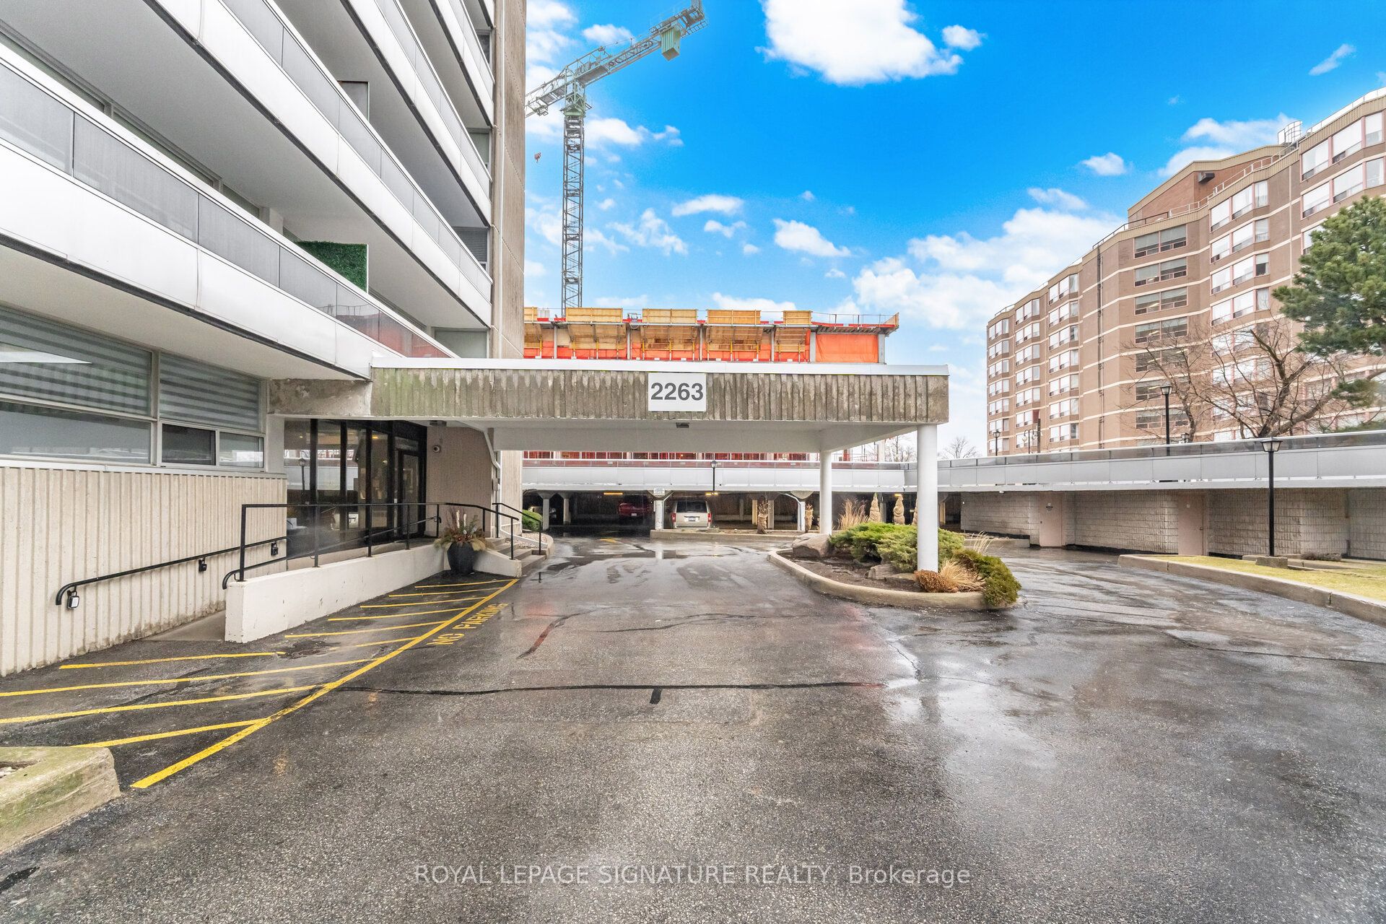
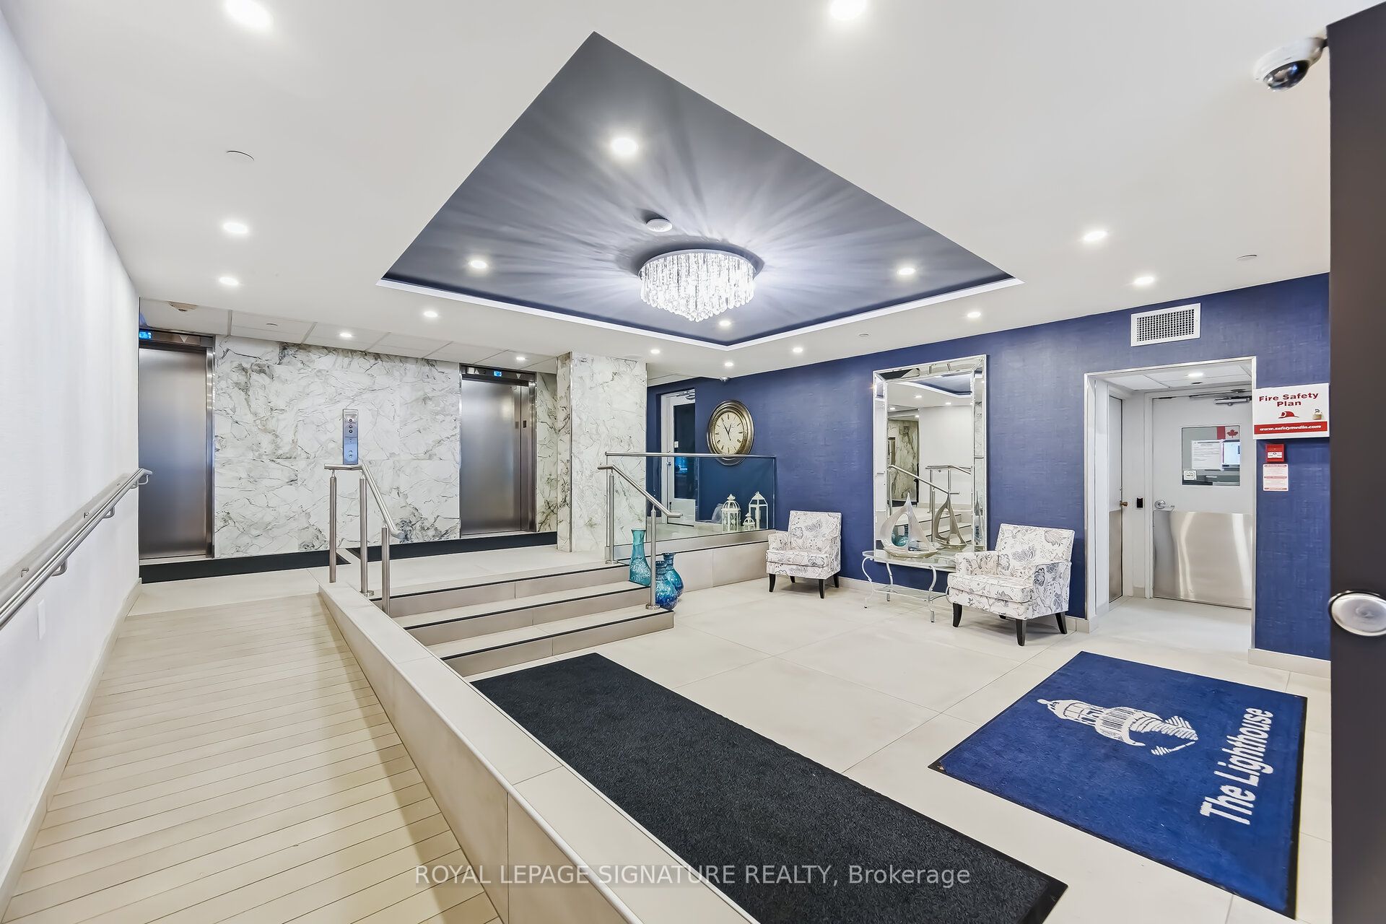
Enjoy peaceful, effortless living just steps to the lake in the hidden gem that is Lighthouse condosteps top the Marina in the heart of Bronte. This beautifully renovated suite offers bright,comfortable living just a 2-minute walk to Lake Ontario, Bronte Marina, waterfront trails,shopping, restaurants and transit. Featuring modern plank flooring, 3 custom 8 ft closets, amatching built-in desk and elegant Silhouette window coverings including blackout treatments inthe bedroom. Updated with a stainless steel stove (2025) and new toilet & Mirrored Cabinet(2025). Includes a marbled stone floating console. Set in a safe, established neighborhood, thiswell-managed building offers excellent amenities including outdoor pool, gym, saunas, partyroom, billiards, library and workshop. All-inclusive maintenance fees cover heat, hydro, water, Bell cable & internet, ideal for those looking to simplify without compromise. Laundry is in the Bsmnt $1.70/load.

Save
Ask
Tour
Hide
Share
Listing Snapshot
Price 
$299,000
Days On Site 
3 Days
Bedrooms 
1
Inside Area (SqFt) 
600-699 sqft
Total Baths 
1
Full Baths 
N/A
Partial Baths 
N/A
Lot Size 
N/A
Year Built 
N/A
MLS® Number 
W14126310
Status 
Active
Property Tax 
$1,906.15
Maintenance Fees 
$767.18
Sq Ft Source 
N/A
Friends & Family
Recent Activity
4 days agoListing updated with changes from the MLS®
4 days agoListing first seen on site
General Features
Cross Street 
Lakeshore Rd West & East St
Direction Faces 
Northwest
Garage 
Yes
Number Of Stories 
12
Parking 
Garage Door OpenerPrivateUnderground
Parking Spaces 
1
Pets 
Yes
Property Sub Type 
Condominium
Security 
Smoke Detector(s)Security SystemCarbon Monoxide Detector(s)
Style 
Apartment
Interior Features
Appliances 
Trash Compactor
Basement 
None
Cooling 
Window Unit(s)
Heating 
ElectricRadiant
Interior 
ElevatorSauna
Laundry Features 
Common AreaIn BasementLaundry RoomSink
Bathroom 
Dimensions - 2.33 x 1.49Level - Main
Bedroom 
Dimensions - 4.7 x 3.1Level - MainFeatures - Built-in Features
Dining Room 
Dimensions - 6.52 x 4.21Level - Main
Foyer 
Dimensions - 2.05 x 1.93Level - MainFeatures - Built-in Features
Kitchen 
Dimensions - 3.07 x 2.16Level - Main
Living Room 
Dimensions - 6.52 x 4.21Level - Main
Save
Ask
Tour
Hide
Share
Exterior Features
Construction Details 
Brick
Exterior 
BalconyLighting
Lot Features 
Level
Patio And Porch 
Patio
View 
DowntownPool
Waterfront Features 
Lake PrivilegesLake
Waterview 
DowntownPool
Community Features
Accessibility Features 
Accessible Entrance
Maintenance Fee 
$767.18
Listing courtesy of ROYAL LEPAGE SIGNATURE REALTY

Listing information is provided by Participants of the Toronto Real Estate Board. IDX information is provided exclusively for personal, non-commercial use, and may not be used for any purpose other than to identify prospective properties consumers may be interested in purchasing. Information is deemed reliable but not guaranteed. Copyright 2026, Toronto Real Estate Board
Last checked 2026-11-01 05:42 PM UTC

Neighborhood & Commute
Source: Walkscore
Disclosure: Community information and market data powered by Constellation Data Labs. Information is deemed reliable but not guaranteed.
Save
Ask
Tour
Hide
Share
Scroll to Top