Save
Ask
Tour
Hide
Share
$999,900
3 Days On Site

32 Autumn Drive
Caledon, ON L7K 0T8

For Sale|Single Family Residence|Active
3
Beds
2
Total Baths
1500-2000
SqFt
—
/SqFt
County:
Peel
32 Autumn Drive32 Autumn Drive32 Autumn Drive32 Autumn Drive
Save
Ask
Tour
Hide
Share

Mortgage Calculator

Monthly Payment (Est.)

Enter an interest rate to see your estimated monthly payment.
Calculator powered by Showcase IDX, a Constellation1 Company. Copyright ©2026 Information is deemed reliable but not guaranteed.

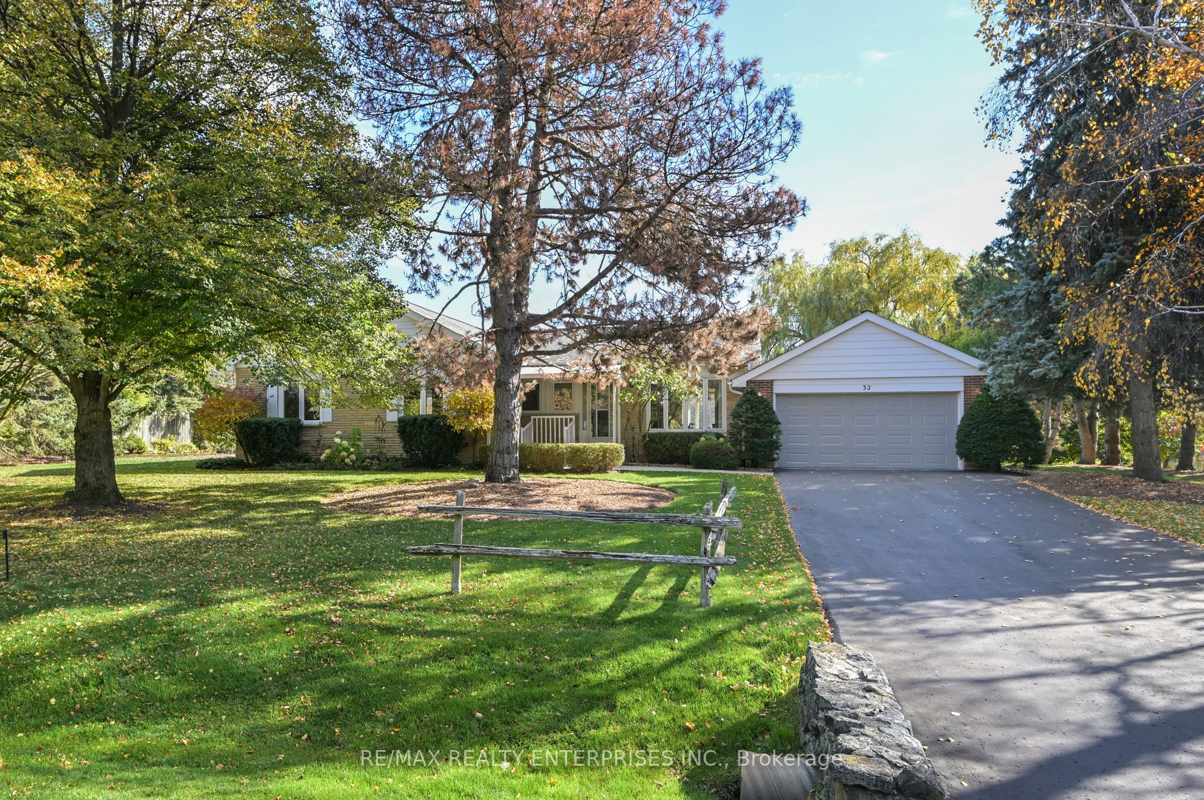
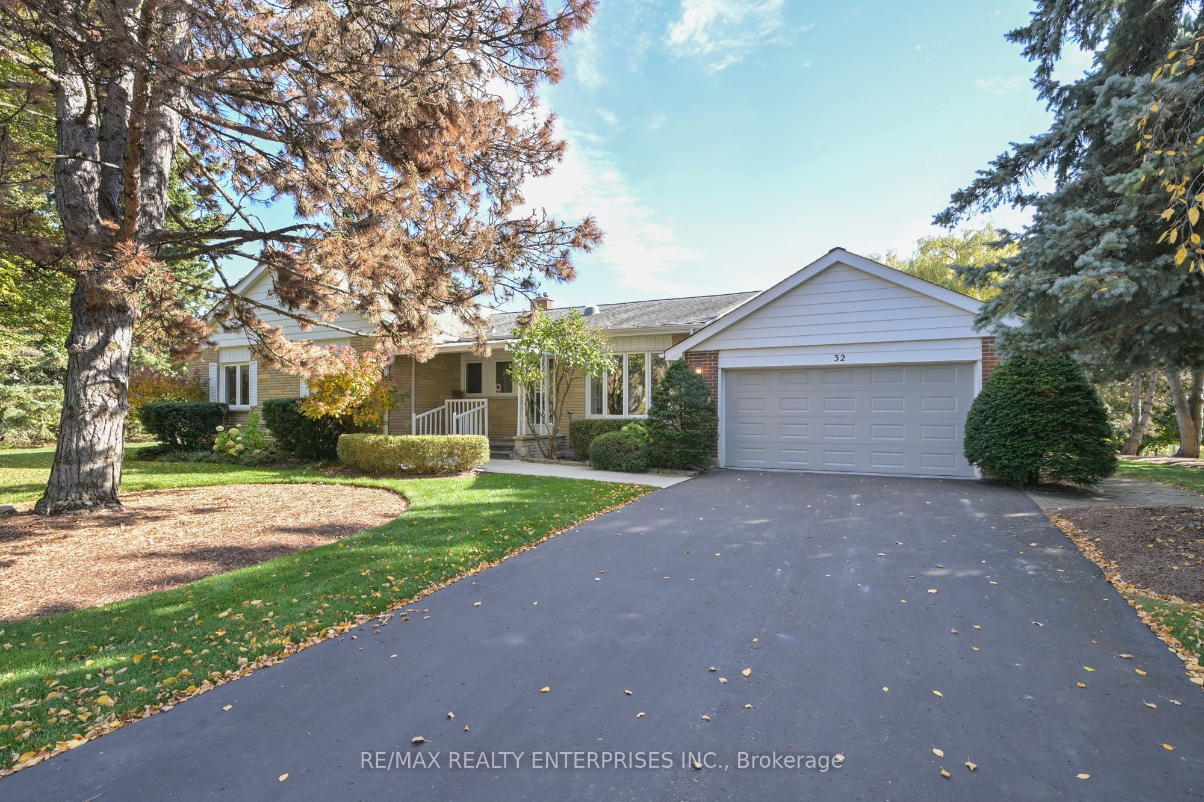
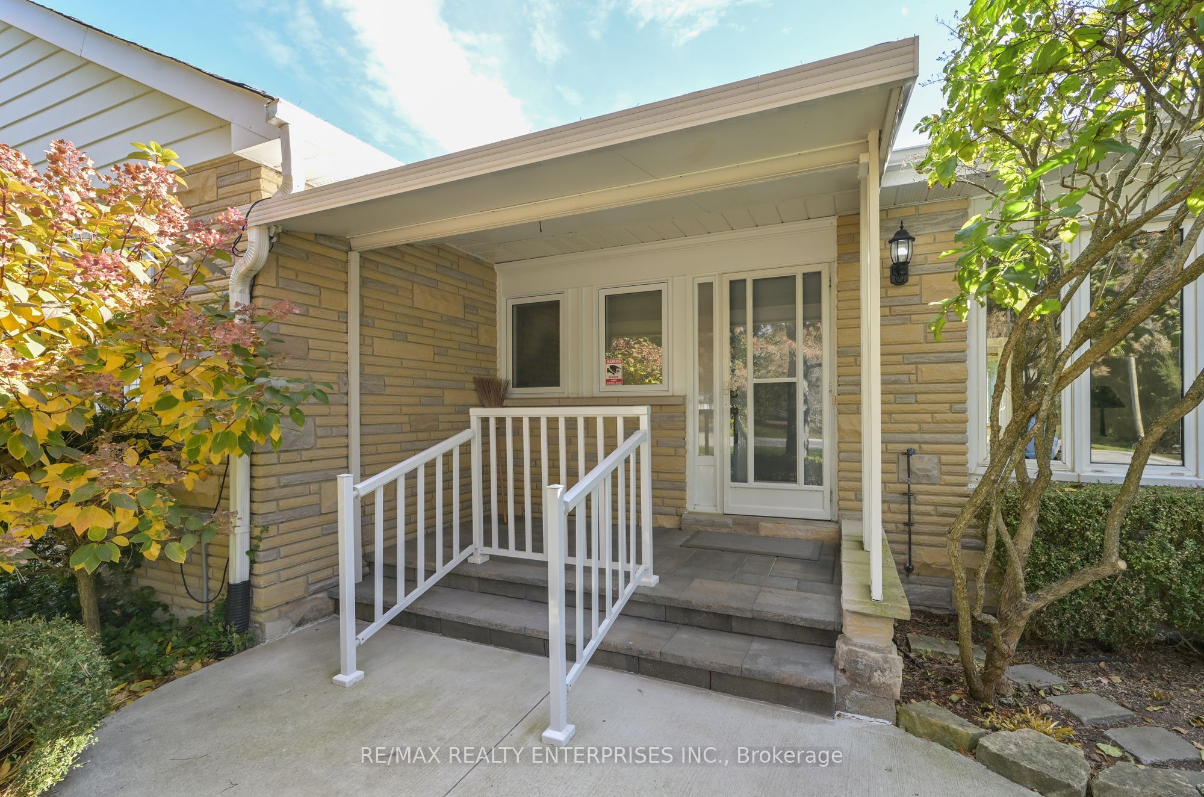
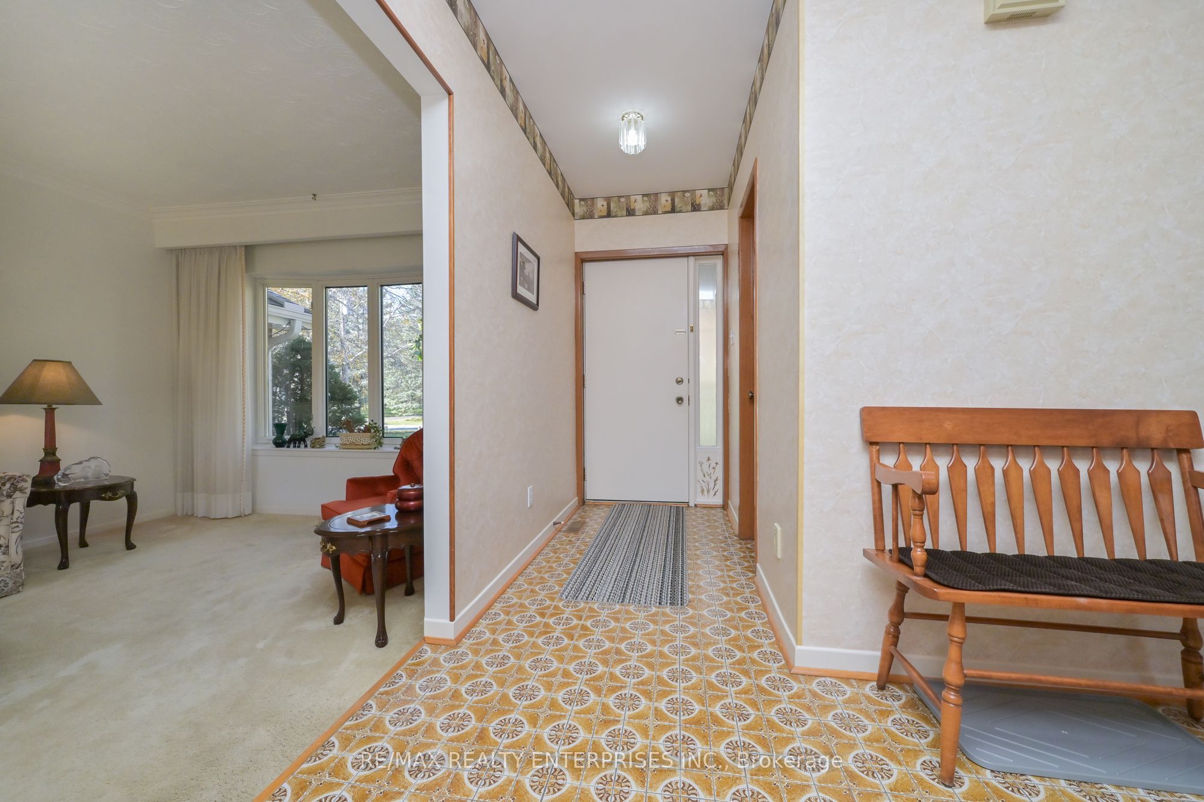
Welcome to the Beautiful, Quaint and Quiet Caledon Village. This 1761 SqFt Bungalow sits on a nearly 1 acre (.918) southern exposure lot on a quiet crescent at the natural edge of Caledon Village. Country Living and Village Convenience Combined. 32 Autumn Drive is Spotlessly Clean and Meticulously Maintained. It is has a Practical Layout with Spacious Rooms and Good Separation of Living Areas with Hardwood Under Broadloam. Large Dining and Living Rooms and a Separate Family Room with Gas Fireplace and Walk Out to the Rear Deck. Three Generous Sized Bedrooms and 2 Bathrooms along with a Large Foyer Entrance complete the Main Floor. The Lower Level is Partially Finished with Full Rooms assigned with Electrical, Studs and Plumbing completed. There is a Workshop Area in the Basement and Another Work Shed Space off the Rear of the Large Double Garage. Much More than a Diamond in the Rough, it is a Fully Formed Diamond that just needs a New Setting to Shine to Its Full Potential. Making it a Modern Masterpiece requires only cosmetic changes. Country Living is within reach with this priced to sell home straddling the best of Quiet Country Living and nearby Village Convenience not to mention the commuting distance to the GTA and the all access amenities of nearby Orangeville. Thinking of Country Living with Convenience, 32 Autumn Drive in Caledon Village brings You Home to This Reality. Make Your Move to the Village Today.

Save
Ask
Tour
Hide
Share
Listing Snapshot
Price 
$999,900
Days On Site 
3 Days
Bedrooms 
3
Inside Area (SqFt) 
1500-2000 sqft
Total Baths 
2
Full Baths 
N/A
Partial Baths 
N/A
Lot Size 
0.918 Acres
Year Built 
N/A
MLS® Number 
W14126572
Status 
Active
Property Tax 
$6,581
Maintenance Fees 
N/A
Sq Ft Source 
N/A
Friends & Family
Recent Activity
3 days agoListing updated with changes from the MLS®
4 days agoListing first seen on site
General Features
Acres 
0.918
Attached Garage 
Yes
Cross Street 
Charleston Sideroad and Hurontario
Direction Faces 
South
Garage 
Yes
Parking 
Garage Door OpenerAttached
Parking Spaces 
8
Property Sub Type 
Single Family Residence
Security 
Carbon Monoxide Detector(s)
Sewer 
Septic Tank
Style 
Bungalow
Interior Features
Appliances 
Water SoftenerWater Heater
Basement 
FullPartially Finished
Cooling 
Central Air
Fireplace 
Yes
Fireplace Features 
Gas
Heating 
Natural GasForced Air
Interior 
Central VacuumElevator
Bathroom 
Dimensions - 0.1 x 0.1Level - Main
Bedroom 
Dimensions - 4.296 x 3.866Level - MainFeatures - Walk-In Closet(s)
Bedroom 2 
Dimensions - 3.881 x 3.635Level - Main
Bedroom 3 
Dimensions - 3.936 x 3.487Level - Main
Cold Room/Cantina 
Dimensions - 0.1 x 0.1Level - Basement
Dining Room 
Dimensions - 3.797 x 2.961Level - Main
Family Room 
Dimensions - 4.353 x 4.202Level - Main
Foyer 
Dimensions - 3.416 x 2.261Level - Main
Kitchen 
Dimensions - 4.965 x 2.82Level - MainFeatures - Built-in Features
Laundry 
Dimensions - 0.1 x 0.1Level - Basement
Living Room 
Dimensions - 5.641 x 3.644Level - Main
Recreation 
Dimensions - 0.1 x 0.1Level - Basement
Utility Room 
Dimensions - 0.1 x 0.1Level - Basement
Workshop 
Dimensions - 0.1 x 0.1Level - Basement
Save
Ask
Tour
Hide
Share
Exterior Features
Construction Details 
Brick Veneer
Lot Features 
GreenbeltWoodedLevel
Other Structures 
Shed(s)Storage
Patio And Porch 
Deck
Pool Features 
None
Roof 
Asphalt
View 
Trees/WoodsGarden
Waterview 
Trees/WoodsGarden
Community Features
Accessibility Features 
Accessible Full BathAccessible EntranceStair Lift
Listing courtesy of RE/MAX REALTY ENTERPRISES INC.

Listing information is provided by Participants of the Toronto Real Estate Board. IDX information is provided exclusively for personal, non-commercial use, and may not be used for any purpose other than to identify prospective properties consumers may be interested in purchasing. Information is deemed reliable but not guaranteed. Copyright 2026, Toronto Real Estate Board
Last checked 2026-11-01 04:30 PM UTC

Neighborhood & Commute
Source: Walkscore
Disclosure: Community information and market data powered by Constellation Data Labs. Information is deemed reliable but not guaranteed.
Save
Ask
Tour
Hide
Share
Scroll to Top