Save
Ask
Tour
Hide
Share
$1,999,000
3 Days On Site

1417 Greendale Terrace
Oakville, ON L6M 1W7

For Sale|Single Family Residence|Active
4
Beds
3
Total Baths
3000-3500
SqFt
—
/SqFt
County:
Halton
1417 Greendale Terrace1417 Greendale Terrace1417 Greendale Terrace1417 Greendale Terrace
Save
Ask
Tour
Hide
Share

Mortgage Calculator

Monthly Payment (Est.)

Enter an interest rate to see your estimated monthly payment.
Calculator powered by Showcase IDX, a Constellation1 Company. Copyright ©2026 Information is deemed reliable but not guaranteed.

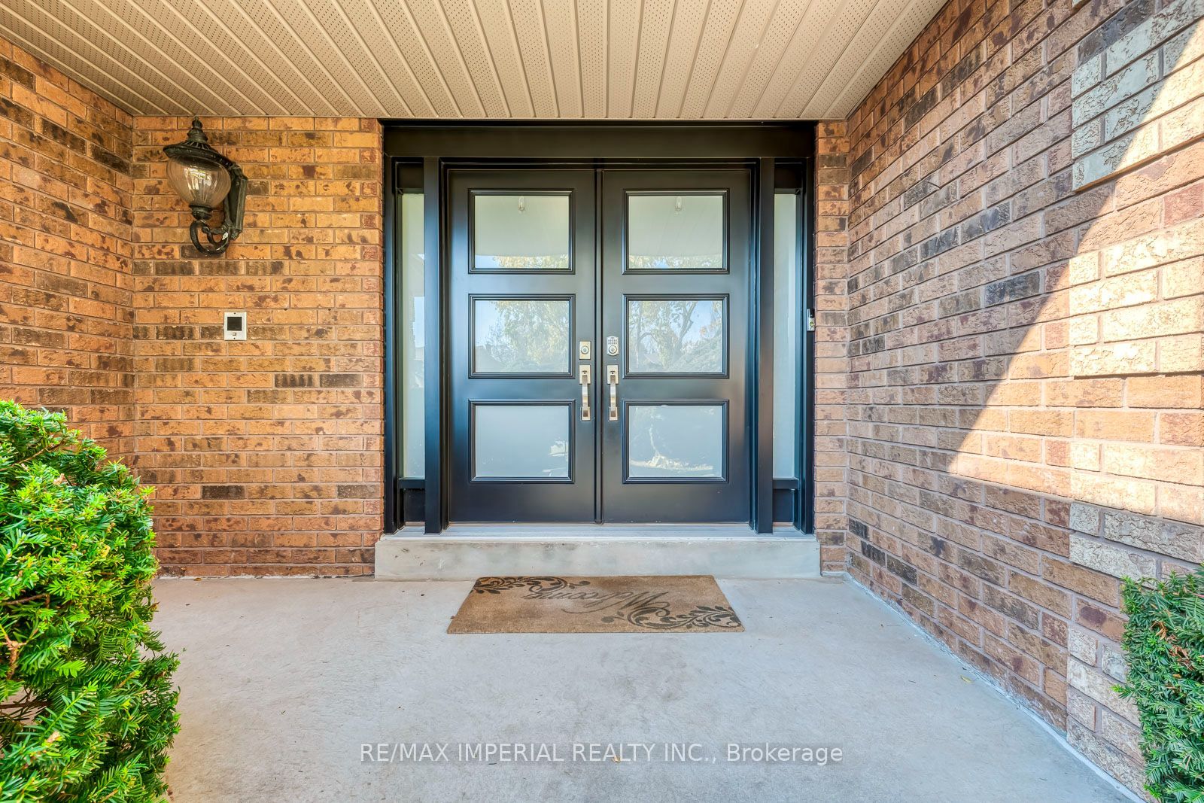
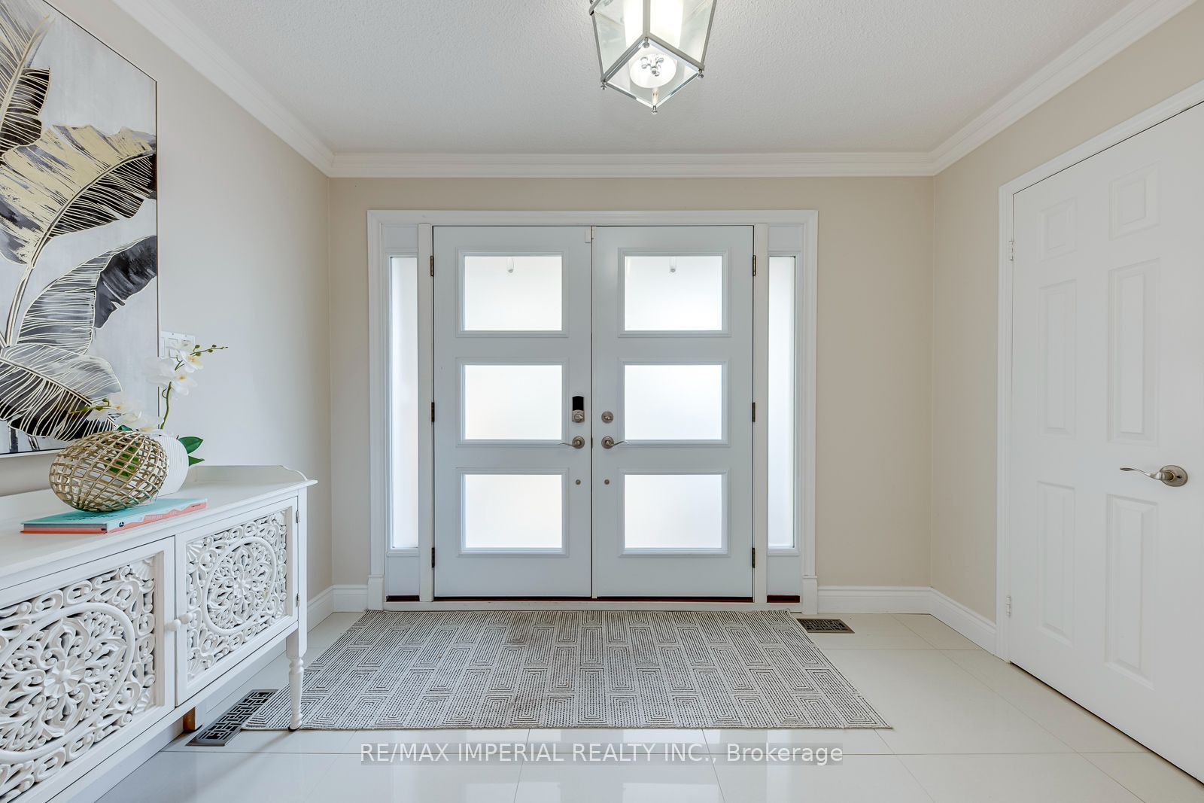
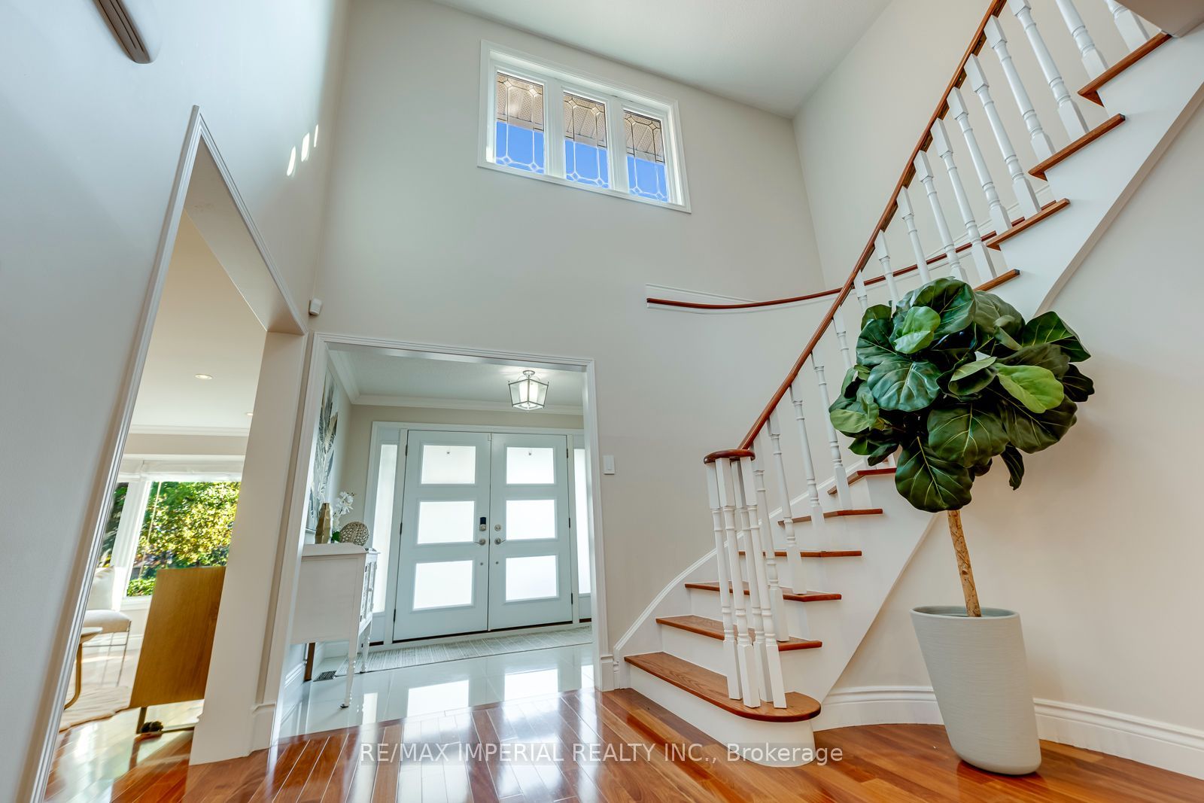
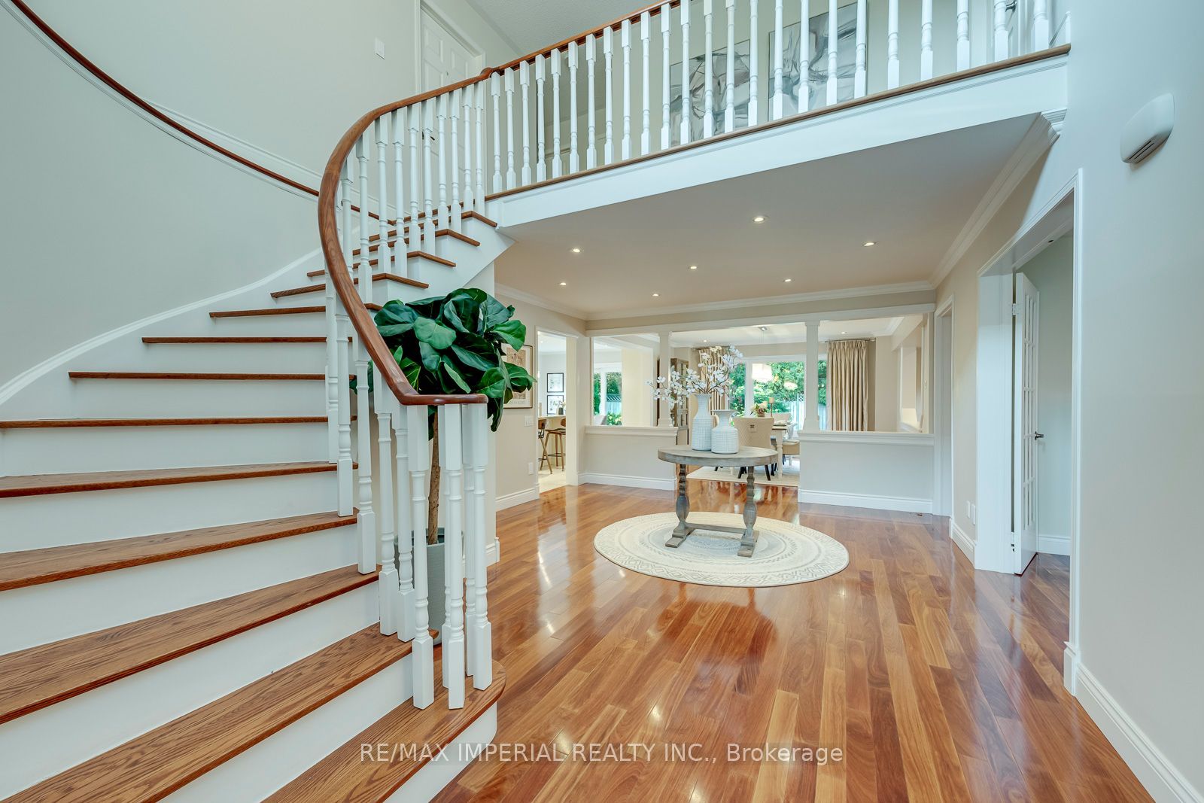
Exceptional pride of ownership meets refined elegance in this meticulously maintained 4-bed executive sanctuary in prestigious Glen Abbey. Spanning over 3,100 sq.ft., this turn-key residence sits on a massive, ultra-private pie-shaped lot backing onto a peaceful, lush ravine. The heart of the home is a chef-inspired custom kitchen featuring granite countertops, a massive center island, and high-end appliances-all overlooking your private resort-style backyard complete with an in-ground saltwater pool and custom stone waterfall. Enjoy seamless indoor-outdoor living with a light-filled main floor family room featuring a cozy fireplace, a formal dining area, and a private main floor office. Upstairs, the lavish primary suite boasts a sitting area, walk-in closet, and a spa-like ensuite with heated floors. Top-ranked school district (Abbey Park HS & Pilgrim Wood PS), steps to Muskoka-like trails, Monastery Bakery, parks, and easy highway access. Equipped with underground sprinklers. Pure perfection-just move in and enjoy!

Save
Ask
Tour
Hide
Share
Listing Snapshot
Price 
$1,999,000
Days On Site 
3 Days
Bedrooms 
4
Inside Area (SqFt) 
3000-3500 sqft
Total Baths 
3
Full Baths 
N/A
Partial Baths 
N/A
Lot Size 
0.0x119.33 Acres
Year Built 
N/A
MLS® Number 
W14126928
Status 
Active
Property Tax 
$9,905.18
Maintenance Fees 
N/A
Sq Ft Source 
N/A
Friends & Family
Recent Activity
yesterdayListing updated with changes from the MLS®
4 days agoListing first seen on site
General Features
Attached Garage 
Yes
Cross Street 
Pilgrims Way & Nottinghill Gt
Direction Faces 
North
Garage 
Yes
Land Lease 
No
Number Of Stories 
2
Parking 
Garage Door OpenerAttached
Parking Spaces 
4
Property Sub Type 
Single Family Residence
Style 
2-Storey
Interior Features
Basement 
Unfinished
Cooling 
Central Air
Fireplace 
Yes
Fireplace Features 
Gas
Heating 
Natural GasForced Air
Bedroom 2 
Dimensions - 5.51 x 3.30Level - SecondArea - 18Area Source - OtherArea Units - Square MetersDescription - Bedroom 2
Bedroom 3 
Dimensions - 4.47 x 3.63Level - SecondArea - 16Area Source - OtherArea Units - Square MetersDescription - Bedroom 3
Bedroom 4 
Dimensions - 3.73 x 3.56Level - SecondArea - 13Area Source - OtherArea Units - Square MetersDescription - Bedroom 4
Dining Room 
Dimensions - 4.17 x 4.17Area - 17Area Source - OtherArea Units - Square MetersFeatures - Open FloorplanDescription - Dining Room
Family Room 
Dimensions - 5.26 x 3.43Area - 18Area Source - OtherArea Units - Square MetersDescription - Family Room
Kitchen 
Dimensions - 6.25 x 3.48Area - 21Area Source - OtherArea Units - Square MetersFeatures - Breakfast BarDescription - Kitchen
Living Room 
Dimensions - 5.49 x 3.40Area - 18Area Source - OtherArea Units - Square MetersDescription - Living Room
Master Bedroom 
Dimensions - 8.25 x 3.48Level - SecondArea - 28Area Source - OtherArea Units - Square MetersDescription - Primary Bedroom
Office 
Dimensions - 3.43 x 3.05Area - 10Area Source - OtherArea Units - Square MetersDescription - Office
Save
Ask
Tour
Hide
Share
Exterior Features
Construction Details 
Brick
Lot Features 
GreenbeltIrregular Lot
Other Structures 
Shed(s)
Patio And Porch 
Deck
Pool Features 
In Ground
Roof 
Asphalt
Listing courtesy of RE/MAX IMPERIAL REALTY INC.

Listing information is provided by Participants of the Toronto Real Estate Board. IDX information is provided exclusively for personal, non-commercial use, and may not be used for any purpose other than to identify prospective properties consumers may be interested in purchasing. Information is deemed reliable but not guaranteed. Copyright 2026, Toronto Real Estate Board
Last checked 2026-11-01 04:30 PM UTC

Neighborhood & Commute
Source: Walkscore
Disclosure: Community information and market data powered by Constellation Data Labs. Information is deemed reliable but not guaranteed.
Save
Ask
Tour
Hide
Share
Scroll to Top