
Save
Ask
Tour
Hide
$1,268,800
3 Days On Site
349 Woodale AvenueOakville, ON L6K 2N8
For Sale|Single Family Residence|Active
4
Beds
2
Total Baths
700-1100
SqFt
—
/SqFt
County:
Halton
Save
Ask
Tour
Hide
Mortgage Calculator
Monthly Payment (Est.)
Enter an interest rate to see your estimated monthly payment.Calculator powered by Showcase IDX, a Constellation1 Company. Copyright ©2026 Information is deemed reliable but not guaranteed.
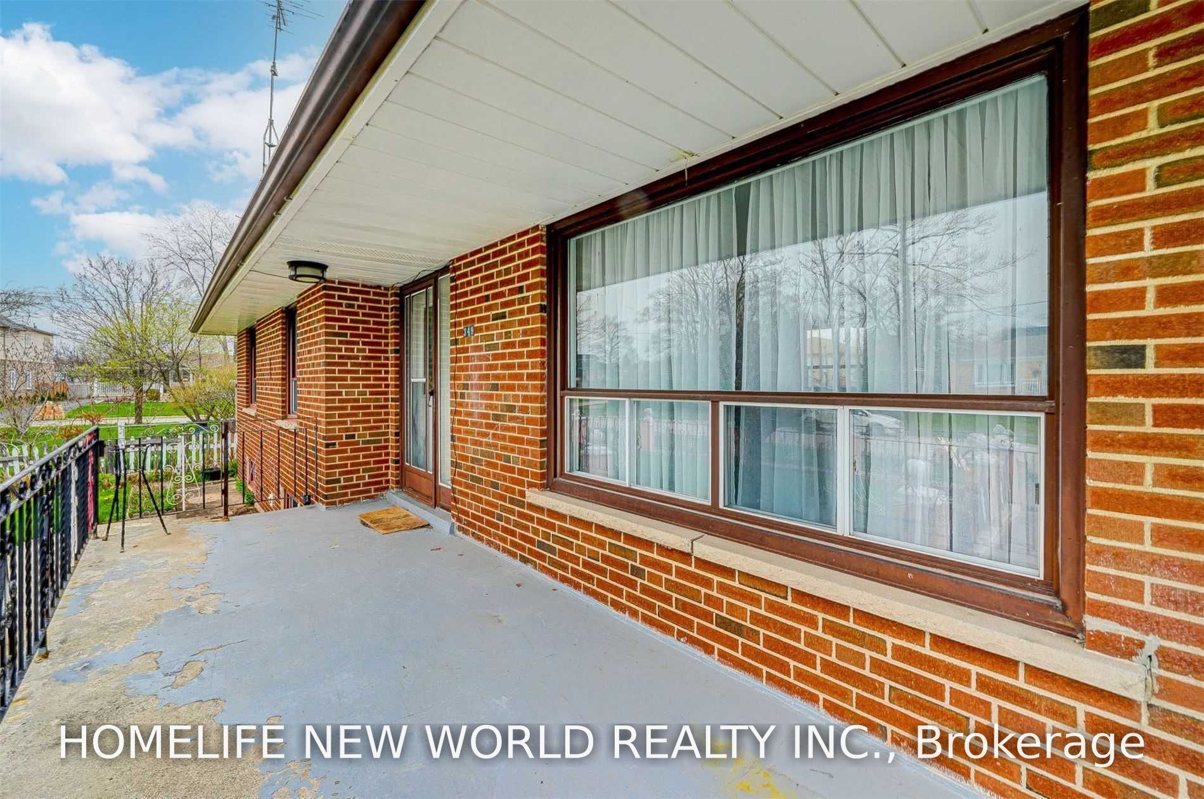
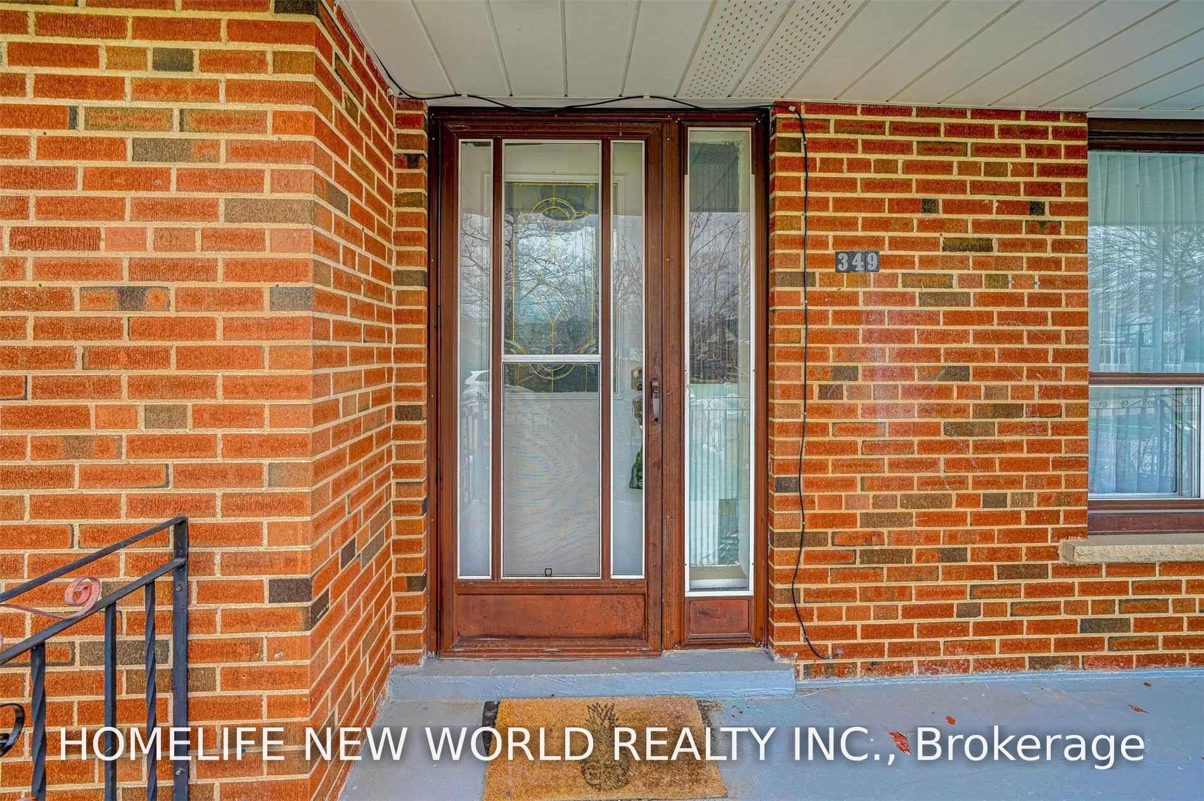
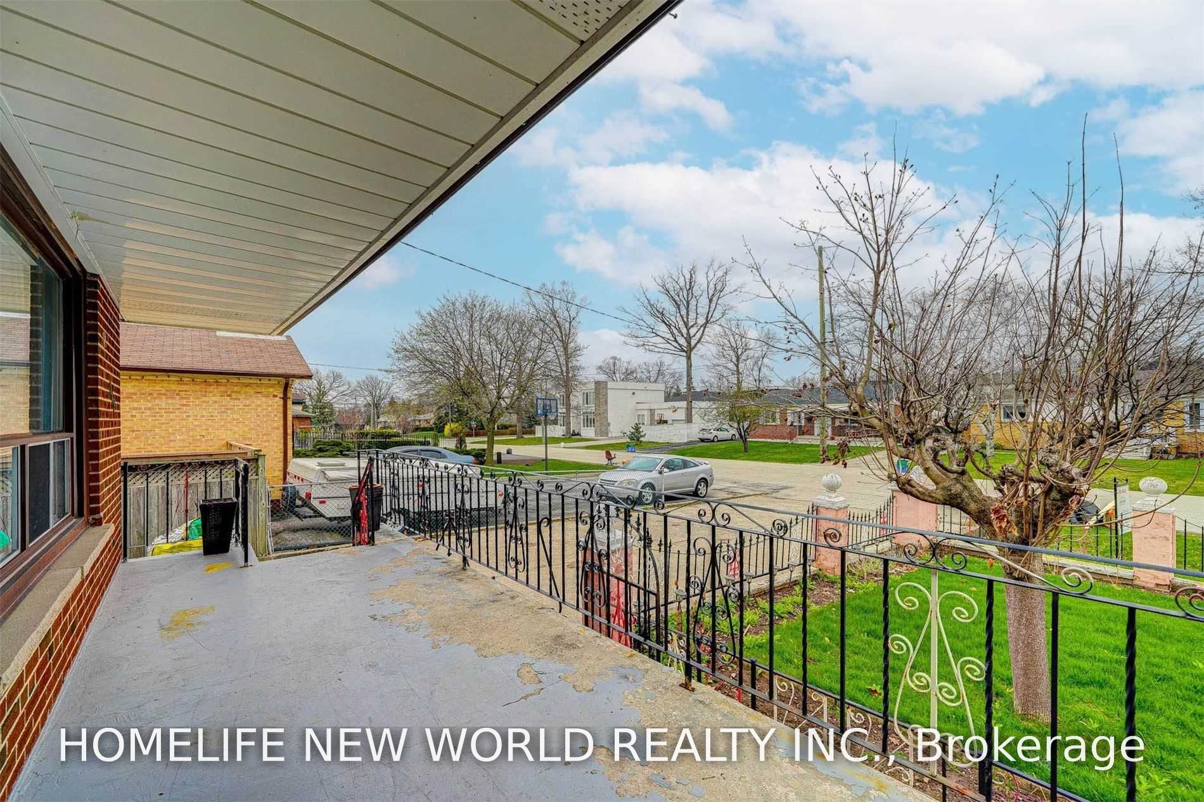
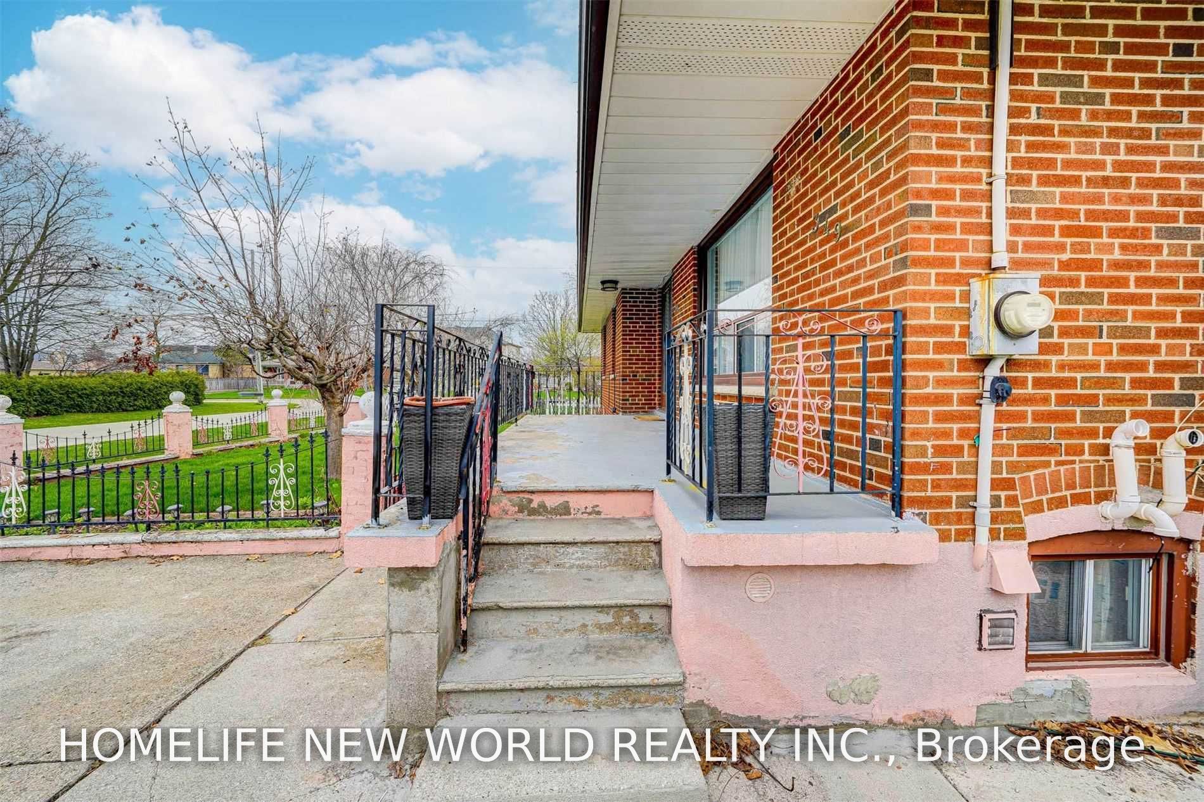
Exceptional Opportunity in Prime Oakville! Situated on a premium **60 x 140 ft.** lot in one of Oakville's most sought-after and established neighbourhoods, this well-maintained home offers an ideal combination of comfort and convenience. Features laminate flooring throughout and is located on a quiet, family-friendly street. Within the catchment area of several highly regarded schools, including **Appleby College**, **Ecole Pine Grove**, **W. H. Morden Public School**, **Thomas A. Blakelock High School**, and **St. Thomas Aquinas Catholic Secondary School**. Enjoy an unbeatable location just a short 5-minute walk to the Oakville YMCA, with easy access to parks, shopping, public transit, and major highways...
Save
Ask
Tour
Hide
Listing Snapshot
Price
$1,268,800
Days On Site
3 Days
Bedrooms
4
Inside Area (SqFt)
700-1100 sqft
Total Baths
2
Full Baths
N/A
Partial Baths
N/A
Lot Size
60.0x140.0 Acres
Year Built
N/A
MLS® Number
W14126938
Status
Active
Property Tax
$6,263.41
Maintenance Fees
N/A
Sq Ft Source
N/A
Friends & Family
Recent Activity
| 4 days ago | Listing updated with changes from the MLS® | |
| 4 days ago | Listing first seen on site |
General Features
Cross Street
Rebecca St & Dorval Dr
Direction Faces
East
Land Lease
No
Parking
Private
Parking Spaces
6
Property Sub Type
Single Family Residence
Style
Bungalow
Interior Features
Basement
Finished
Cooling
Central Air
Fireplace
Yes
Heating
Natural GasForced Air
Bedroom 2
Dimensions - 2.88 x 2.99Area - 8Area Source - OtherArea Units - Square MetersDescription - Bedroom 2
Bedroom 3
Dimensions - 3.59 x 3.31Area - 11Area Source - OtherArea Units - Square MetersDescription - Bedroom 3
Bedroom 4
Dimensions - 3.39 x 3.60Level - BasementArea - 12Area Source - OtherArea Units - Square MetersDescription - Bedroom 4
Den
Dimensions - 2.06 x 6.40Level - BasementArea - 13Area Source - OtherArea Units - Square MetersDescription - Den
Dining Room
Dimensions - 2.99 x 2.38Area - 7Area Source - OtherArea Units - Square MetersFeatures - Open FloorplanDescription - Dining Room
Kitchen
Dimensions - 2.86 x 2.80Area - 8Area Source - OtherArea Units - Square MetersFeatures - Granite CountersDescription - Kitchen
Laundry
Dimensions - 0.0 x 0.0Level - BasementArea Source - OtherArea Units - Square MetersDescription - Laundry
Living Room
Dimensions - 4.61 x 3.39Area - 15Area Source - OtherArea Units - Square MetersDescription - Living Room
Master Bedroom
Dimensions - 2.81 x 3.63Area - 10Area Source - OtherArea Units - Square MetersDescription - Primary Bedroom
Recreation
Dimensions - 3.13 x 3.87Level - BasementArea - 12Area Source - OtherArea Units - Square MetersDescription - Recreation
Save
Ask
Tour
Hide
Exterior Features
Construction Details
Brick
Fencing
Fenced
Pool Features
None
Roof
Asphalt
Listing courtesy of HOMELIFE NEW WORLD REALTY INC.

Listing information is provided by Participants of the Toronto Real Estate Board. IDX information is provided exclusively for personal, non-commercial use, and may not be used for any purpose other than to identify prospective properties consumers may be interested in purchasing. Information is deemed reliable but not guaranteed. Copyright 2026, Toronto Real Estate Board
Last checked 2026-11-01 04:35 PM UTC
Neighborhood & Commute
Source: Walkscore
Disclosure: Community information and market data powered by Constellation Data Labs. Information is deemed reliable but not guaranteed.
Save
Ask
Tour
Hide