
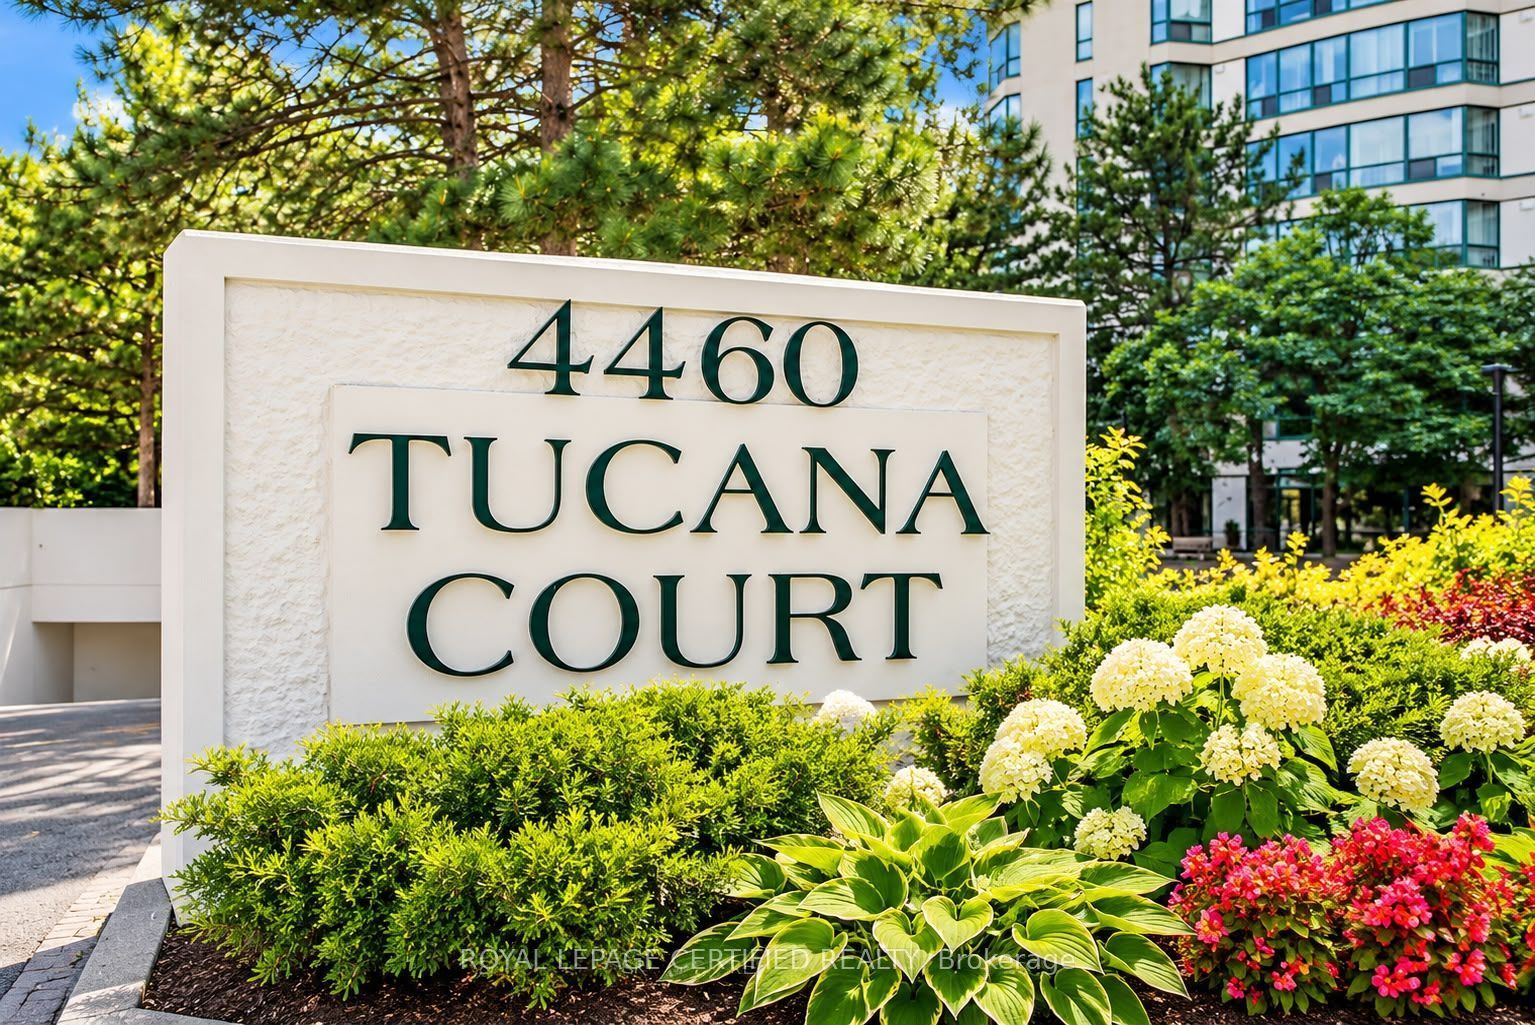
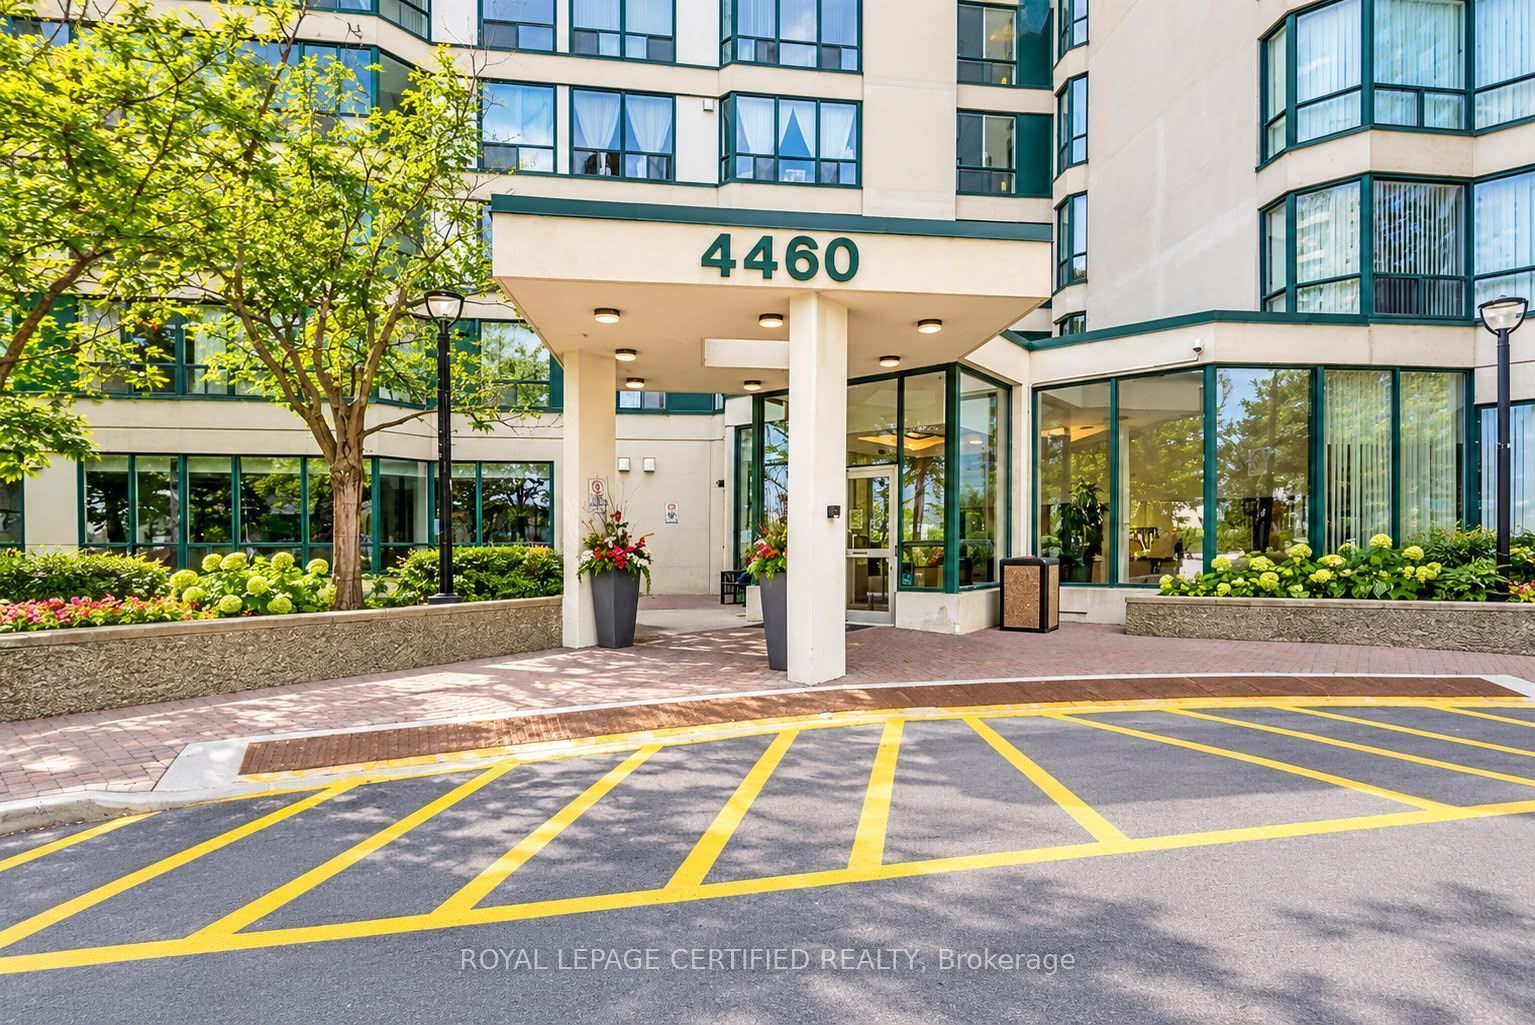
4460 Tucana Court 1205Mississauga, ON L5R 3K9
Mortgage Calculator
Monthly Payment (Est.)
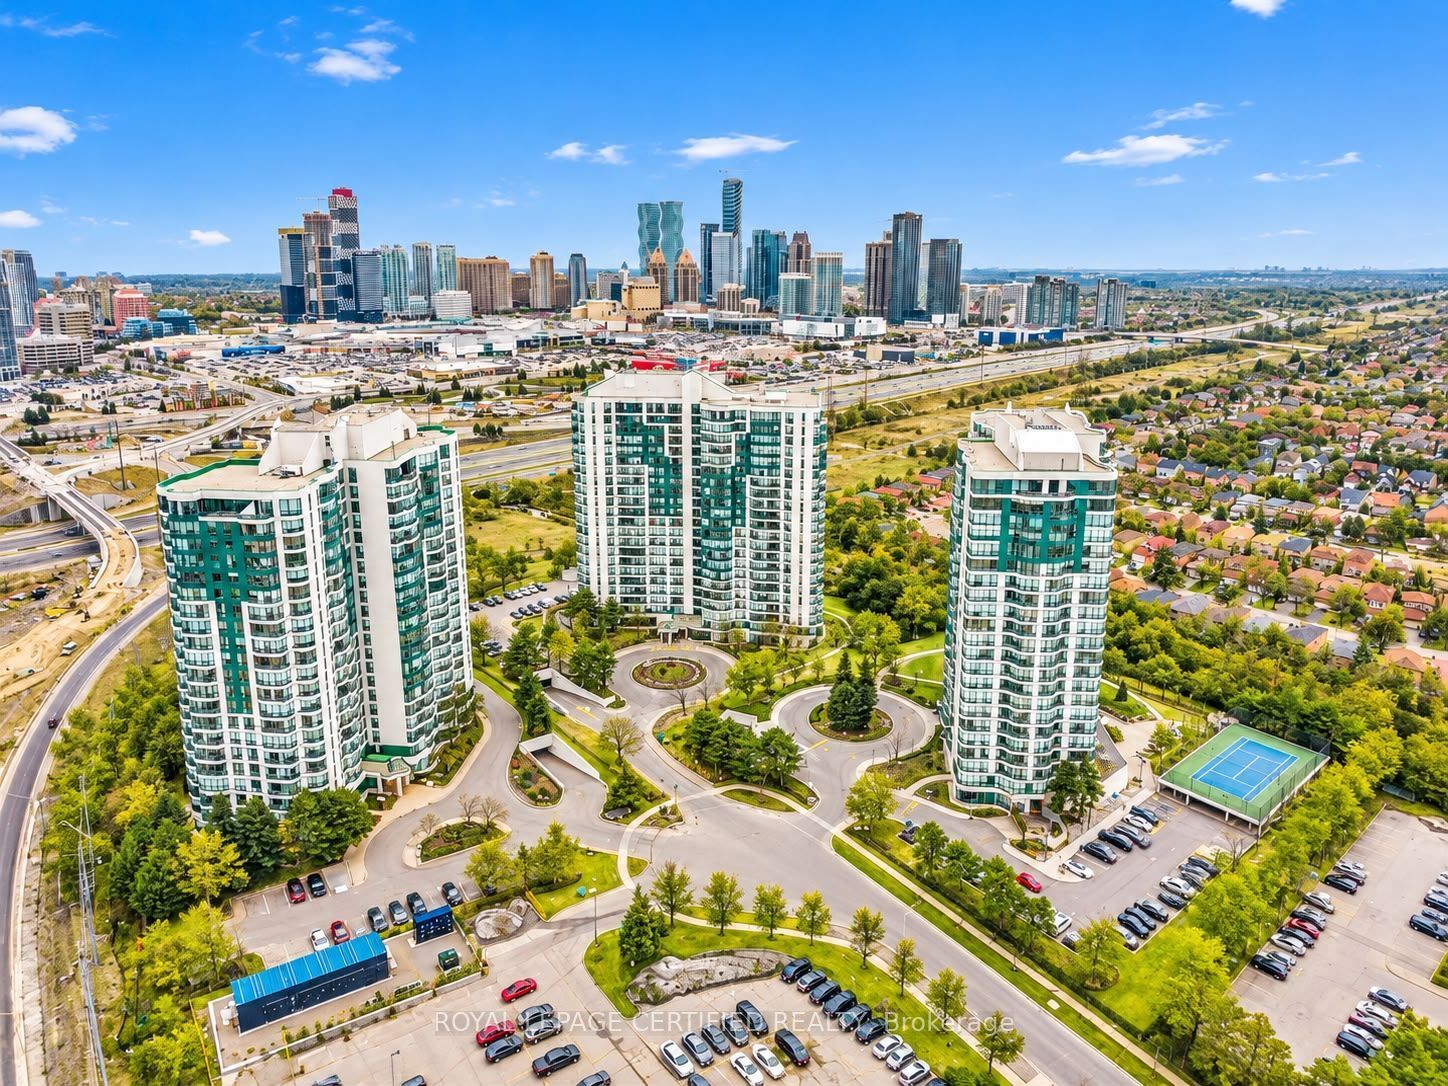
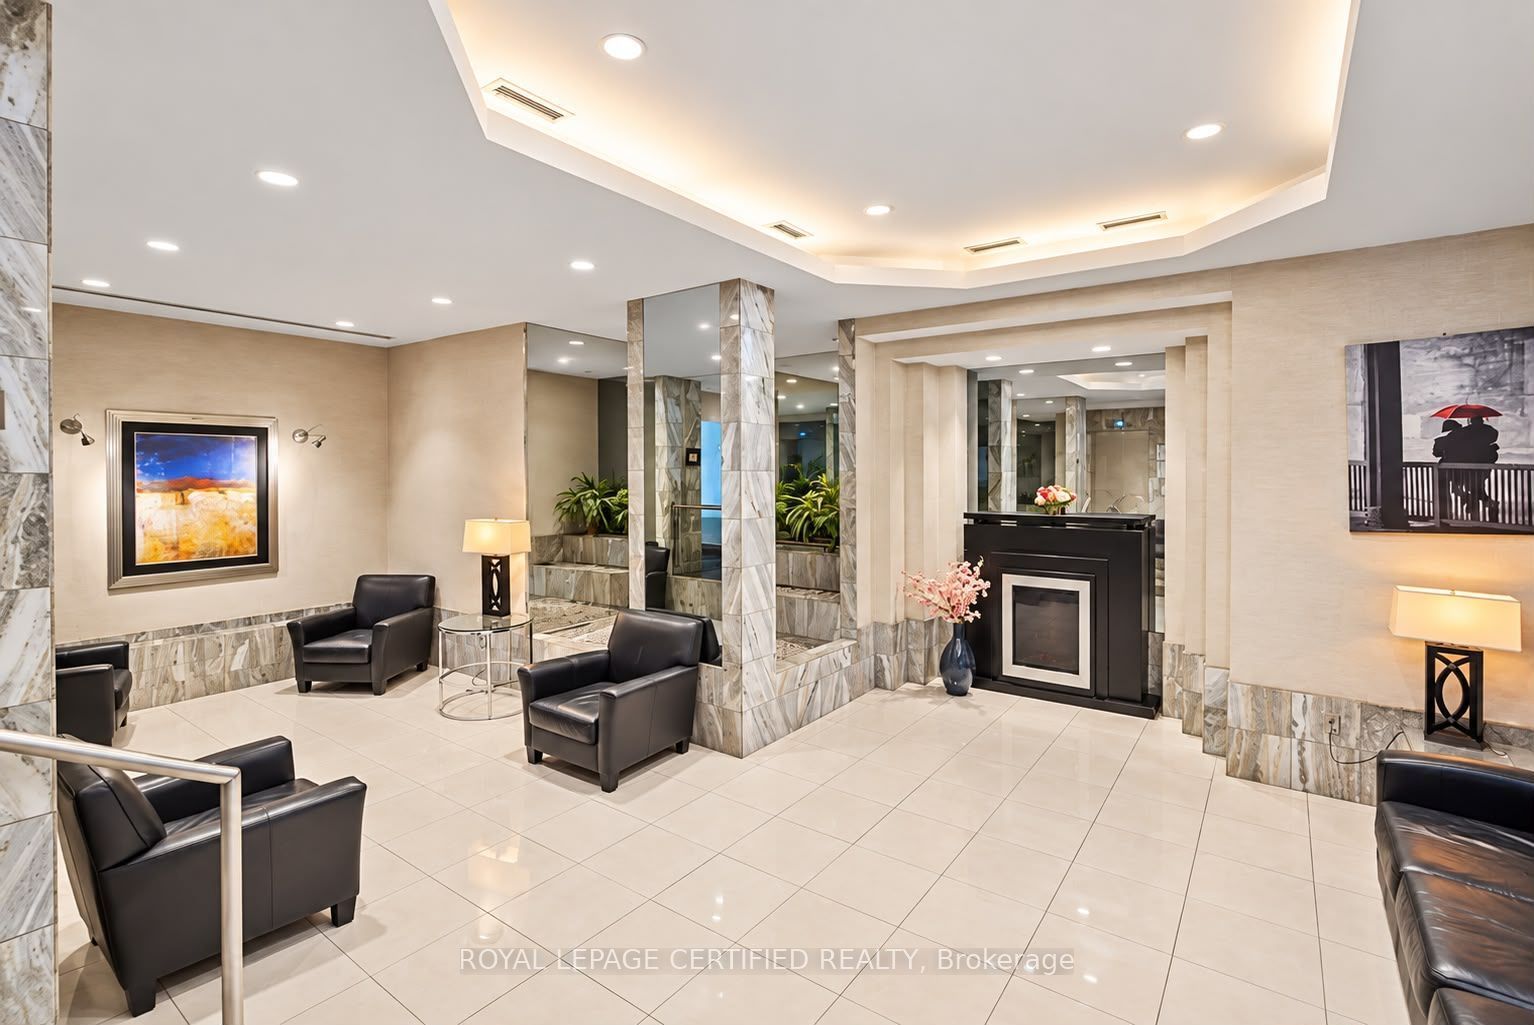
Enter an interest rate to see your estimated monthly payment.Luxury Living | Premium Upgrades | Breathtaking Skyline Views. Experience elevated condo living at Kingsbridge Grand II, 4460 Tucana Court, Mississauga! This beautifully upgraded 2-bedroom suite offers an exceptional combination of space, style and comfort, ideal for tenants seeking quality living in a prime location. The spacious, upgraded kitchen features beautifully painted cabinetry, elegant quartz countertops and premium KitchenAid appliances. Both generously sized bedrooms feature their own full ensuite bathrooms, offering added privacy and convenience. Enjoy breathtaking Mississauga downtown skyline views from the living area and primary bedroom, while the separate solarium provides the perfect space for a home office, reading nook or relaxation area. Hardwood flooring throughout and a meticulously maintained interior create a welcoming, move-in-ready home. Residents enjoy an impressive selection of resort-style amenities, including 24-hour concierge, fitness centre, indoor pool, jacuzzi, tennis court, squash court, basketball court, billiards room, table tennis room and party room. Ideally located close to Square One Shopping Centre, shopping, restaurants, public transit and major highways, offering exceptional convenience for commuting and everyday living. A fantastic opportunity to lease an upgraded condo with spectacular skyline views, spacious bedrooms and outstanding amenities in one of Mississauga's desirable locations. Don't miss out on this exceptional leasing opportunity!
| 3 days ago | Listing updated with changes from the MLS® | |
| 3 days ago | Listing first seen on site |

Listing information is provided by Participants of the Toronto Real Estate Board. IDX information is provided exclusively for personal, non-commercial use, and may not be used for any purpose other than to identify prospective properties consumers may be interested in purchasing. Information is deemed reliable but not guaranteed. Copyright 2026, Toronto Real Estate Board
Last checked 2026-11-01 07:58 PM UTC