Save
Ask
Tour
Hide
Share
$749,000
3 Days On Site

8 Hazelglen Court
Brampton, ON L6S 1N7

For Sale|Single Family Residence|Active
4
Beds
3
Total Baths
700-1100
SqFt
—
/SqFt
County:
Peel
8 Hazelglen Court8 Hazelglen Court8 Hazelglen Court8 Hazelglen Court
Save
Ask
Tour
Hide
Share

Mortgage Calculator

Monthly Payment (Est.)

Enter an interest rate to see your estimated monthly payment.
Calculator powered by Showcase IDX, a Constellation1 Company. Copyright ©2026 Information is deemed reliable but not guaranteed.

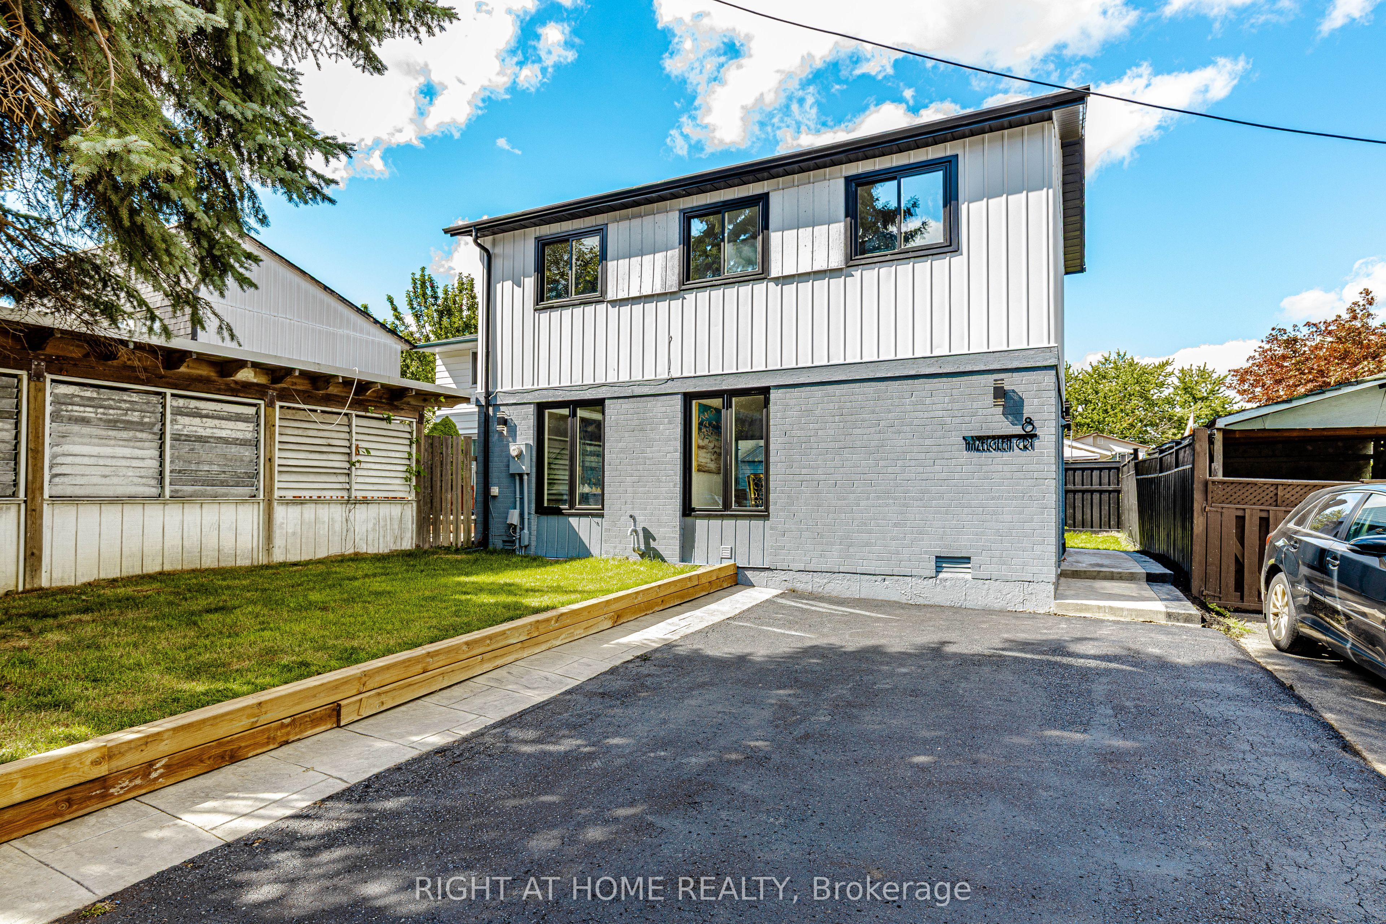
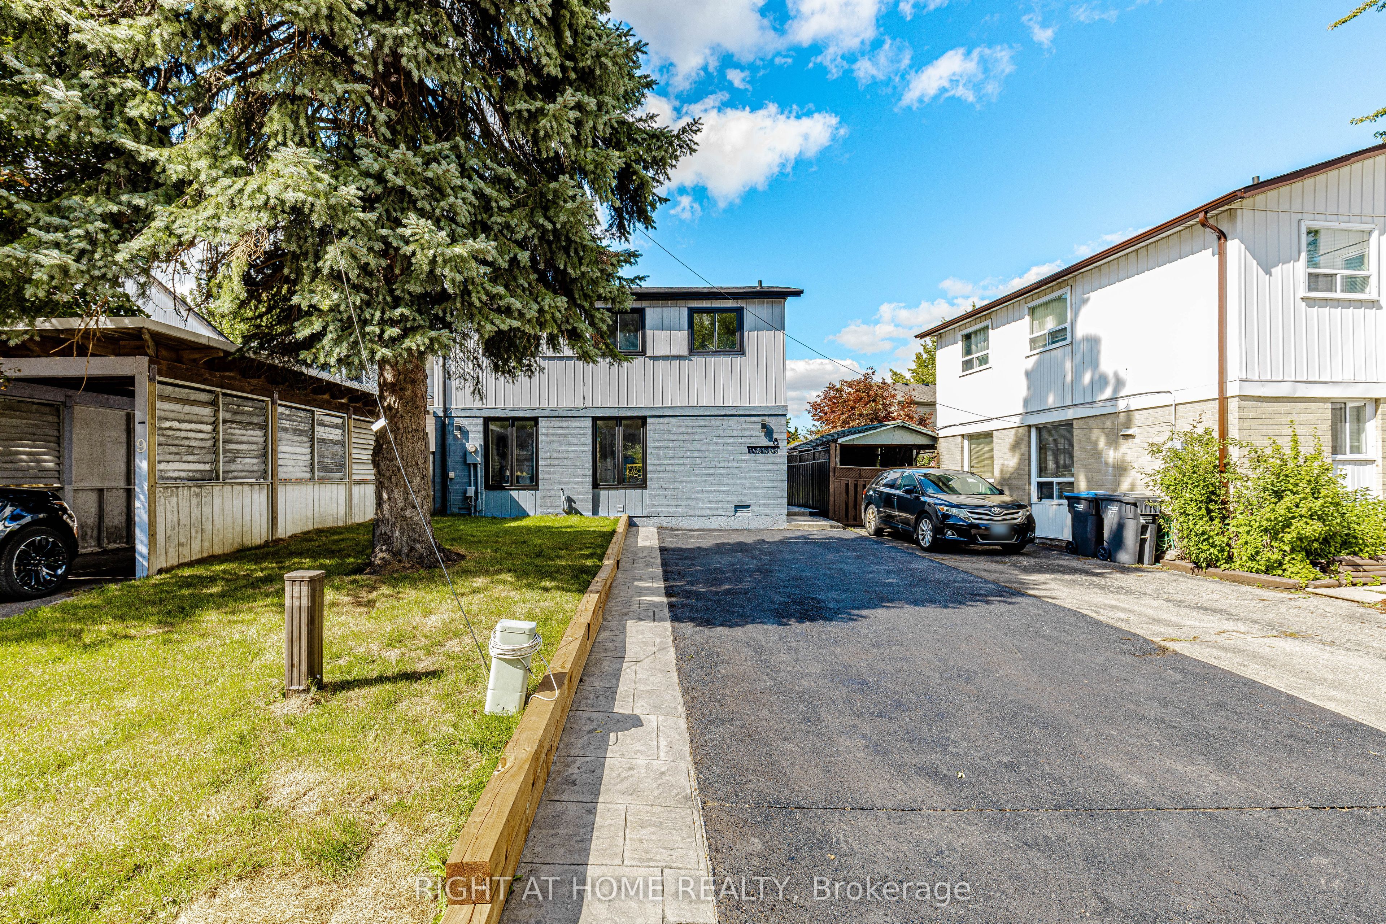
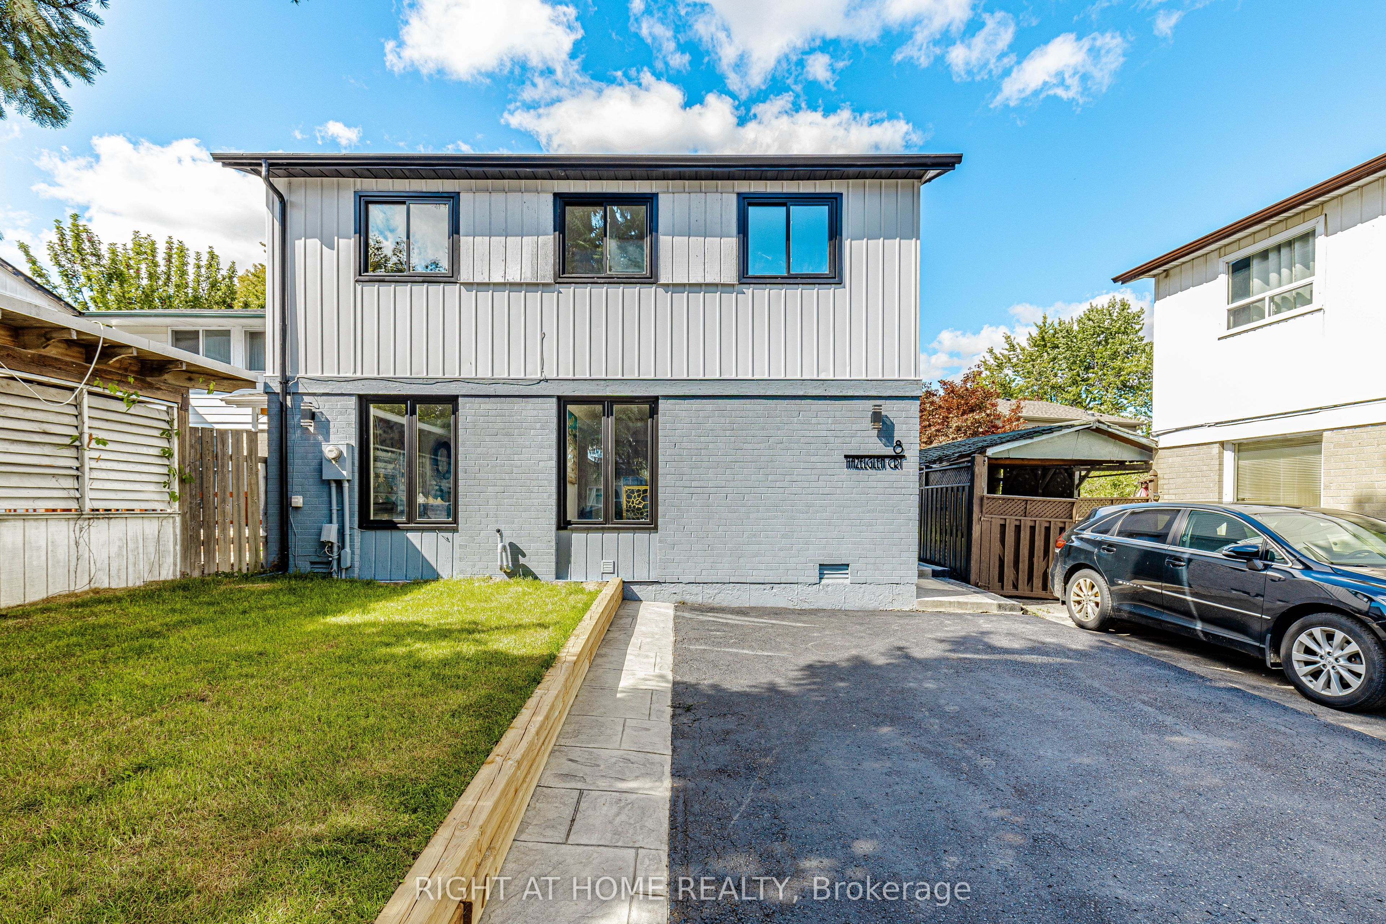
Welcome to this newly renovated home with Legal Basement Finish. This stunning property boasts a range of modern upgrades, making it the perfect blend of comfort and convenience! Step into the heart of the home and be greeted by a brand-new kitchen, thoughtfully designed with both style and functionality in mind, featuring top-of-the-line appliances! The freshly painted interiors provide a canvas for you to infuse your personal style. Master bedroom with ensuite bath, separate entrance to basement with two separate laundries, and walkout to your private backyard with new stamped concrete and lushes grass. Washrooms feature new vanities, Location couldn't be more ideal conveniently situated close to the highway, shopping plaza, school, and transit options, ensuring easy access to all amenities and activities! Energy efficient Pot lights through out the house, including inside! Large driveway to accommodate guest parking! Don't miss this opportunity to make this beautifully updated property your own. Schedule a viewing today and envision the lifestyle awaiting you in this wonderful home.

Save
Ask
Tour
Hide
Share
Listing Snapshot
Price 
$749,000
Days On Site 
3 Days
Bedrooms 
4
Inside Area (SqFt) 
700-1100 sqft
Total Baths 
3
Full Baths 
N/A
Partial Baths 
N/A
Lot Size 
31.83x75.03 Acres
Year Built 
N/A
MLS® Number 
W14128024
Status 
Active
Property Tax 
$3,662
Maintenance Fees 
N/A
Sq Ft Source 
N/A
Friends & Family
Recent Activity
3 days agoListing updated with changes from the MLS®
3 days agoListing first seen on site
General Features
Cross Street 
Central Park Drive
Direction Faces 
West
Land Lease 
No
Number Of Stories 
2
Parking Spaces 
6
Property Sub Type 
Single Family Residence
Style 
2-Storey
Utilities 
Cable Available
Interior Features
Appliances 
Water Heater
Basement 
Finished
Cooling 
Central Air
Heating 
Natural GasForced Air
Bedroom 
Dimensions - 3.13 x 3.4Level - Lower
Bedroom 2 
Dimensions - 2.68 x 2.55Level - Second
Bedroom 3 
Dimensions - 3.88 x 2.37Level - Second
Dining Room 
Dimensions - 4.31 x 4.44Level - MainFeatures - Open Floorplan
Family Room 
Dimensions - 4.08 x 2.81Level - LowerFeatures - Open Floorplan
Kitchen 
Dimensions - 3.13 x 1.91Level - MainFeatures - Granite Counters
Living Room 
Dimensions - 5.35 x 3.13Level - MainFeatures - Open Floorplan
Master Bedroom 
Dimensions - 4.9 x 2.93Level - Second
Save
Ask
Tour
Hide
Share
Exterior Features
Construction Details 
Aluminum SidingBrick
Lot Features 
Level
Pool Features 
None
Roof 
Asphalt
Listing courtesy of RIGHT AT HOME REALTY

Listing information is provided by Participants of the Toronto Real Estate Board. IDX information is provided exclusively for personal, non-commercial use, and may not be used for any purpose other than to identify prospective properties consumers may be interested in purchasing. Information is deemed reliable but not guaranteed. Copyright 2026, Toronto Real Estate Board
Last checked 2026-11-01 04:30 PM UTC

Neighborhood & Commute
Source: Walkscore
Disclosure: Community information and market data powered by Constellation Data Labs. Information is deemed reliable but not guaranteed.
Save
Ask
Tour
Hide
Share
Scroll to Top