Save
Ask
Tour
Hide
Share
$898,000
2 Days On Site

19772 Airport Road
Caledon, ON L7K 0A3

For Sale|Single Family Residence|Active
4
Beds
3
Total Baths
1500-2000
SqFt
—
/SqFt
County:
Peel
19772 Airport Road19772 Airport Road19772 Airport Road19772 Airport Road
Save
Ask
Tour
Hide
Share

Mortgage Calculator

Monthly Payment (Est.)

Enter an interest rate to see your estimated monthly payment.
Calculator powered by Showcase IDX, a Constellation1 Company. Copyright ©2026 Information is deemed reliable but not guaranteed.

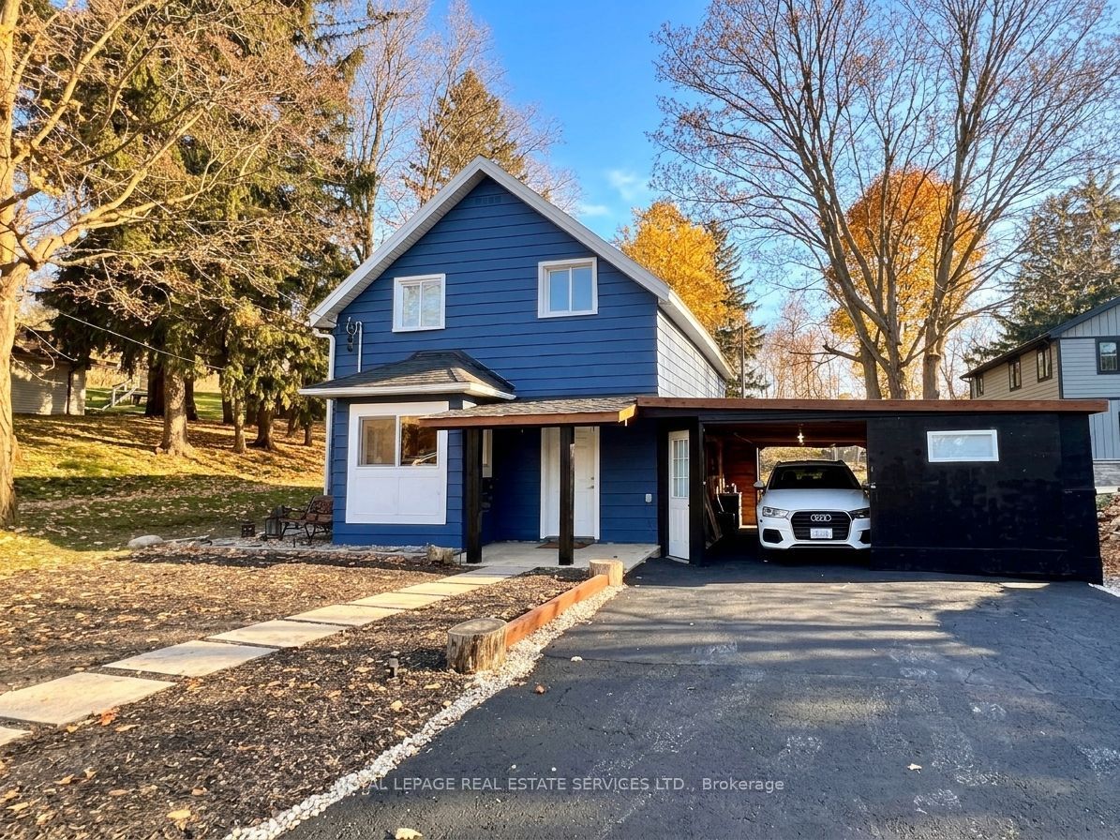
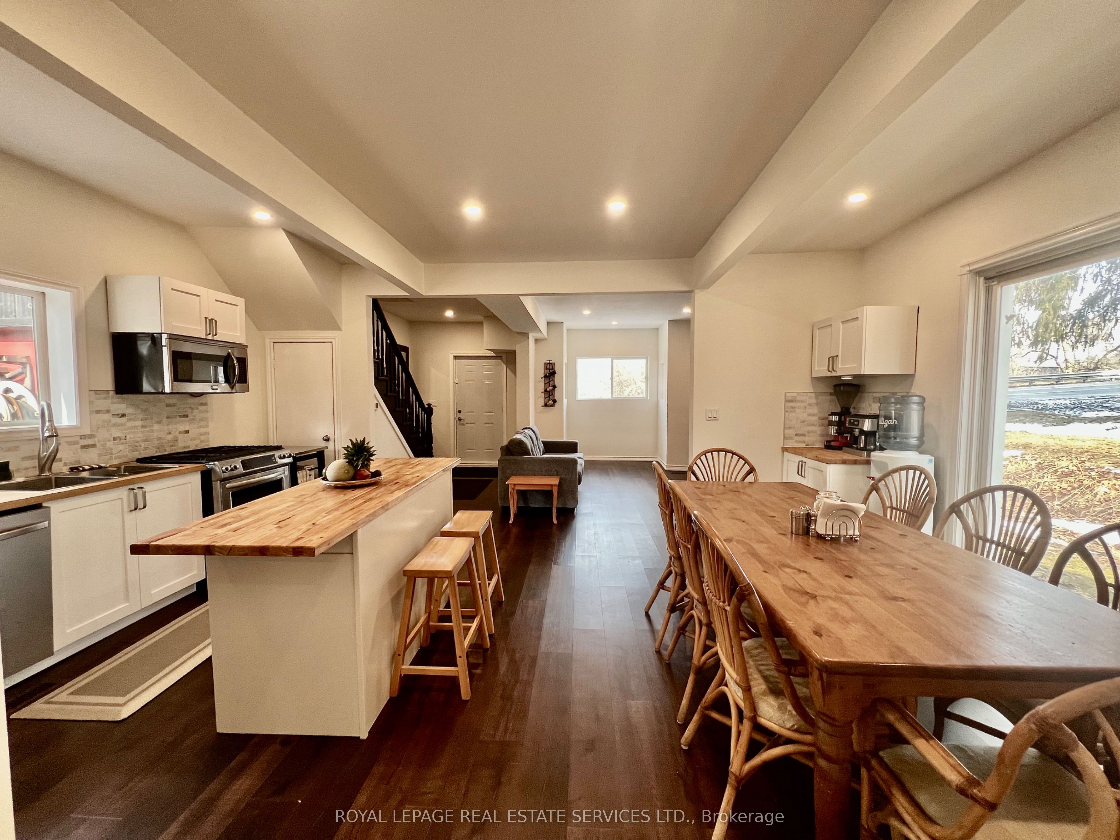
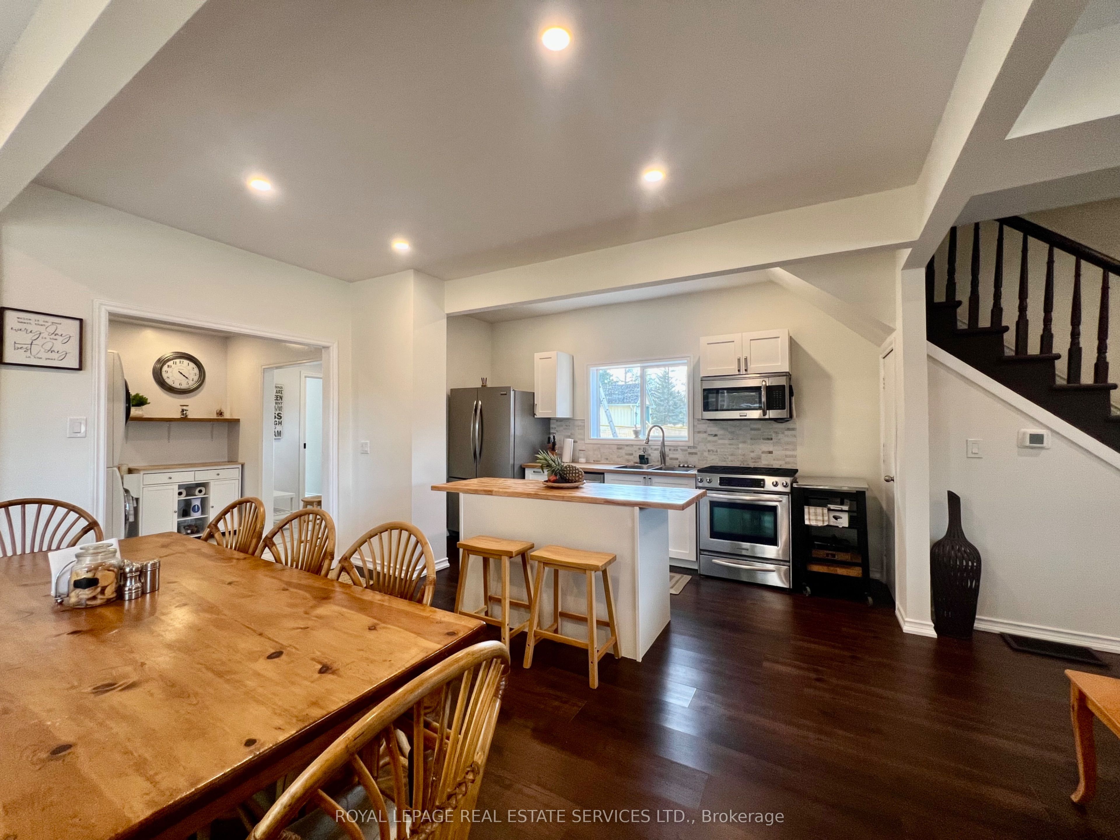
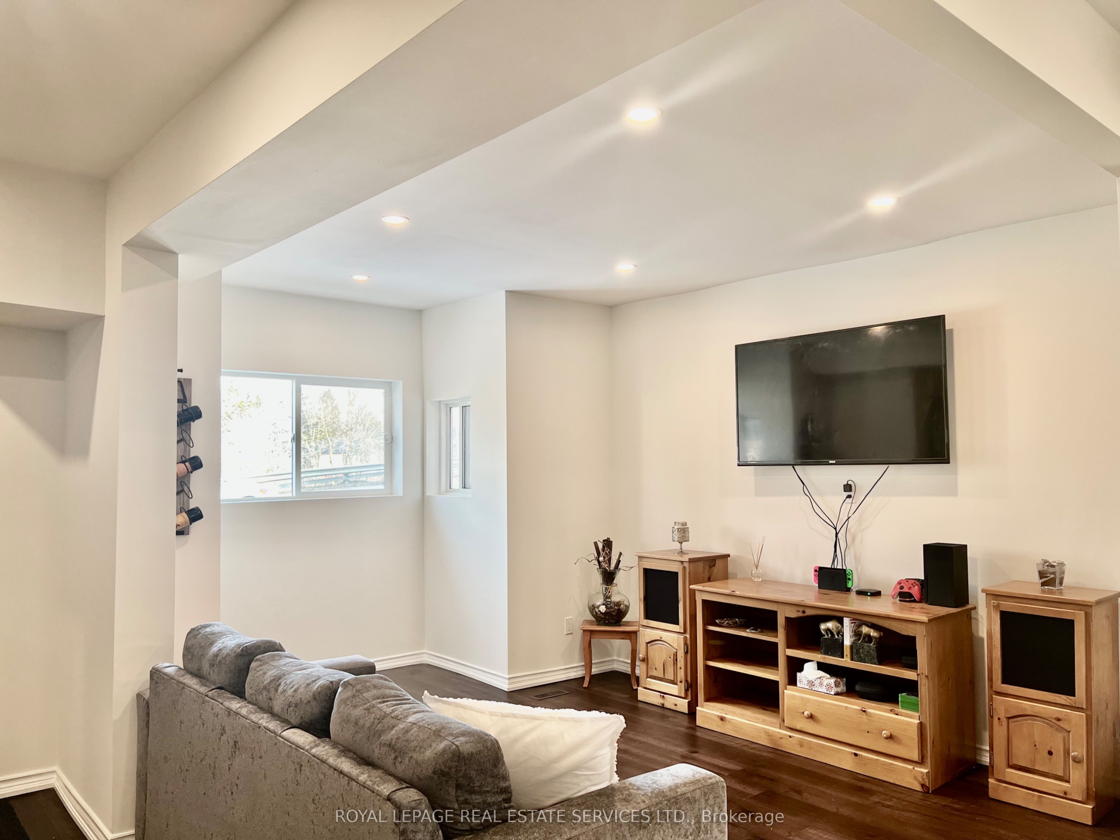
Rebuilt to the studs in 2025 and finished like new. This charming two-storey, with its classic farmhouse bones dating to 1883, now has everything new inside the walls: new HVAC, roof, windows, plumbing and electrical, plus waterproofing and a septic service in March 2026. Highlighted by an eye-catching exterior transformation, a functional floor plan, upgraded main living areas with generous natural light, a stylish built-in coffee bar, powder room and laundry. Features a desirable main-floor primary bedroom wing set privately at the back, complete with a direct walk-out to the stone patio. Set on an expansive lot with mature trees, the elevated backyard, fire pit, and stone benches create the ultimate private retreat for outdoor hosting. Convenient 3-car parking (2 driveway spaces plus 1 garage space) with double-sided garage access, and direct door-to-door school bus service right at your front entrance. Experience countryside tranquility with modern conveniences: top-rated local schools, recreation centres, Bruce Trail access, and quick 400-series highway access. Move-in ready: the character of a classic farmhouse, with everything new inside the walls. Don't miss this complete package!

Save
Ask
Tour
Hide
Share
Listing Snapshot
Price 
$898,000
Days On Site 
2 Days
Bedrooms 
4
Inside Area (SqFt) 
1500-2000 sqft
Total Baths 
3
Full Baths 
N/A
Partial Baths 
N/A
Lot Size 
8,820 Acres
Year Built 
N/A
MLS® Number 
W14129008
Status 
Active
Property Tax 
$3,457.37
Maintenance Fees 
N/A
Sq Ft Source 
N/A
Friends & Family
Recent Activity
2 days agoListing updated with changes from the MLS®
3 days agoListing first seen on site
General Features
Attached Garage 
Yes
Cross Street 
Airport Road and Hwy 9
Direction Faces 
West
Foundation 
Other
Garage 
Yes
Land Lease 
No
Number Of Stories 
2
Parking 
PrivateAttached
Parking Spaces 
3
Property Sub Type 
Single Family Residence
Security 
Smoke Detector(s)Carbon Monoxide Detector(s)
Sewer 
Septic Tank
Style 
2-Storey
Utilities 
Cable Available
Interior Features
Basement 
PartialUnfinished
Cooling 
Central Air
Heating 
Natural GasForced Air
Bathroom 
Dimensions - 4.47 x 2.62Level - Second
Bedroom 2 
Dimensions - 4.35 x 3.04Level - Second
Bedroom 3 
Dimensions - 2.89 x 2.44Level - Second
Bedroom 4 
Dimensions - 2.62 x 2.44Level - Second
Dining Room 
Dimensions - 4.11 x 3.25Level - Main
Kitchen 
Dimensions - 4.4 x 2.33Level - Main
Laundry 
Dimensions - 2.36 x 2.51Level - Main
Living Room 
Dimensions - 4.75 x 3.84Level - Main
Master Bedroom 
Dimensions - 8.23 x 5.64Level - Main
Mud Room 
Dimensions - 2.54 x 1.85Level - Main
Powder Room 
Dimensions - 1.88 x 1.14Level - Main
Save
Ask
Tour
Hide
Share
Exterior Features
Construction Details 
Aluminum SidingBrick Veneer
Lot Features 
On Golf CourseGreenbeltSlopedWooded
Pool Features 
None
Roof 
AsphaltMetal
View 
Trees/WoodsHillsValley
Waterview 
Trees/WoodsHillsValley
Listing courtesy of ROYAL LEPAGE REAL ESTATE SERVICES LTD.

Listing information is provided by Participants of the Toronto Real Estate Board. IDX information is provided exclusively for personal, non-commercial use, and may not be used for any purpose other than to identify prospective properties consumers may be interested in purchasing. Information is deemed reliable but not guaranteed. Copyright 2026, Toronto Real Estate Board
Last checked 2026-11-01 04:35 PM UTC

Neighborhood & Commute
Source: Walkscore
Disclosure: Community information and market data powered by Constellation Data Labs. Information is deemed reliable but not guaranteed.
Save
Ask
Tour
Hide
Share
Scroll to Top