Save
Ask
Tour
Hide
Share
$1,799,000
1 Day On Site

505 Ravineview Way
Oakville, ON L6H 6S9

For Sale|Single Family Residence|Active
6
Beds
5
Total Baths
3000-3500
SqFt
—
/SqFt
County:
Halton
505 Ravineview Way505 Ravineview Way505 Ravineview Way505 Ravineview Way
Save
Ask
Tour
Hide
Share

Mortgage Calculator

Monthly Payment (Est.)

Enter an interest rate to see your estimated monthly payment.
Calculator powered by Showcase IDX, a Constellation1 Company. Copyright ©2026 Information is deemed reliable but not guaranteed.

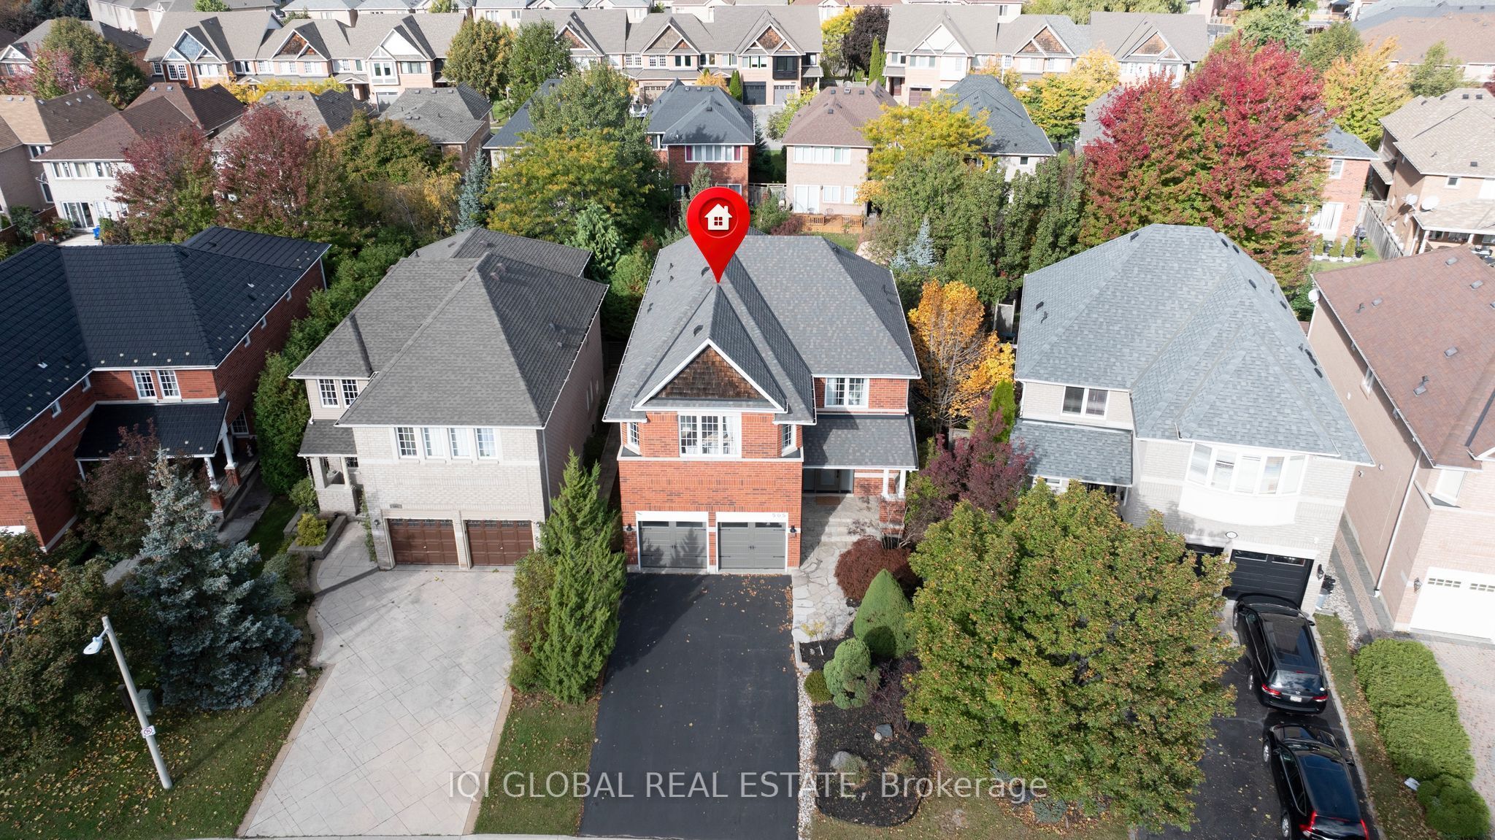
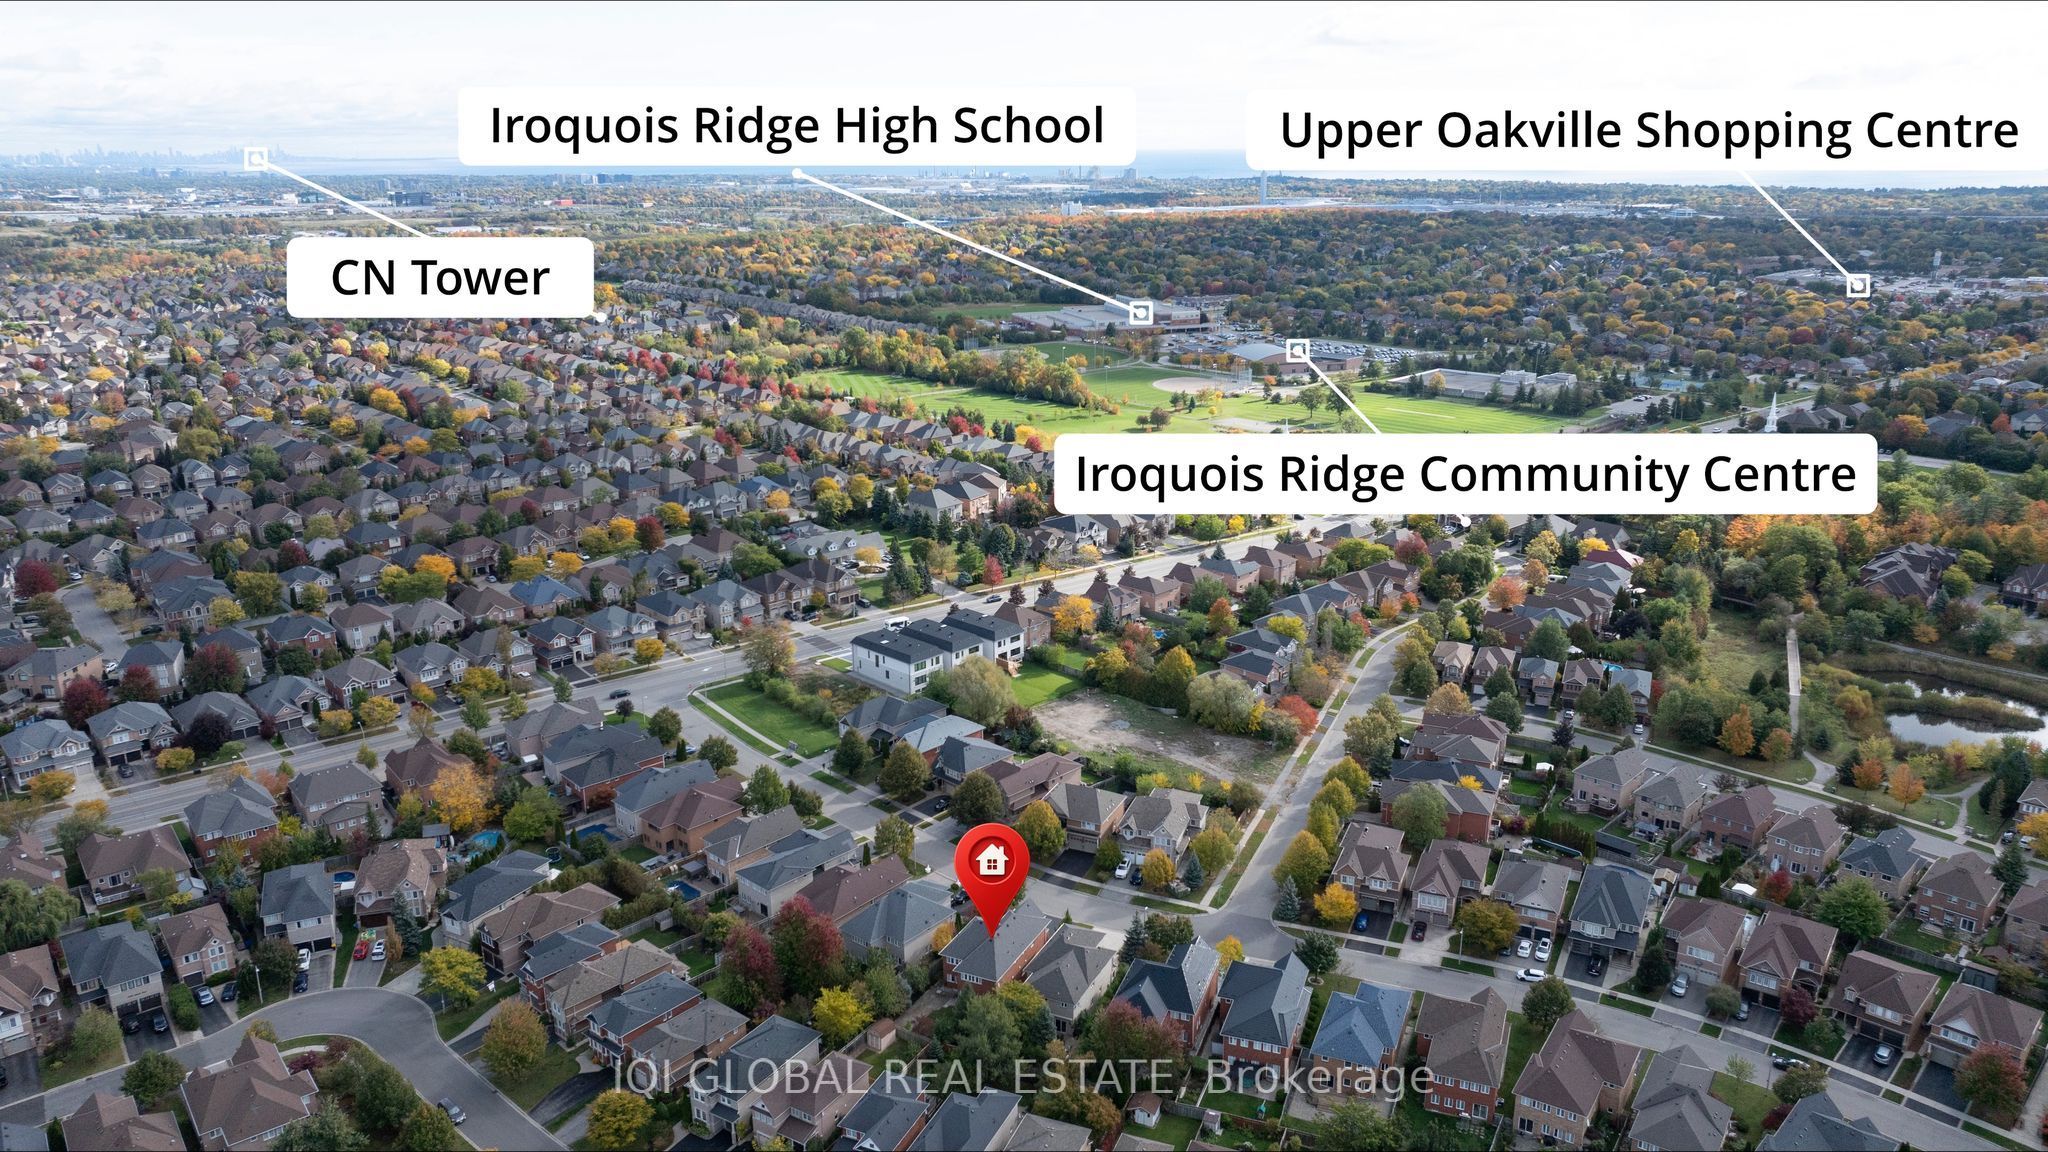
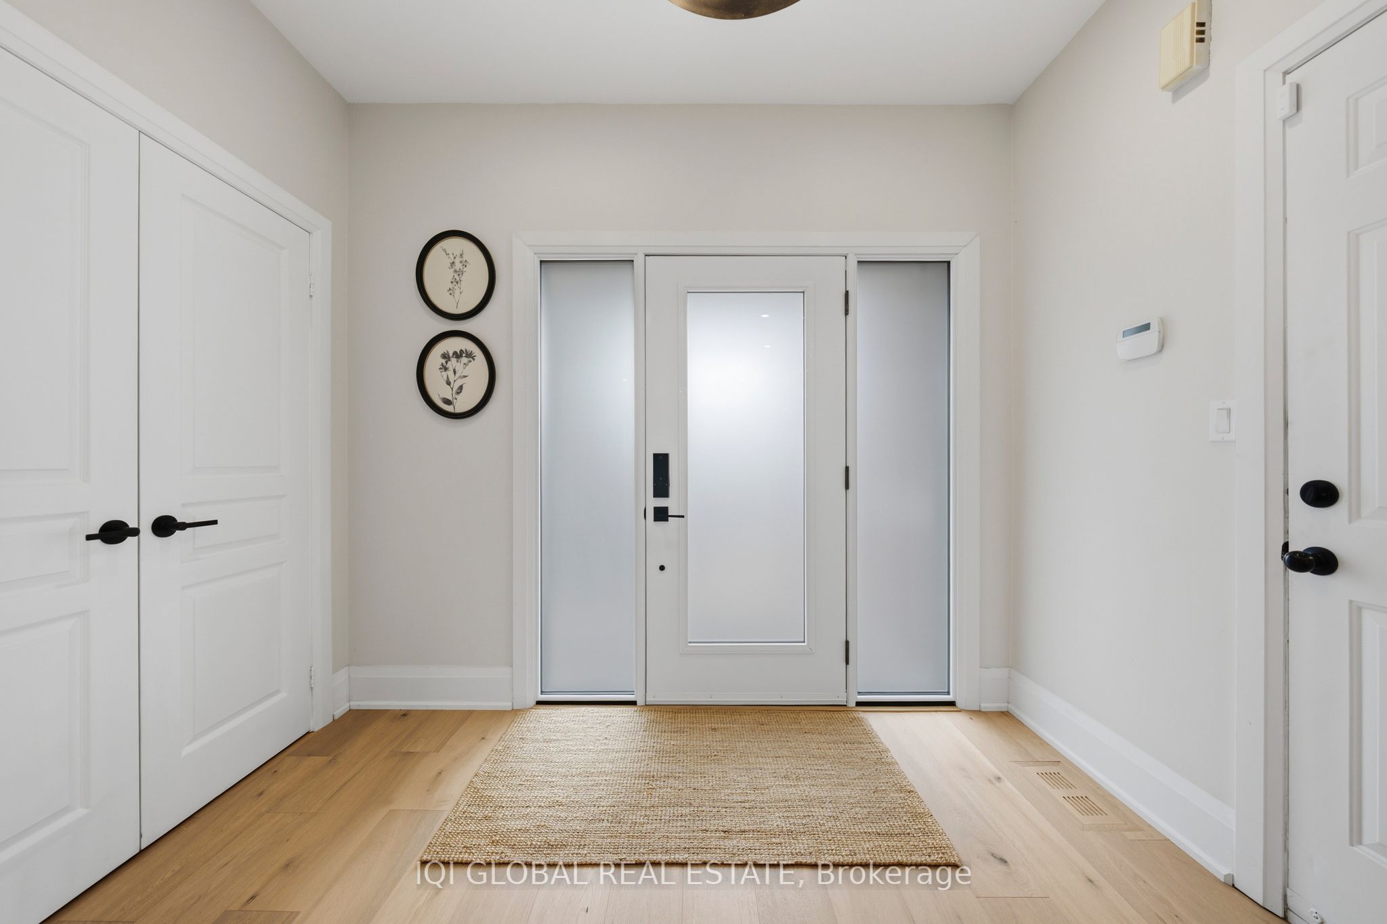
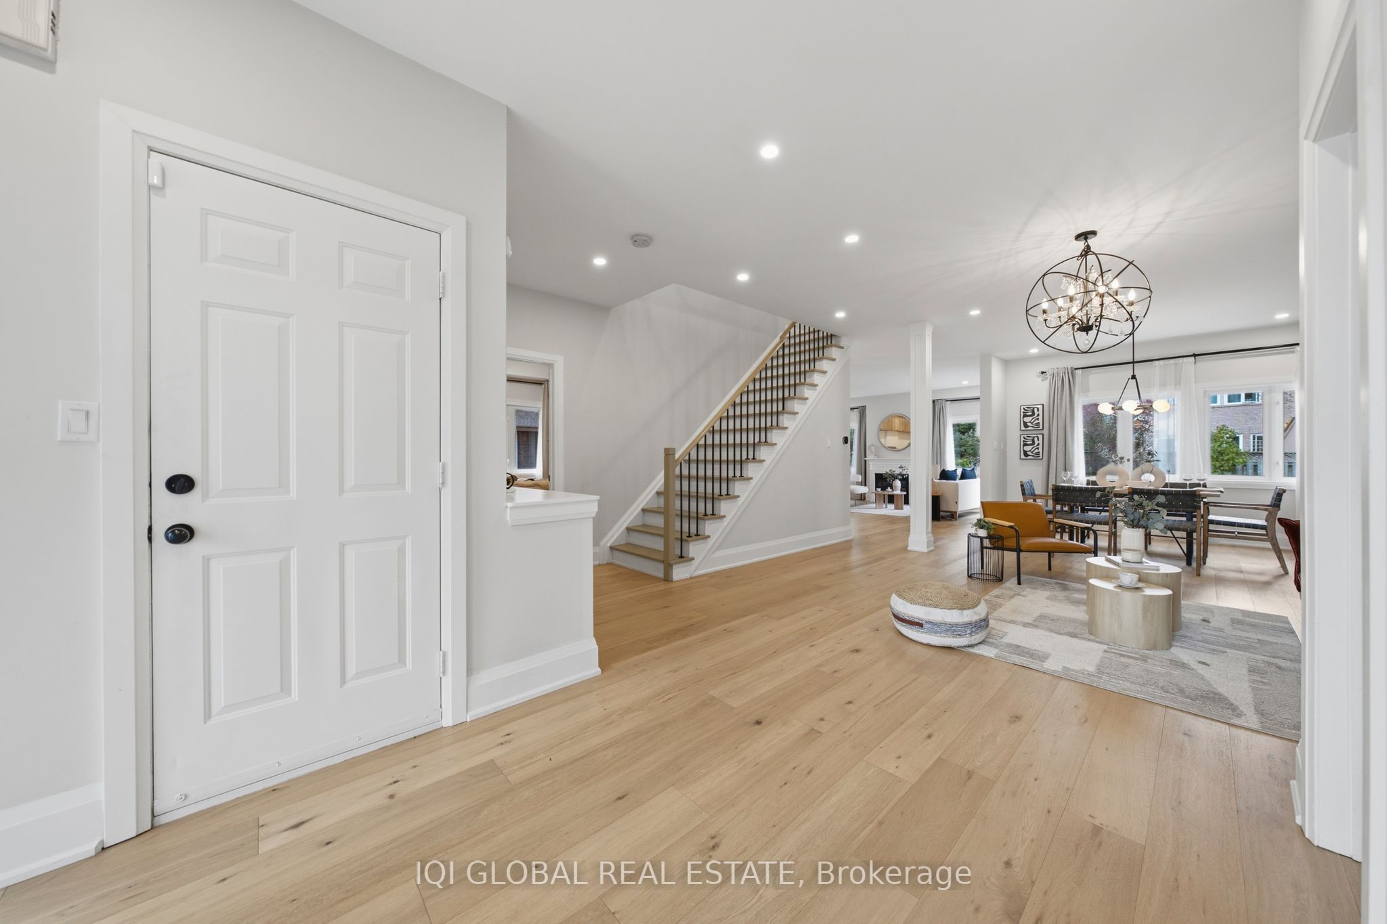
Ideally located in sought-after Joshua Creek, within walking distance of Iroquois Ridge High School, this extensively renovated executive home offers approximately 4,400 sq. ft. of finished living space and a rare 5+1-bedroom layout, including five bedrooms and three full bathrooms on the upper level.Designed for modern family living, the second floor features five spacious bedrooms and convenient laundry. The primary retreat boasts two custom-fitted closets and a luxurious 5-piece ensuite with marble tile, soapstone counters, an oversized glass shower and freestanding tub.The bright main floor features 9-ft ceilings, wide-plank hardwood flooring, dimmable pot lights and a separate home office. The open-concept living, dining and kitchen areas offer an ideal balance of everyday comfort and entertaining.The fully renovated gourmet kitchen showcases a 9-ft island, quartz countertops and backsplash, ceiling-height two-tone custom cabinetry, a Wolf gas range, Liebherr refrigerator and integrated Miele dishwasher.The professionally finished lower level adds a spacious recreation and media area, electric fireplace, wet bar with quartz counter and beverage fridge, fitness area, full bathroom and an additional bedroom-ideal for guests or extended family.Notable upgrades include a contemporary staircase with steel pickets, glass front entry door, stone-finished front porch, custom storage, owned tankless water heater and Tesla Level 2 EV charger. The attached double garage and private driveway accommodate up to six vehicles.Enjoy a fully fenced, landscaped backyard with mature trees, fruit trees and a stone patio, perfect for outdoor dining and relaxation.Close to top-rated schools, parks, trails, shopping, dining and recreational facilities, with convenient access to major highways, GO Transit and Oakville Trafalgar Memorial Hospital. A move-in-ready Joshua Creek home combining a prime school location, exceptional five-bedroom upper level and versatile living space.

Save
Ask
Tour
Hide
Share
Listing Snapshot
Price 
$1,799,000
Days On Site 
1 Day
Bedrooms 
6
Inside Area (SqFt) 
3000-3500 sqft
Total Baths 
5
Full Baths 
N/A
Partial Baths 
N/A
Lot Size 
40.49x114.17 Acres
Year Built 
N/A
MLS® Number 
W14132892
Status 
Active
Property Tax 
$8,884.37
Maintenance Fees 
N/A
Sq Ft Source 
N/A
Friends & Family
Recent Activity
yesterdayListing updated with changes from the MLS®
yesterdayListing first seen on site
General Features
Attached Garage 
Yes
Cross Street 
Dundas St E & Eighth Line
Direction Faces 
West
Garage 
Yes
Land Lease 
No
Number Of Stories 
2
Parking 
Attached
Parking Spaces 
6
Property Sub Type 
Single Family Residence
Style 
2-Storey
Interior Features
Basement 
FinishedFull
Cooling 
Central Air
Fireplace 
Yes
Heating 
ElectricForced Air
Bedroom 2 
Dimensions - 3.99 x 3.76Level - SecondArea - 15Area Source - OtherArea Units - Square MetersDescription - Bedroom 2
Bedroom 3 
Dimensions - 3.76 x 3.73Level - SecondArea - 14Area Source - OtherArea Units - Square MetersDescription - Bedroom 3
Bedroom 4 
Dimensions - 5.69 x 3.86Level - SecondArea - 21Area Source - OtherArea Units - Square MetersDescription - Bedroom 4
Bedroom 5 
Dimensions - 3.63 x 2.72Level - SecondArea - 9Area Source - OtherArea Units - Square MetersDescription - Bedroom 5
Exercise Room 
Dimensions - 5.28 x 4.39Level - LowerArea - 23Area Source - OtherArea Units - Square MetersDescription - Exercise Room
Family Room 
Dimensions - 5.64 x 3.38Level - MainArea - 19Area Source - OtherArea Units - Square MetersFeatures - Open FloorplanDescription - Family Room
Great Room 
Dimensions - 7.90 x 4.85Level - MainArea - 38Area Source - OtherArea Units - Square MetersDescription - Great Room
Kitchen 
Dimensions - 4.27 x 3.56Level - MainArea - 15Area Source - OtherArea Units - Square MetersFeatures - Open FloorplanDescription - Kitchen
Master Bedroom 
Dimensions - 4.95 x 4.11Level - SecondArea - 20Area Source - OtherArea Units - Square MetersFeatures - Walk-In Closet(s)Description - Primary Bedroom
Office 
Dimensions - 3.63 x 3.05Level - MainArea - 11Area Source - OtherArea Units - Square MetersDescription - Office
Other 
Dimensions - 3.38 x 2.39Level - LowerArea - 8Area Source - OtherArea Units - Square MetersDescription - Other
Recreation 
Dimensions - 5.51 x 3.81Level - LowerArea - 20Area Source - OtherArea Units - Square MetersFeatures - Wet BarDescription - Recreation
Save
Ask
Tour
Hide
Share
Exterior Features
Construction Details 
Brick
Fencing 
Fenced
Lot Features 
GreenbeltIrregular Lot
Pool Features 
None
Roof 
Asphalt
Listing courtesy of IQI GLOBAL REAL ESTATE

Listing information is provided by Participants of the Toronto Real Estate Board. IDX information is provided exclusively for personal, non-commercial use, and may not be used for any purpose other than to identify prospective properties consumers may be interested in purchasing. Information is deemed reliable but not guaranteed. Copyright 2026, Toronto Real Estate Board
Last checked 2026-11-01 04:30 PM UTC

Neighborhood & Commute
Source: Walkscore
Disclosure: Community information and market data powered by Constellation Data Labs. Information is deemed reliable but not guaranteed.
Save
Ask
Tour
Hide
Share
Scroll to Top