
26 Mill Street 216Halton Hills, ON L7G 2H7
Mortgage Calculator
Monthly Payment (Est.)
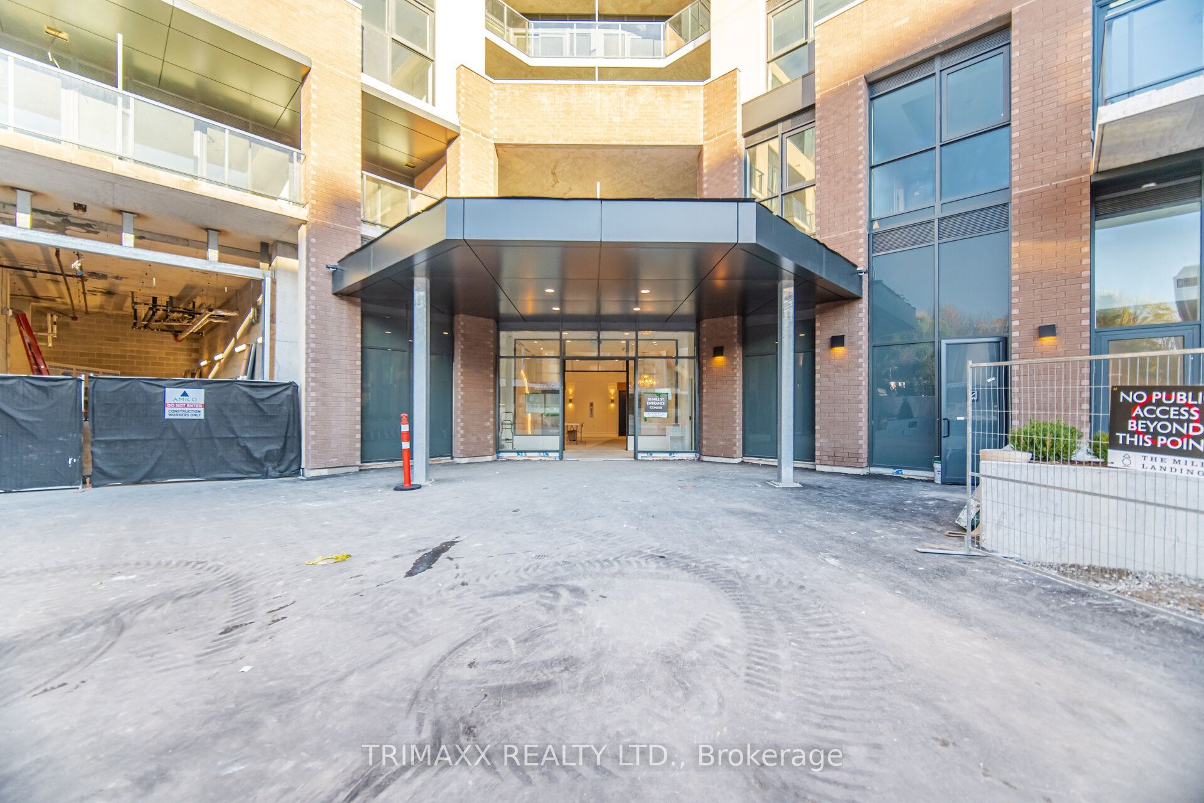
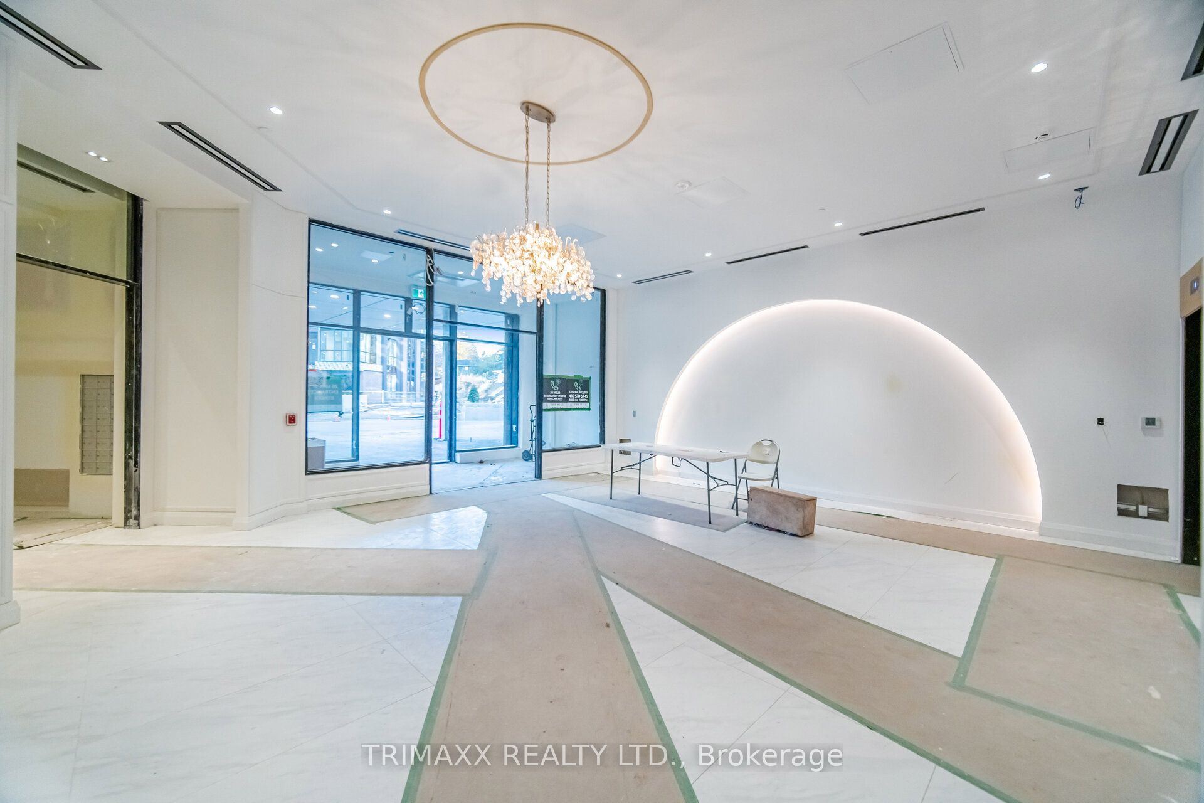
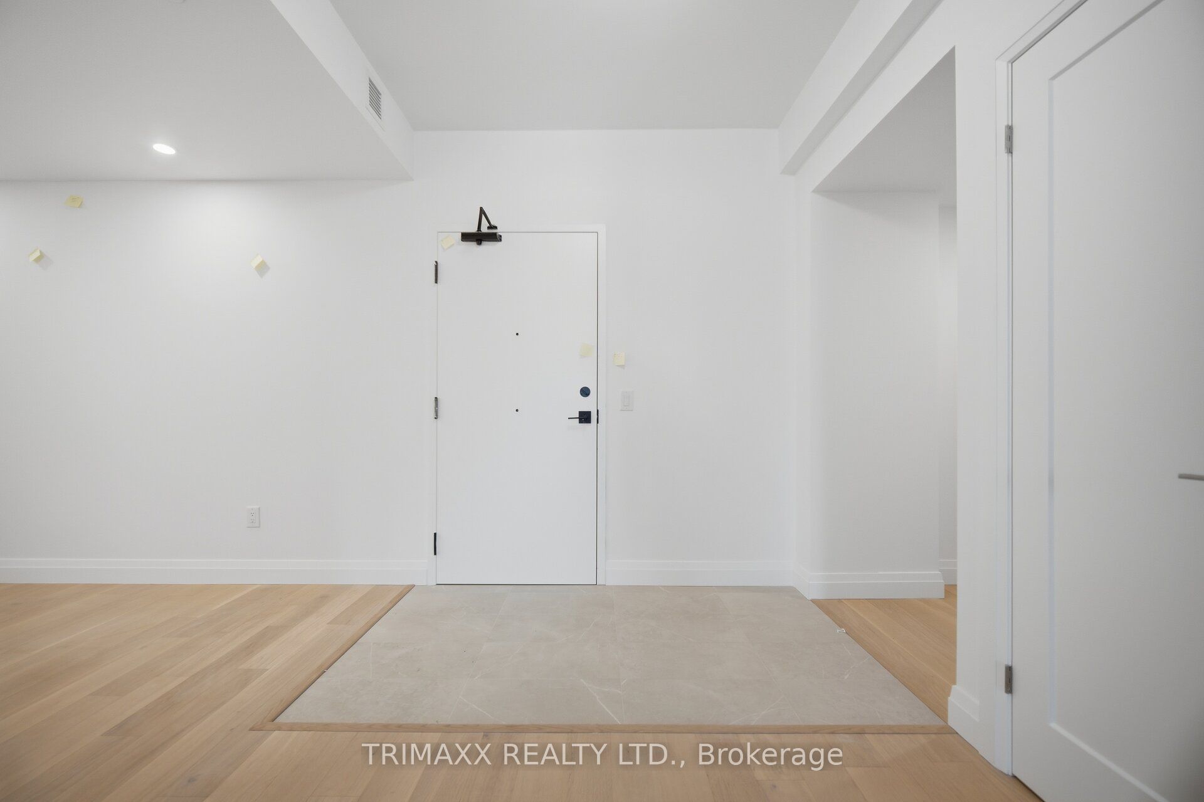
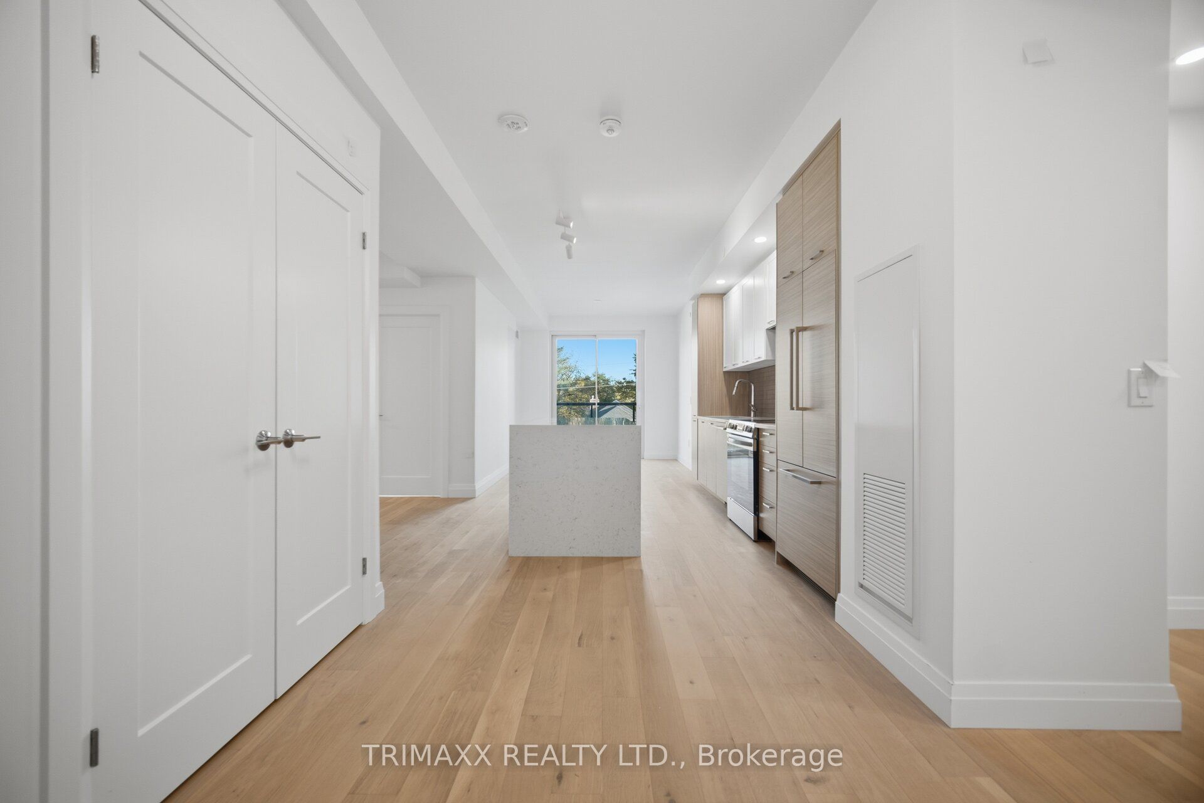
Enter an interest rate to see your estimated monthly payment.Welcome to The Mill Landing in Georgetown! This spacious 2-bedroom plus den, 2-bathroom suite offers approximately 1,062 sq. ft. of thoughtfully designed interior space. The open-concept living and dining areas connect seamlessly with a modern kitchen featuring European-style cabinetry and quartz countertops, creating an inviting setting for everyday living and entertaining. The primary bedroom features its own ensuite, while the second bedroom is conveniently served by a separate main bathroom. A versatile den provides the perfect space for a home office or reading nook. Enjoy the convenience of in-suite laundry, a balcony, one parking space and one storage locker. A functional layout with generous living space makes this suite a wonderful place to call home!
| 2 days ago | Listing updated with changes from the MLS® | |
| 2 days ago | Listing first seen on site |

Listing information is provided by Participants of the Toronto Real Estate Board. IDX information is provided exclusively for personal, non-commercial use, and may not be used for any purpose other than to identify prospective properties consumers may be interested in purchasing. Information is deemed reliable but not guaranteed. Copyright 2026, Toronto Real Estate Board
Last checked 2026-11-01 05:37 PM UTC