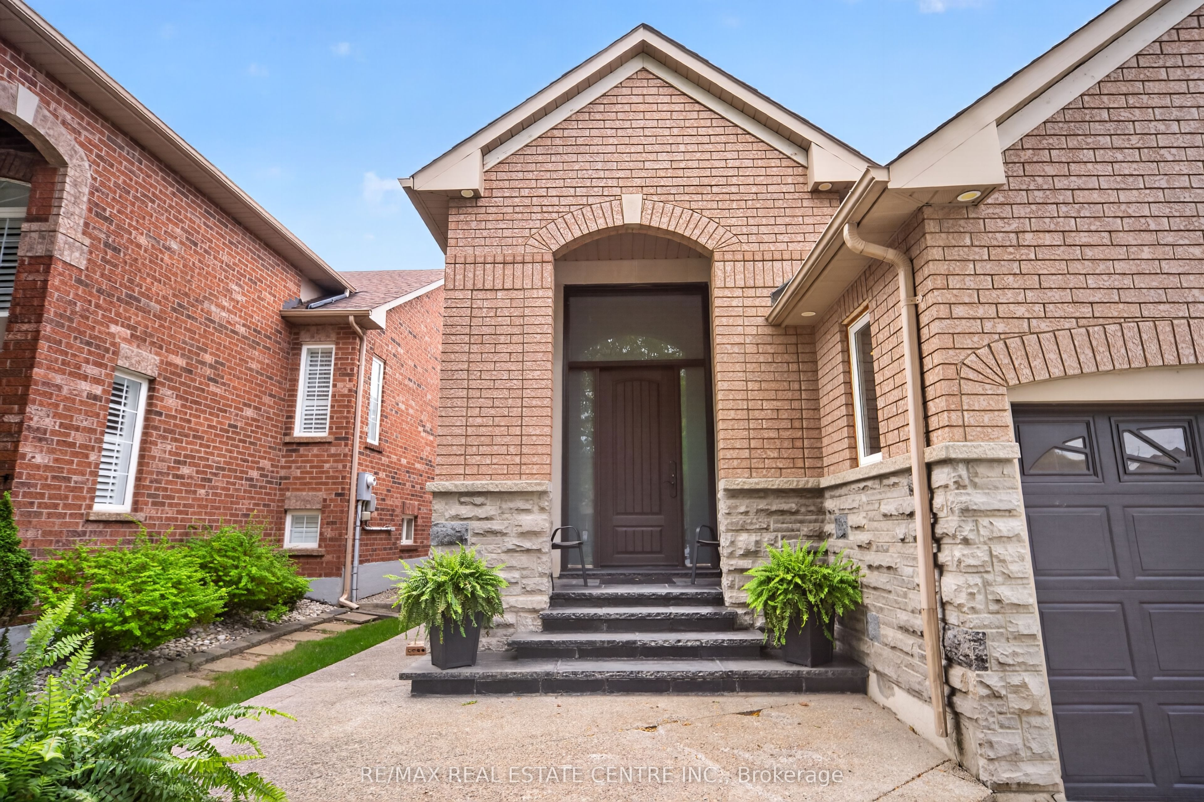
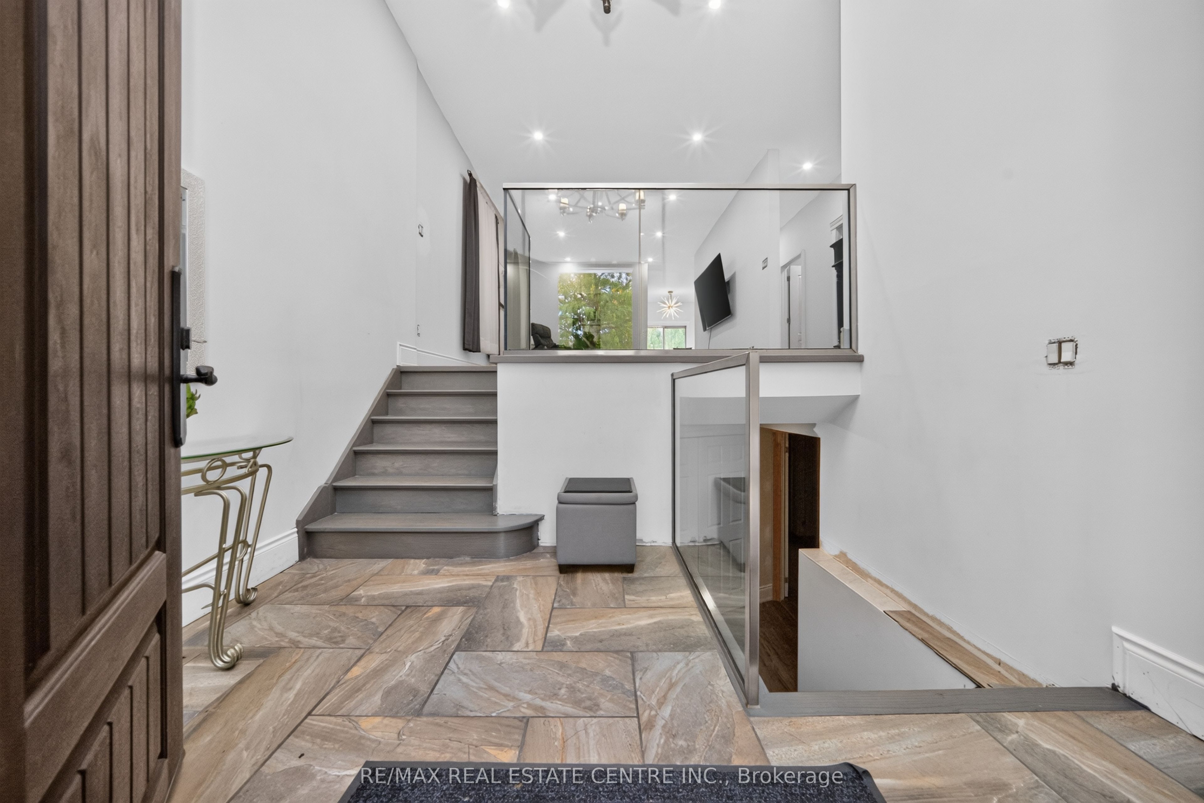
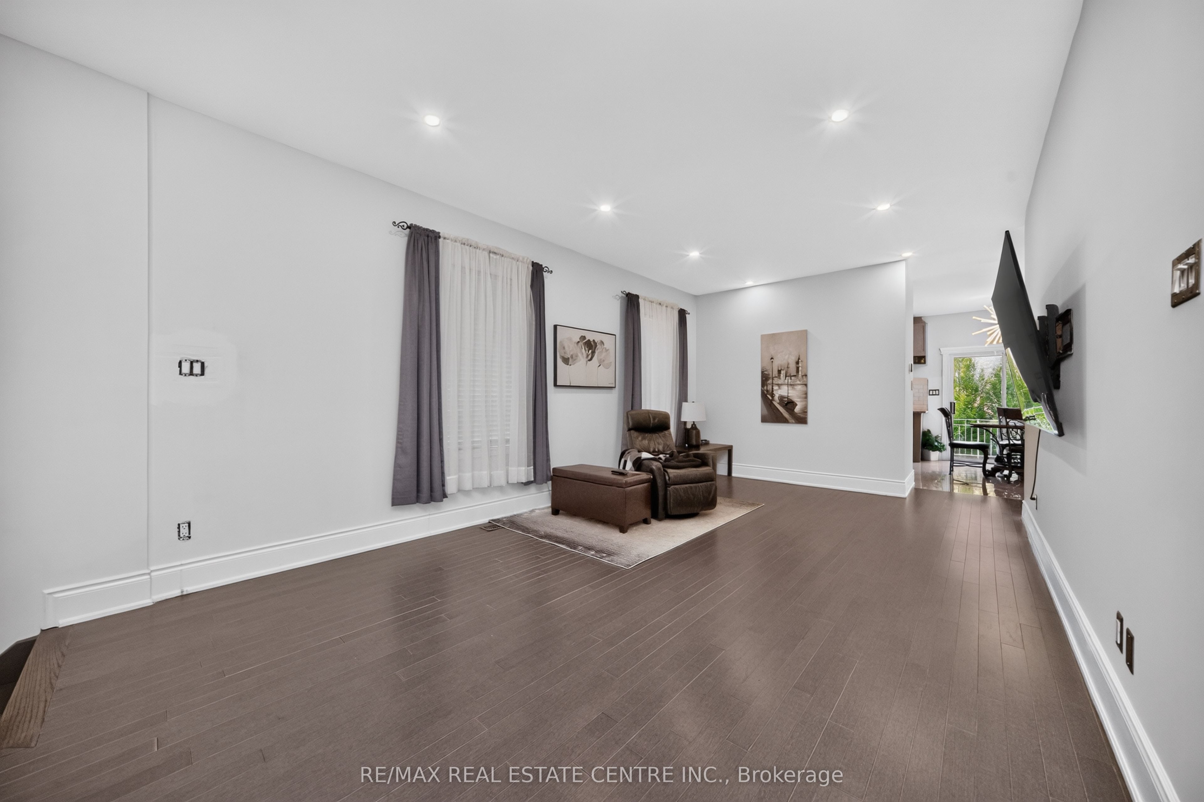
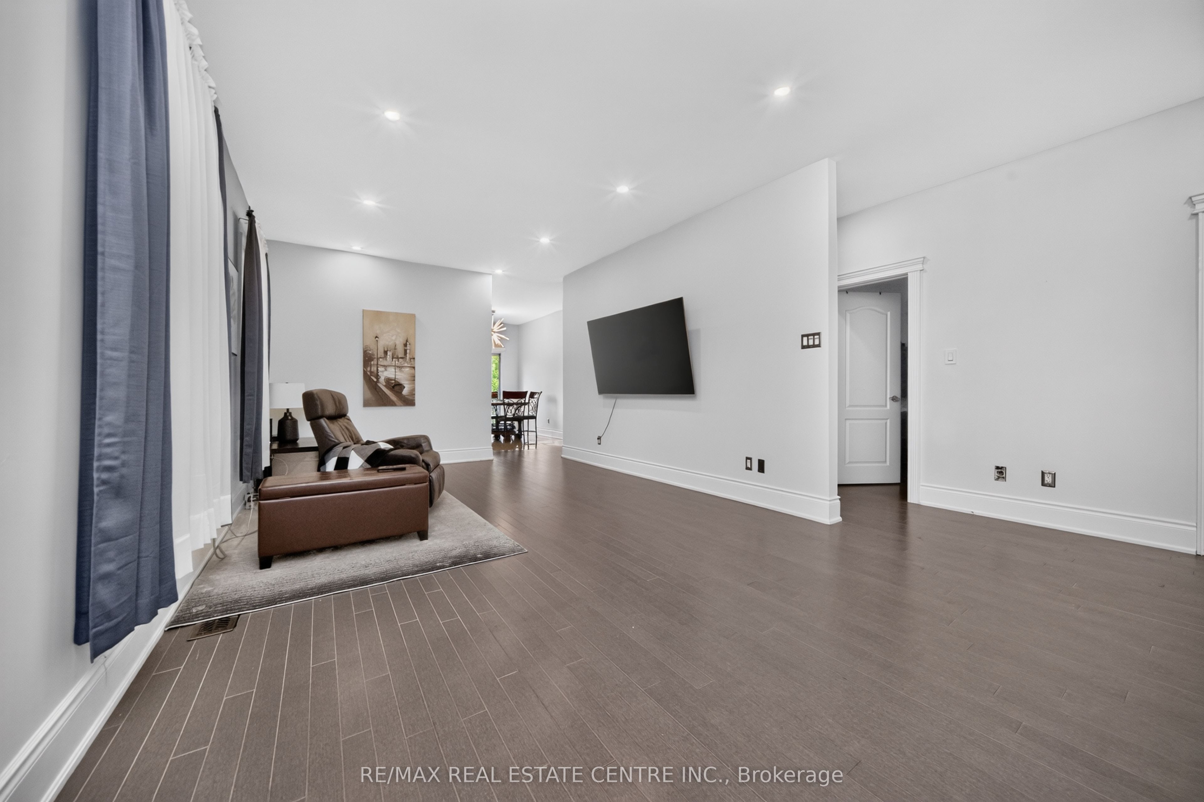
Welcome To This Charming And Well-Maintained 2+1 Bedroom Detached Raised Bungalow, Offering Comfortable Living Space In Desirable Location Of Sought After Mayfield Park. The Main Floor Features A Bright & Inviting Living Area & Dining Area, Functional Modern Kitchen For Everyday Ease. Breakfast Area With Walk Out To Deck To Enjoy With Family & Friends. Generously Sized Bedroom With 4 PC En-Suite. 2nd Bedroom Has Closet & Full Washroom. The Finished Lower Level Adds The Valuable Versatility With An Additional Bedroom, Full Washroom, Kitchen, Spacious Rec Room And Sep Entrance. Huge Fully Fenced Backyard For Evening To Enjoy. A Practical Layout, Ample Storage, And A Great Opportunity For First Time Buyers, Downsizers Or Anyone Seeking Single Level Living, The Home Offers Warm & practical Layout. Don't Miss This Wonderful Opportunity To Make This Bungalow Your Dream Home!!
Save
Ask
Tour
Hide
Share
Listing Snapshot
Price
$849,000
Days On Site
1 Day
Bedrooms
3
Inside Area (SqFt)
1100-1500 sqft
Total Baths
3
Full Baths
N/A
Partial Baths
N/A
Lot Size
39.44x110.1 Acres
Year Built
N/A
MLS® Number
W14133208
Status
Active
Property Tax
$6,329.58
Maintenance Fees
N/A
Sq Ft Source
N/A
Friends & Family
React
Invite
Recent Activity
yesterday
Listing updated with changes from the MLS®
yesterday
Listing first seen on site
General Features
Attached Garage
Yes
Cross Street
Mayfield/Robertson Davies/Twin
Direction Faces
North
Garage
Yes
Land Lease
No
Parking
Attached
Parking Spaces
6
Property Sub Type
Single Family Residence
Style
Bungalow-Raised
Utilities
Cable Available
Interior Features
Basement
Apartment
Cooling
Central Air
Fireplace
Yes
Heating
Natural GasForced Air
Bedroom 2
Dimensions - 4.00 x 3.20Level - MainArea - 12Area Source - OtherArea Units - Square MetersDescription - Bedroom 2
Bedroom 3
Dimensions - 3.60 x 3.00Level - LowerArea - 10Area Source - OtherArea Units - Square MetersDescription - Bedroom 3
Breakfast
Dimensions - 3.00 x 2.20Level - MainArea - 6Area Source - OtherArea Units - Square MetersDescription - Breakfast
Dimensions - 6.50 x 3.60Level - LowerArea - 23Area Source - OtherArea Units - Square MetersDescription - Recreation
Save
Ask
Tour
Hide
Share
Exterior Features
Construction Details
Brick
Fencing
Fenced
Lot Features
Irregular Lot
Other Structures
Shed(s)
Pool Features
None
Roof
Asphalt
Listing courtesy of RE/MAX REAL ESTATE CENTRE INC.
Listing information is provided by Participants of the Toronto Real Estate Board. IDX information is provided exclusively for personal, non-commercial use, and may not be used for any purpose other than to identify prospective properties consumers may be interested in purchasing. Information is deemed reliable but not guaranteed. Copyright 2026, Toronto Real Estate Board
Last checked 2026-11-01 04:35 PM UTC
Neighborhood & Commute
Source: Walkscore
Disclosure: Community information and market data powered by Constellation Data Labs. Information is deemed reliable but not guaranteed.