
58 Calmist CrescentBrampton, ON L6Y 4L5
Mortgage Calculator
Monthly Payment (Est.)
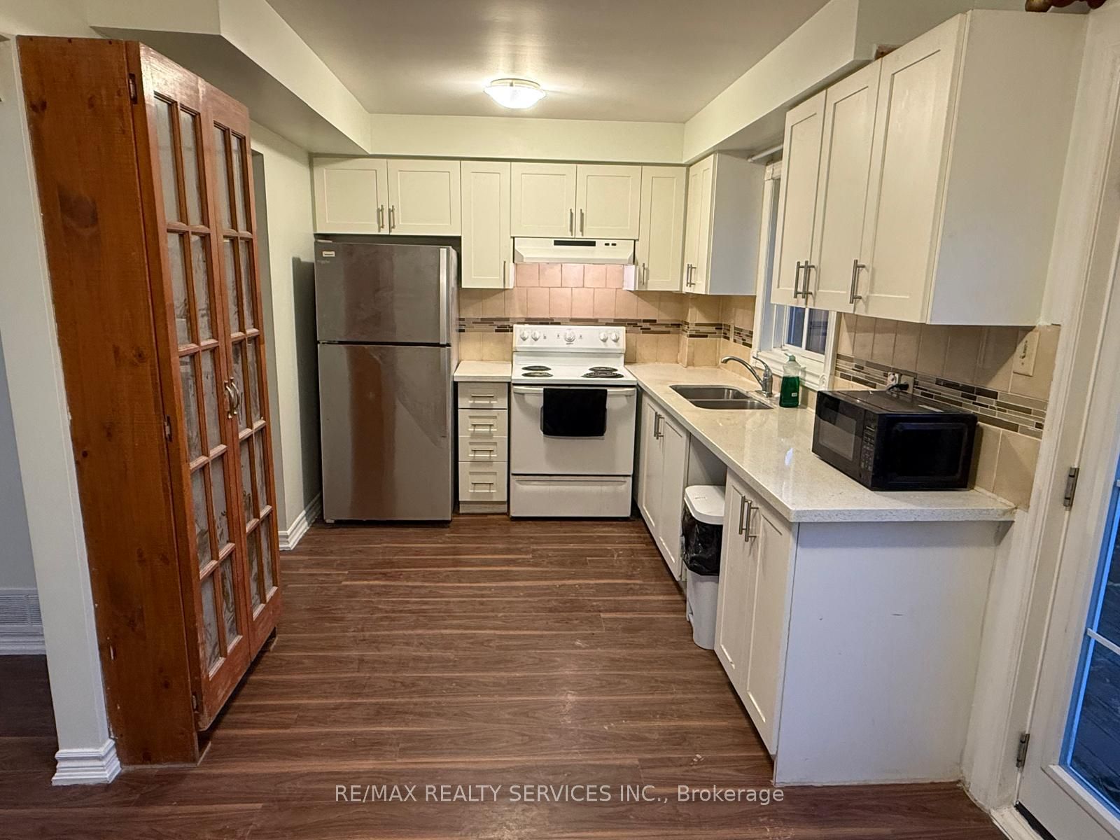
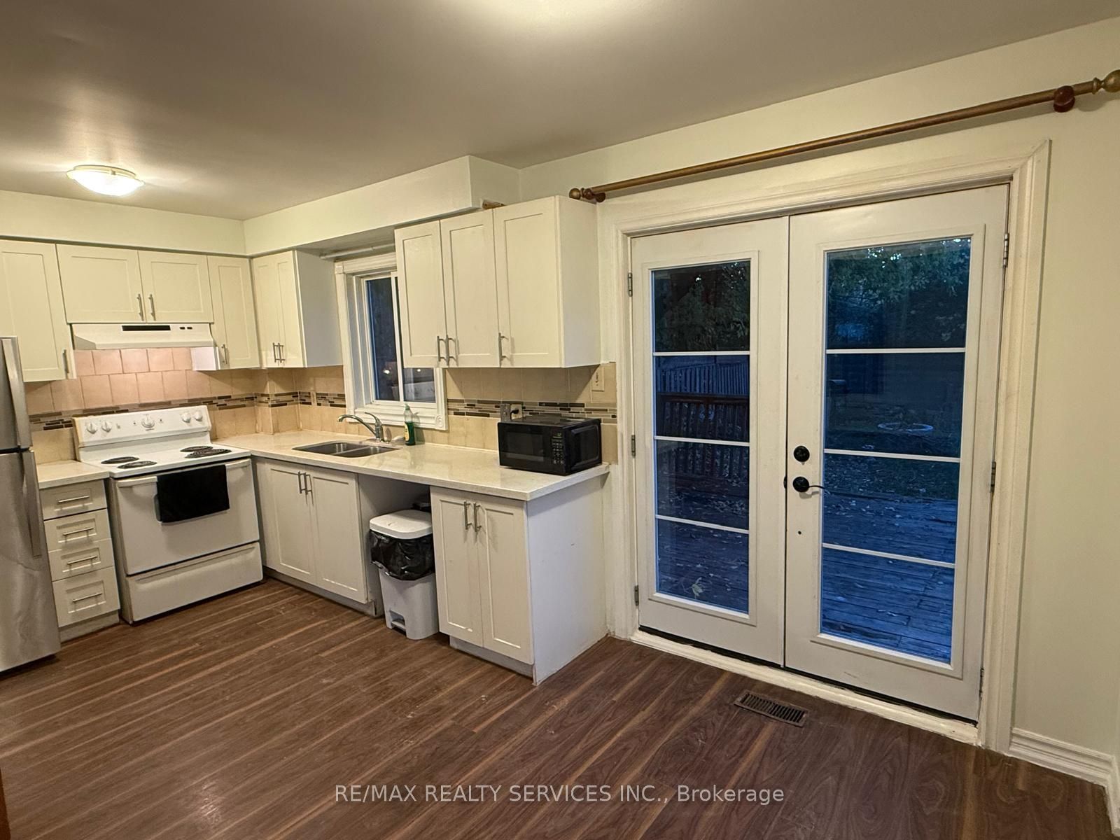
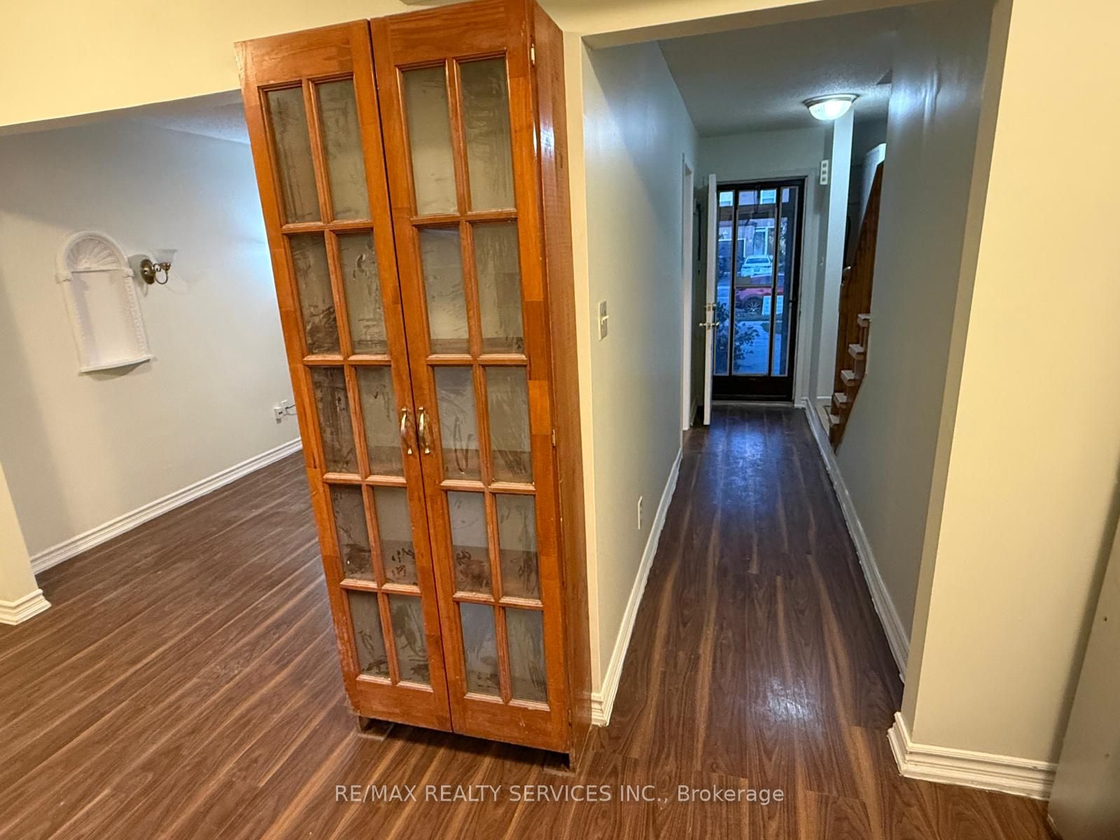
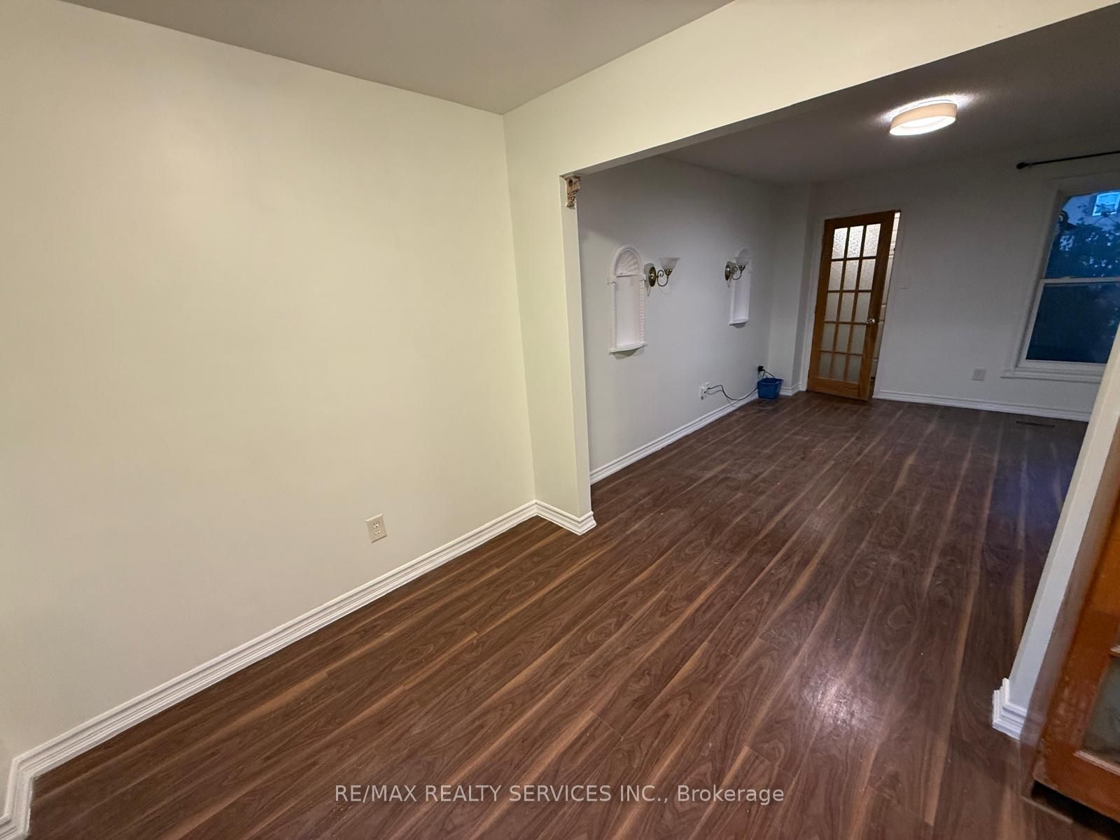
Enter an interest rate to see your estimated monthly payment.**WHY SETTLE FOR A BASEMENT WHEN YOU CAN ENJOY MAIN & SECOND FLOOR LIVING AT A BASEMENT-LEVEL PRICE?** Incredible rental opportunity at 58 Calmist Crescent! Enjoy the comfort, privacy and convenience of above-ground living without stretching your budget. This well-appointed home offers 2 spacious bedrooms, 2 full bathrooms and a comfortable living area spread across the main and second levels. Featuring separate laundry for added convenience, this is an excellent alternative for tenants considering basement apartments but looking for more space and an above-ground lifestyle. Enjoy the benefits of two-level living at an affordable rental price! **MORE THAN A BASEMENT, WITHOUT THE PREMIUM PRICE!** Don't miss this fantastic opportunity. Book your showing today!
| 2 weeks ago | Listing updated with changes from the MLS® | |
| 3 weeks ago | Listing first seen on site |

Listing information is provided by Participants of the Toronto Real Estate Board. IDX information is provided exclusively for personal, non-commercial use, and may not be used for any purpose other than to identify prospective properties consumers may be interested in purchasing. Information is deemed reliable but not guaranteed. Copyright 2026, Toronto Real Estate Board
Last checked 2026-11-22 11:09 PM UTC