
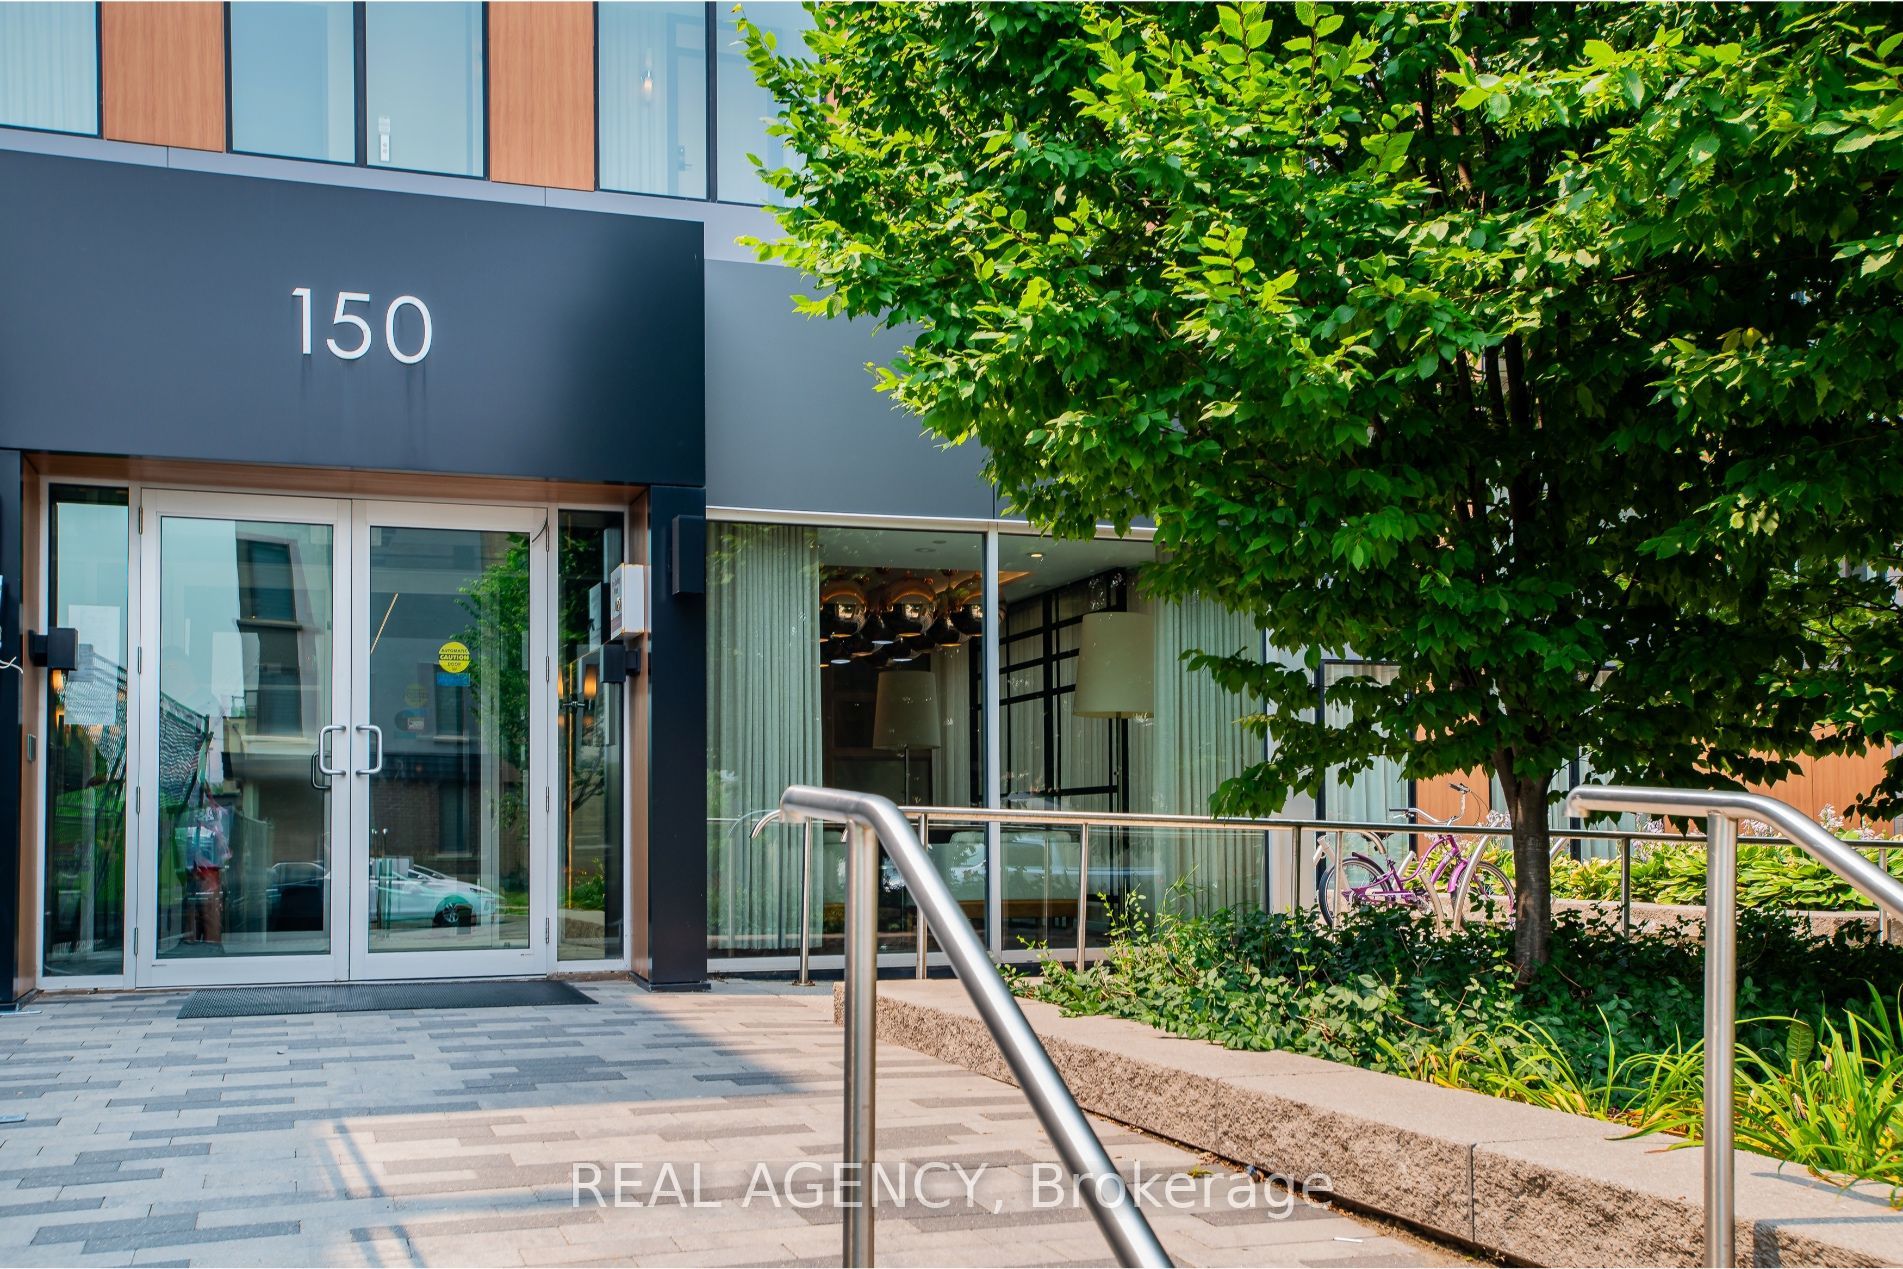
150 Sabina Drive 304Oakville, ON L6H 0W3
Mortgage Calculator
Monthly Payment (Est.)
Enter an interest rate to see your estimated monthly payment.Experience modern condo living in this beautifully designed 2-bedroom plus Den suite, offering 940 sq. ft. of bright, functional living space in an award-winning Great Gulf Homes building. Positioned on the southwest corner, the unit enjoys abundant afternoon sunlight through expansive floor to ceiling windows, complemented by impressive 9 foot ceilings that create an airy, spacious feel.The thoughtfully designed split bedroom layout provides excellent privacy, with the primary retreat featuring a walk-in closet and its own 3 piece ensuite. A separate den offers exceptional flexibility, making it an ideal home office, reading nook, extra bedroom or dining space.At the heart of the home, the contemporary kitchen is equipped with granite countertops, a large island perfect for meal preparation or casual dining, and generous pantry storage. Extend your living space outdoors on the private terrace, where unobstructed city views provide the perfect backdrop for relaxing or entertaining.Situated in a quiet, well connected neighbourhood, this exceptional location offers quick access to Highways 403, 407, and the QEW, while GO Transit and Oakville Transit are just minutes away for an easy commute. Shopping, dining, cafes, and everyday conveniences are all close by, making this home an ideal combination of comfort, style, and accessibility.
| 3 hours ago | Listing updated with changes from the MLS® | |
| 3 hours ago | Listing first seen on site |

Listing information is provided by Participants of the Toronto Real Estate Board. IDX information is provided exclusively for personal, non-commercial use, and may not be used for any purpose other than to identify prospective properties consumers may be interested in purchasing. Information is deemed reliable but not guaranteed. Copyright 2026, Toronto Real Estate Board
Last checked 2026-11-01 05:47 PM UTC