Save
Ask
Tour
Hide
Share
$3,580
New Listing

344 Riverstone Drive
Oakville, ON L6H 7M3

For Rent|Townhouse|Active
3
Beds
3
Total Baths
1500-2000
SqFt
—
/SqFt
County:
Halton
344 Riverstone Drive344 Riverstone Drive344 Riverstone Drive344 Riverstone Drive
Save
Ask
Tour
Hide
Share

Mortgage Calculator

Monthly Payment (Est.)

Enter an interest rate to see your estimated monthly payment.
Calculator powered by Showcase IDX, a Constellation1 Company. Copyright ©2026 Information is deemed reliable but not guaranteed.

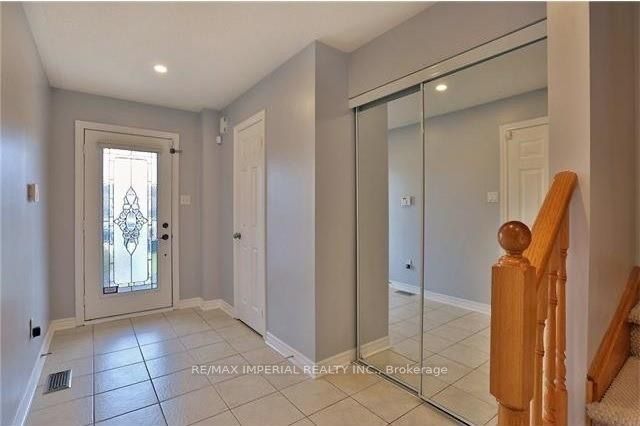
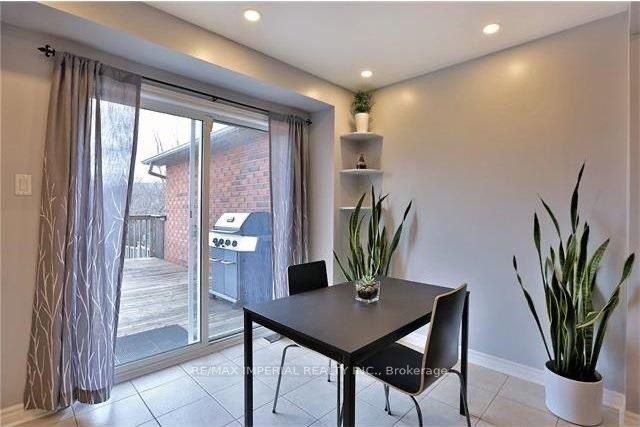
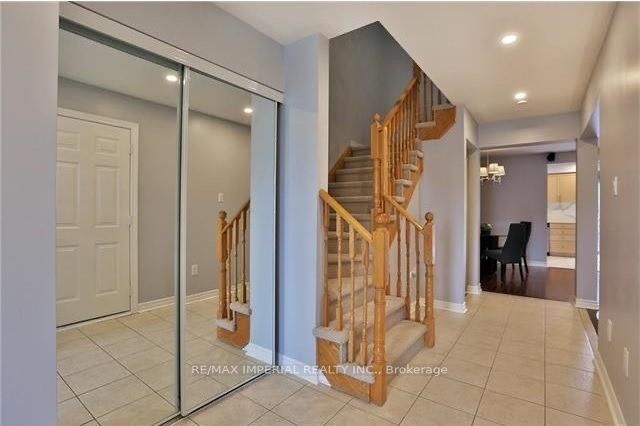
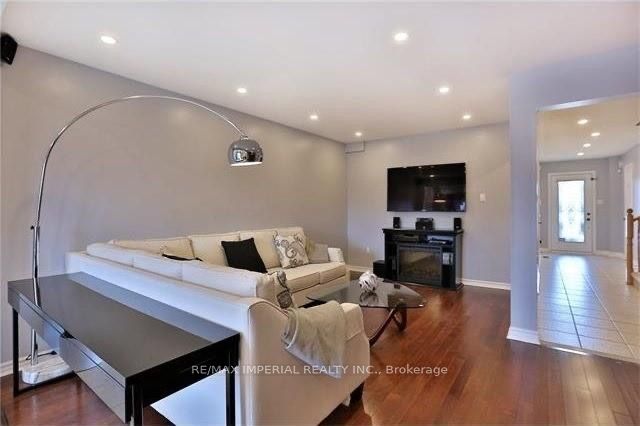
Exceptionally Spacious 3-Bed Townhome with 3-Car Parking in Premier Iroquois Ridge District Experience impressive space and everyday convenience in this beautifully maintained 3-bedroom, 3-bathroom townhome, situated in the highly sought-after Iroquois Ridge High School boundary.Designed with an abundance of square footage across three fully finished levels, the home features a modern open-concept main floor, a dedicated second-floor family room, and a versatile finished basement ideal for a media hub or guest suite. A rare highlight includes 3 parking spaces, offering generous room for multiple vehicles.Enjoy an effortlessly convenient lifestyle with grocery stores, shopping plazas, and daily amenities just a short stroll away. Truly a move-in-ready gem for families seeking top schools, prime location, and generous space!

Save
Ask
Tour
Hide
Share
Listing Snapshot
Price 
$3,580
Days On Site 
0 Days
Bedrooms 
3
Inside Area (SqFt) 
1500-2000 sqft
Total Baths 
3
Full Baths 
N/A
Partial Baths 
N/A
Lot Size 
N/A
Year Built 
N/A
MLS® Number 
W14137312
Status 
Active
Property Tax 
N/A
Maintenance Fees 
N/A
Sq Ft Source 
N/A
Friends & Family
Recent Activity
17 hours agoListing updated with changes from the MLS®
17 hours agoListing first seen on site
General Features
Attached Garage 
Yes
Cross Street 
Trafalgar Rd / Glenashton Dr
Direction Faces 
South
Garage 
Yes
Number Of Stories 
2
Parking 
PrivateAttached
Parking Spaces 
3
Property Sub Type 
Townhouse
Style 
2-Storey
Interior Features
Basement 
Finished
Cooling 
Central Air
Furnished 
Furnished
Heating 
Natural GasForced Air
Laundry Features 
In Basement
Bedroom 
Dimensions - 2.9 x 4.27Level - Second
Breakfast 
Dimensions - 2.64 x 2.44Level - MainFeatures - Open Floorplan
Dining Room 
Dimensions - 3.07 x 2.59Level - MainFeatures - Open Floorplan
Family Room 
Dimensions - 2.84 x 2.44Level - SecondFeatures - Open Floorplan
Kitchen 
Dimensions - 3.05 x 2.44Level - MainFeatures - Granite Counters
Living Room 
Dimensions - 4.8 x 3.05Level - MainFeatures - Open Floorplan
Master Bedroom 
Dimensions - 4.34 x 3.96Level - SecondFeatures - Walk-In Closet(s)
Recreation 
Dimensions - 5.49 x 3.35Level - Basement
Save
Ask
Tour
Hide
Share
Exterior Features
Pool Features 
None
Roof 
Asphalt
Listing courtesy of RE/MAX IMPERIAL REALTY INC.

Listing information is provided by Participants of the Toronto Real Estate Board. IDX information is provided exclusively for personal, non-commercial use, and may not be used for any purpose other than to identify prospective properties consumers may be interested in purchasing. Information is deemed reliable but not guaranteed. Copyright 2026, Toronto Real Estate Board
Last checked 2026-11-02 08:15 PM UTC

Neighborhood & Commute
Source: Walkscore
Disclosure: Community information and market data powered by Constellation Data Labs. Information is deemed reliable but not guaranteed.
Save
Ask
Tour
Hide
Share
Scroll to Top