
770 Othello Court 68Mississauga, ON L5W 1Y2
Mortgage Calculator
Monthly Payment (Est.)
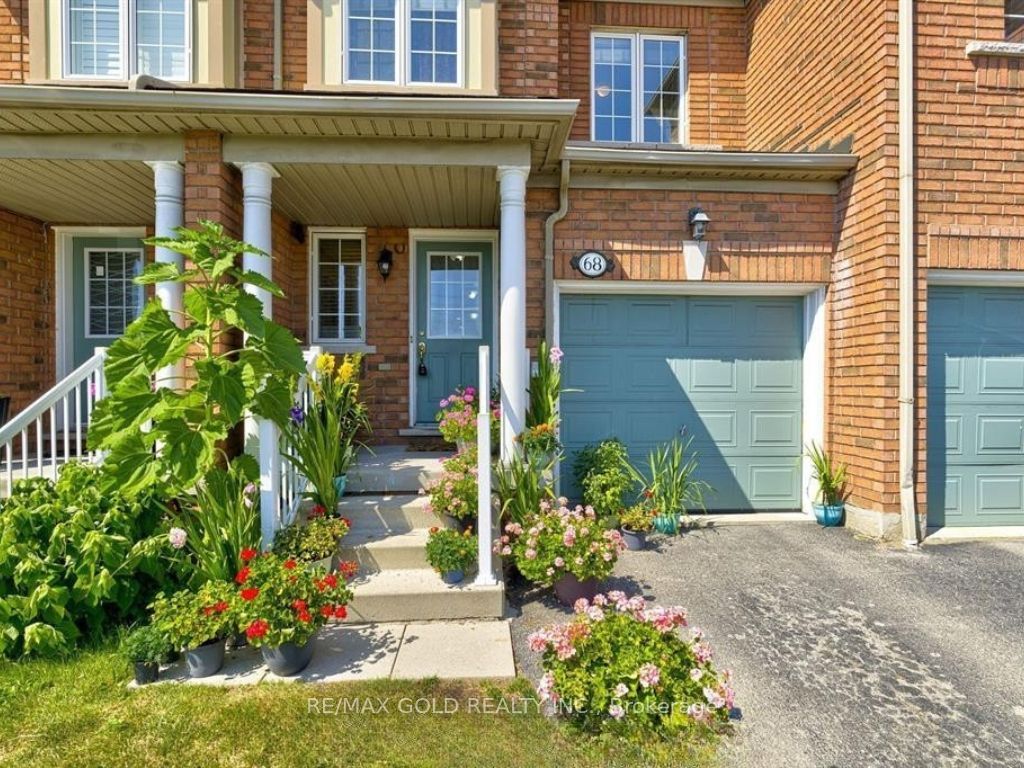
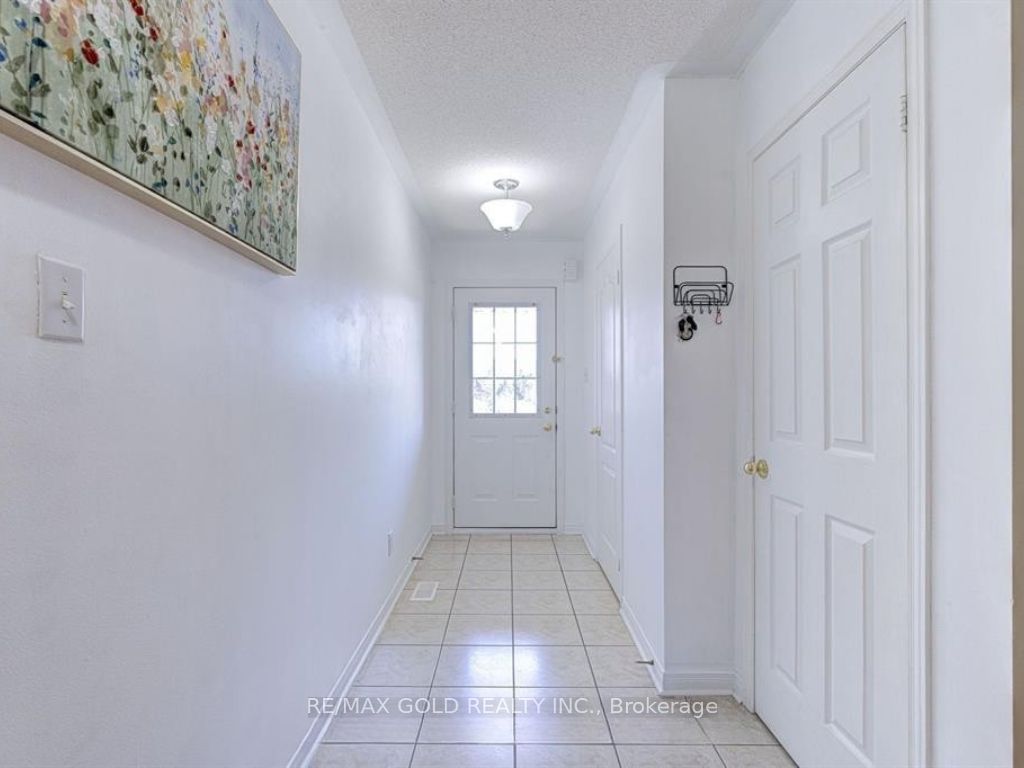
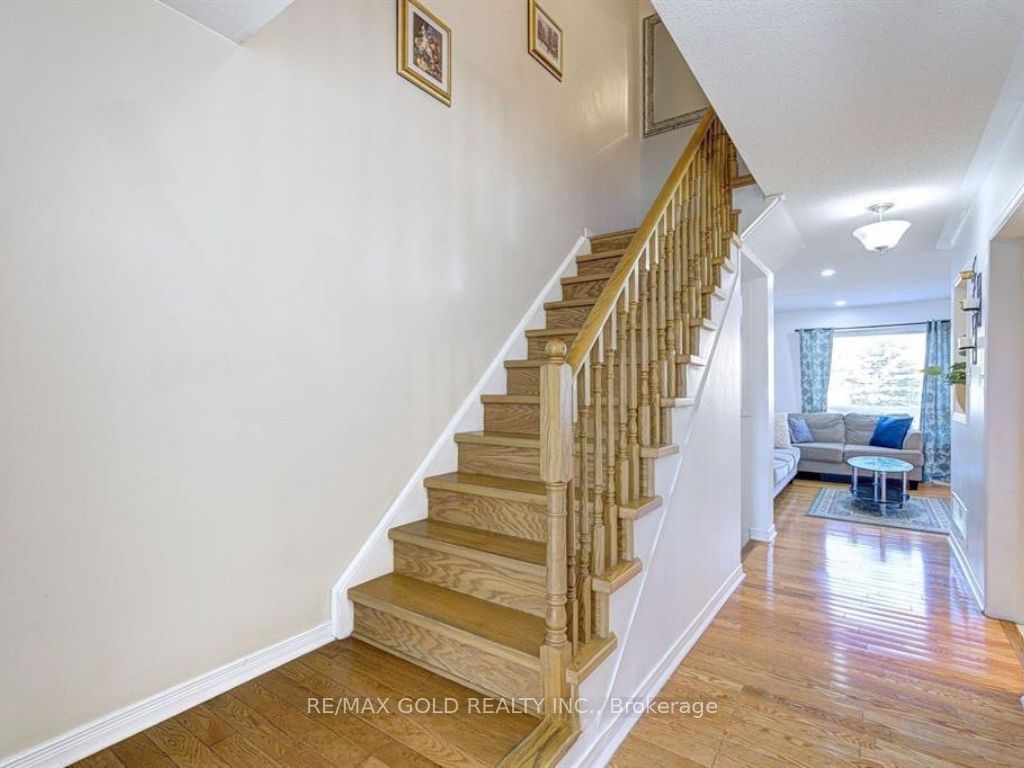
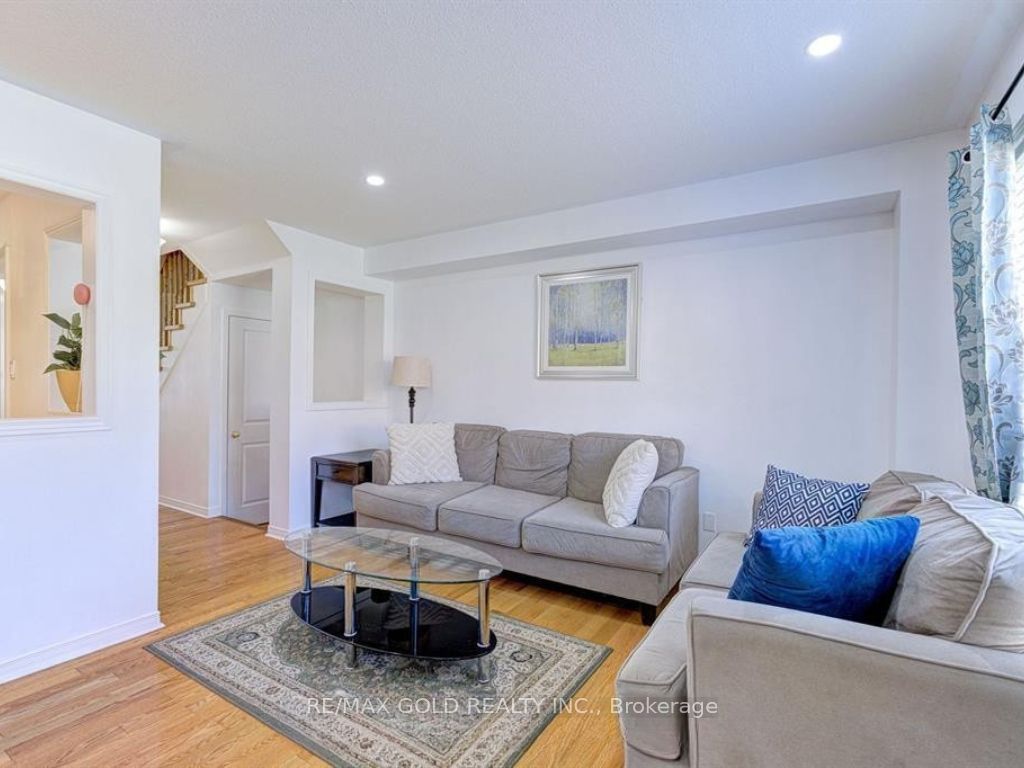
Enter an interest rate to see your estimated monthly payment.Beautiful, Spacious and Very Well Maintained Townhouse for Lease in Sought-After Community of Meadowvale Village. Perfect for families and professionals alike, this well-maintained home offers the ideal blend of comfort, functionality, and convenience. The main floor features hardwood flooring, a bright open-concept living and dining area, and a spacious kitchen complete with full-size appliances and ample cabinetry. Upstairs, you'll find three generously sized bedrooms, including a primary retreat with a private ensuite. The fully finished basement provides additional living space, ideal for a home office, recreation room, or guest area. Enjoy direct access to the private garage, plus an additional driveway parking space. Carpet-free throughout and backing onto beautiful green space, this home offers a peaceful setting for everyday living. Conveniently located in a quiet, family-friendly neighbourhood with easy access to Highways 401 and 407, public transit, schools, parks, and scenic trails. Just minutes to Heartland Town Centre, shopping, grocery stores, restaurants, and everyday amenities. An excellent opportunity to lease a spacious home in a fantastic Mississauga location
| 3 weeks ago | Listing updated with changes from the MLS® | |
| 3 weeks ago | Listing first seen on site |

Listing information is provided by Participants of the Toronto Real Estate Board. IDX information is provided exclusively for personal, non-commercial use, and may not be used for any purpose other than to identify prospective properties consumers may be interested in purchasing. Information is deemed reliable but not guaranteed. Copyright 2026, Toronto Real Estate Board
Last checked 2026-11-21 11:30 AM UTC