Save
Ask
Tour
Hide
Share
$2,800
New Listing

2300 Marine Drive 302
Oakville, ON L6L 1C3

For Rent|Condominium|Active
2
Beds
1
Total Bath
1000-1199
SqFt
—
/SqFt
County:
Halton
2300 Marine Drive 3022300 Marine Drive 3022300 Marine Drive 3022300 Marine Drive 302
Save
Ask
Tour
Hide
Share

Mortgage Calculator

Monthly Payment (Est.)

Enter an interest rate to see your estimated monthly payment.
Calculator powered by Showcase IDX, a Constellation1 Company. Copyright ©2026 Information is deemed reliable but not guaranteed.

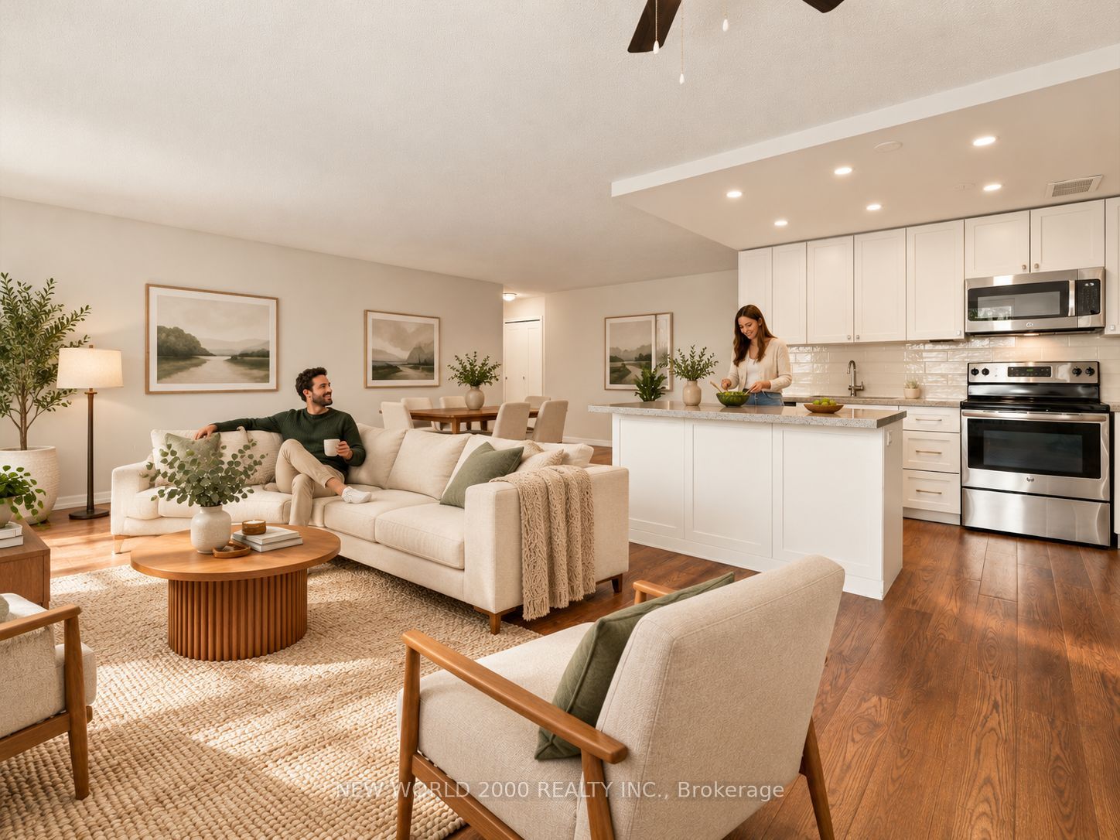
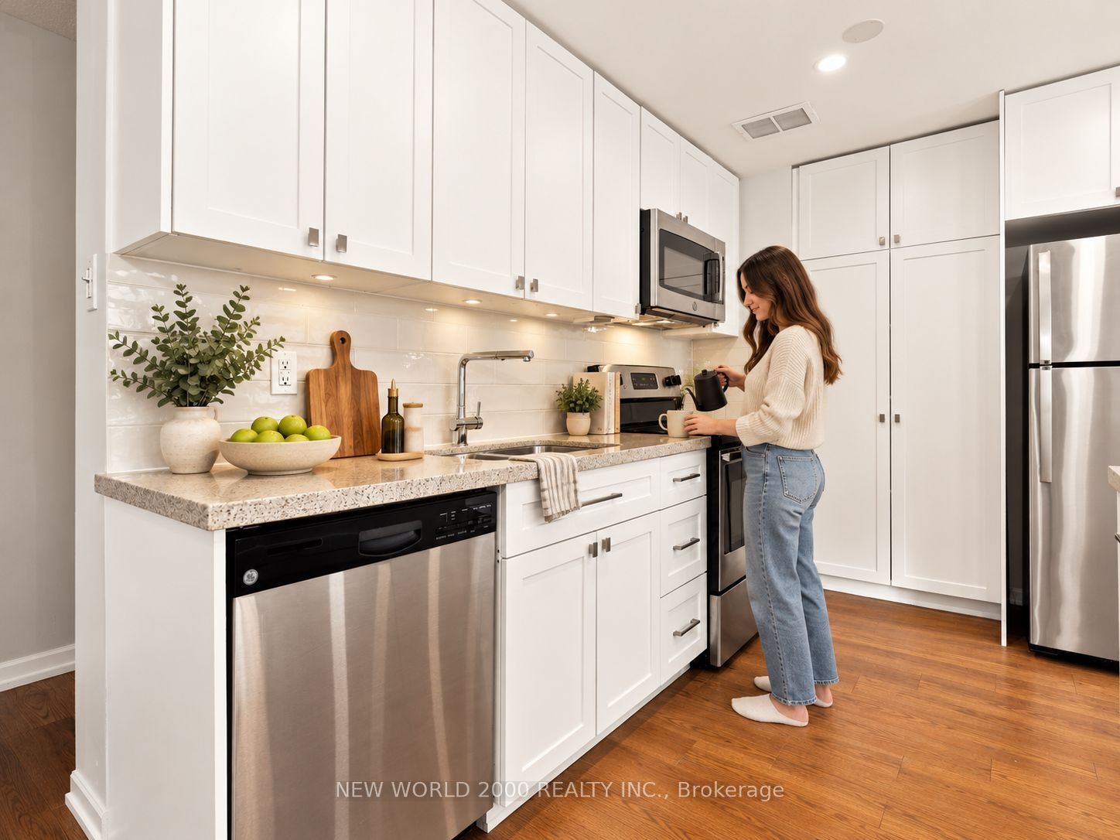
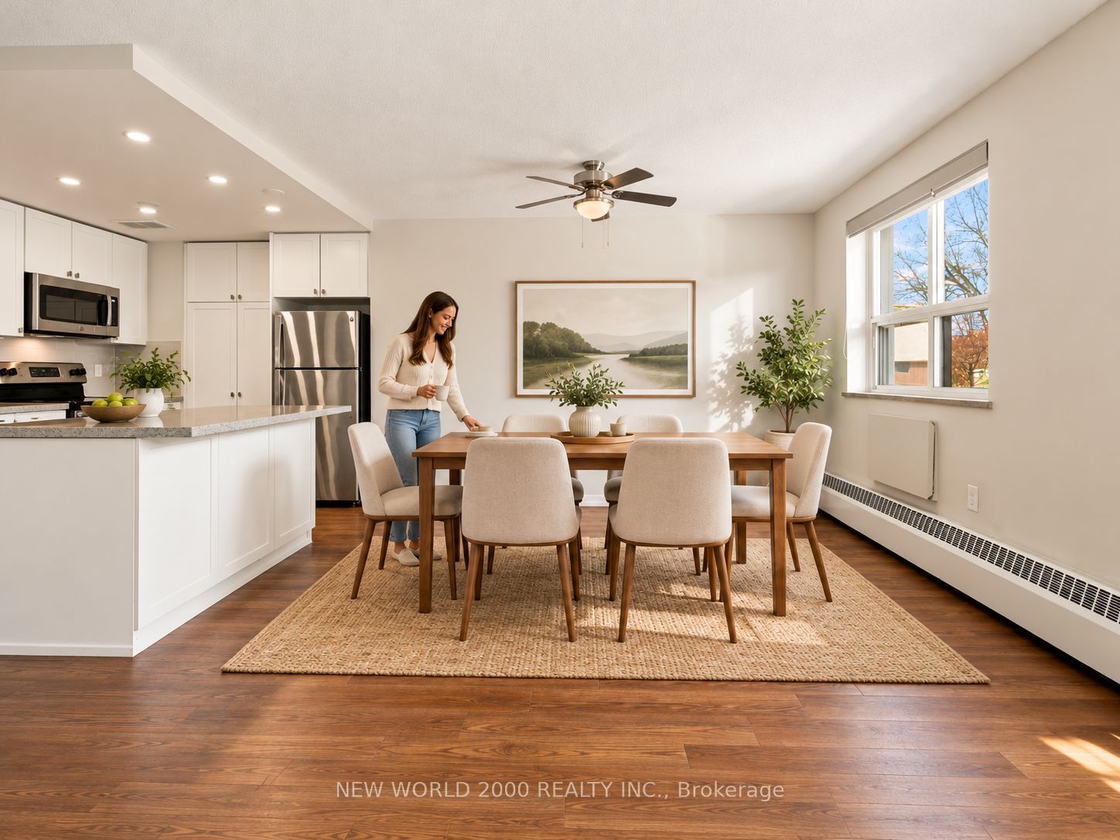
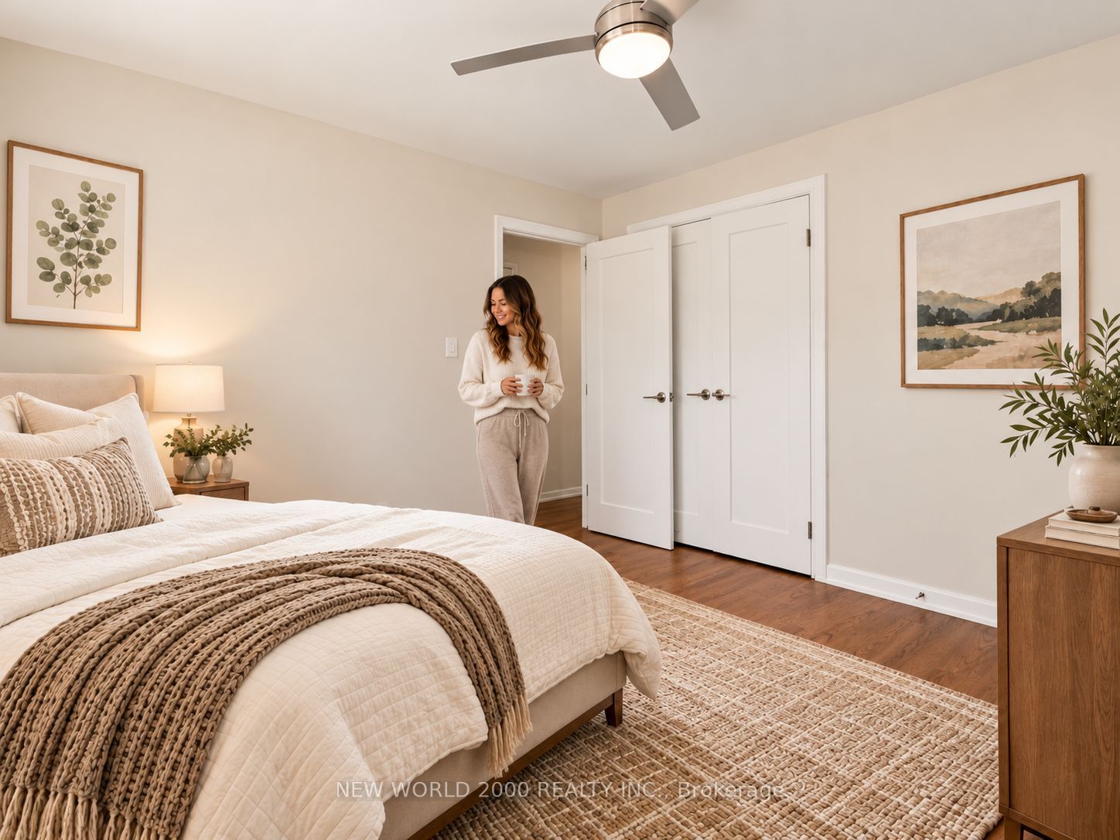
*Sign Your Lease by November 31st, 2026 And Move-In by January 01st, 2027 & Enjoy One Month Of Rent Absolutely Free-Don't Miss Out On This Limited-Time Offer! Experience the opulence of space with updated finishes! This Spacious 2-bedroom apartment is generously proportioned, allowing you to create your ideal living environment. Nestled in the vibrant neighborhood of Bronte, this apartment places you at the center of the action. Enjoy a lively community with trendy cafes, restaurants, boutiques, Bronte Harbour, Parks, Beach, and the waterfront Just Minutes Away. Our building is renowned for its clean and friendly atmosphere. You'll love coming home to this inviting and well-maintained community. This apartment is a rare gem, combining spaciousness, modernity, and convenience. Act fast because opportunities like this won't last long!

Save
Ask
Tour
Hide
Share
Listing Snapshot
Price 
$2,800
Days On Site 
0 Days
Bedrooms 
2
Inside Area (SqFt) 
1000-1199 sqft
Total Baths 
1
Full Baths 
N/A
Partial Baths 
N/A
Lot Size 
N/A
Year Built 
N/A
MLS® Number 
W14138596
Status 
Active
Property Tax 
N/A
Maintenance Fees 
N/A
Sq Ft Source 
N/A
Friends & Family
Recent Activity
3 hours agoListing updated with changes from the MLS®
4 hours agoListing first seen on site
General Features
Cross Street 
Marine Dr & East St
Direction Faces 
Southeast
Garage 
Yes
Number Of Stories 
3
Parking Spaces 
1
Pets 
Yes
Property Sub Type 
Condominium
Style 
Apartment
Interior Features
Basement 
Other
Furnished 
Unfurnished
Heating 
Natural GasRadiant
Interior 
ElevatorOther
Bedroom 2 
Dimensions - 3.87 x 3.15
Dining Room 
Dimensions - 2.47 x 3.11Features - Open Floorplan
Kitchen 
Dimensions - 3.28 x 3.08
Living Room 
Dimensions - 3.96 x 7.53Features - Open Floorplan
Master Bedroom 
Dimensions - 3.93 x 3.66
Save
Ask
Tour
Hide
Share
Exterior Features
Construction Details 
Aluminum SidingBrick
Exterior 
Balcony
Listing courtesy of NEW WORLD 2000 REALTY INC.

Listing information is provided by Participants of the Toronto Real Estate Board. IDX information is provided exclusively for personal, non-commercial use, and may not be used for any purpose other than to identify prospective properties consumers may be interested in purchasing. Information is deemed reliable but not guaranteed. Copyright 2026, Toronto Real Estate Board
Last checked 2026-11-02 06:59 PM UTC

Neighborhood & Commute
Source: Walkscore
Disclosure: Community information and market data powered by Constellation Data Labs. Information is deemed reliable but not guaranteed.
Save
Ask
Tour
Hide
Share
Scroll to Top