
Save
Ask
Tour
Hide
$2,250
1 Day On Site
65 Speers Road 224Oakville, ON L6K 3V5
For Rent|Condominium|Active
1
Bed
1
Total Bath
500-599
SqFt
—
/SqFt
County:
Halton
Save
Ask
Tour
Hide
Mortgage Calculator
Monthly Payment (Est.)
Enter an interest rate to see your estimated monthly payment.Calculator powered by Showcase IDX, a Constellation1 Company. Copyright ©2026 Information is deemed reliable but not guaranteed.
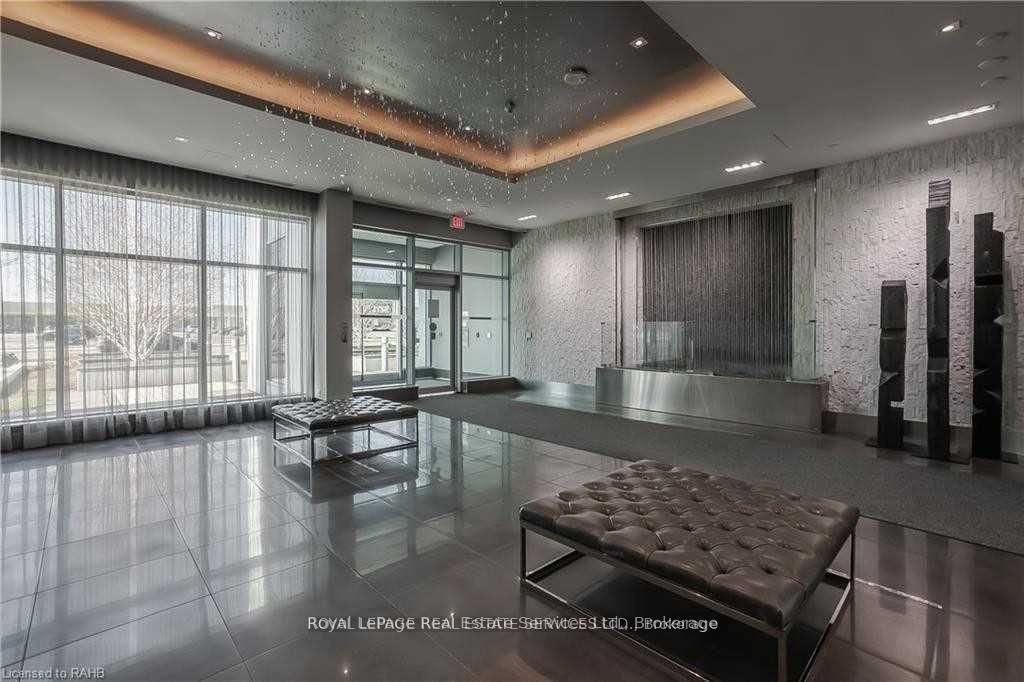
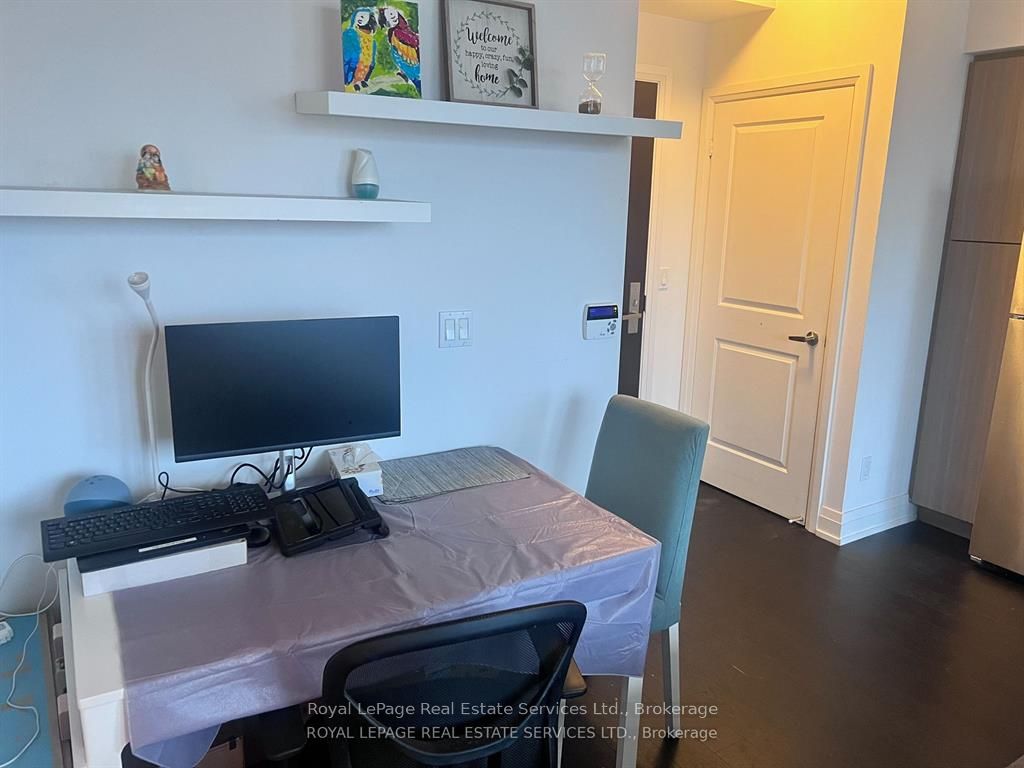
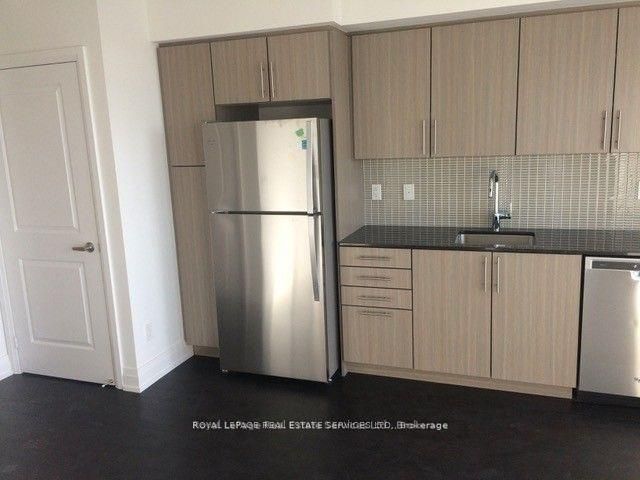
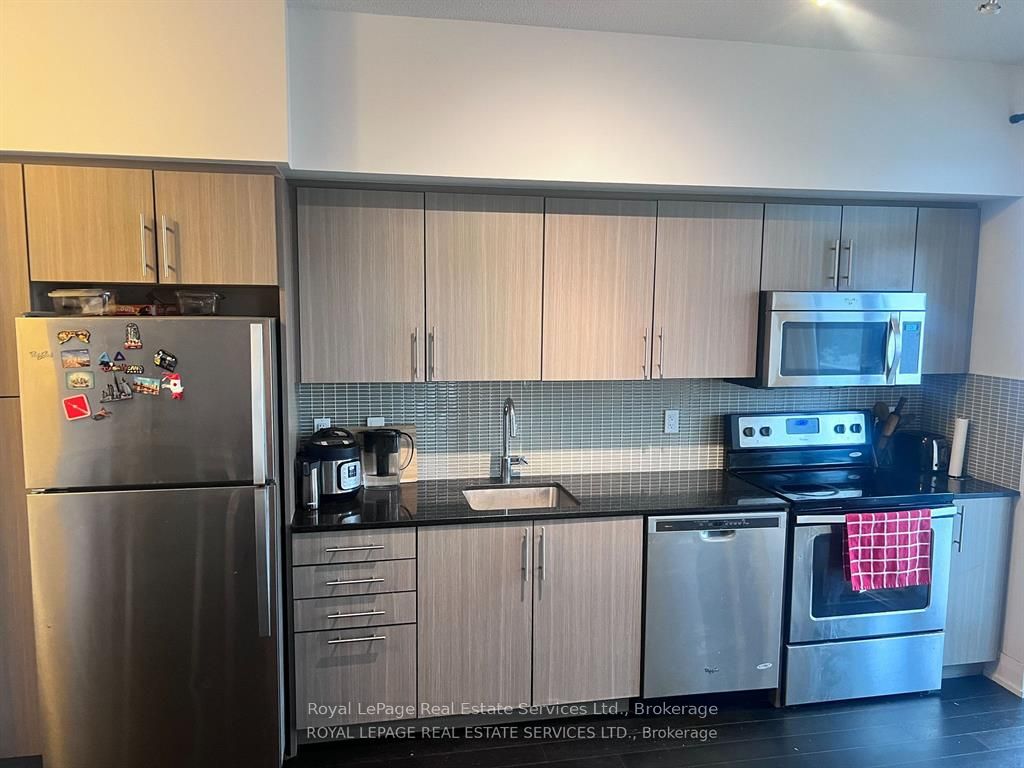
Bright and spacious upscale one bedroom condo with a massive balcony spanning the length of the condo. Sought after rain condos located in the heart of Oakville's Kerr Village, walking distance to the GO. Very rare unit with full afternoon sun and a giant walk-in closet. Resort like amenities include: indoor pool, theatre room, guest suite, sauna, gym, yoga/pilates room, roof top terrace and part room. Modern design with stainless steel kitchen appliances and ensuite laundry. Includes one storage locker and one underground parking space. Resort like amenities; exercise gym, indoor pool with hot tub & cold plunge, party room, guest suites, security,
Save
Ask
Tour
Hide
Listing Snapshot
Price
$2,250
Days On Site
1 Day
Bedrooms
1
Inside Area (SqFt)
500-599 sqft
Total Baths
1
Full Baths
N/A
Partial Baths
N/A
Lot Size
N/A
Year Built
N/A
MLS® Number
W14140170
Status
Active
Property Tax
N/A
Maintenance Fees
N/A
Sq Ft Source
N/A
Friends & Family
Recent Activity
| yesterday | Listing updated with changes from the MLS® | |
| yesterday | Listing first seen on site |
General Features
Attached Garage
Yes
Cross Street
Kerr To Speers
Direction Faces
East
Garage
Yes
Number Of Stories
2
Parking
UndergroundAttached
Parking Spaces
1
Property Sub Type
Condominium
Security
Smoke Detector(s)Security Guard
Style
Apartment
Interior Features
Basement
None
Cooling
Central Air
Furnished
Unfurnished
Heating
Heat Pump
Interior
Elevator
Laundry
Level - Main
Living Room
Dimensions - 4.55 x 4.42Level - Main
Master Bedroom
Dimensions - 2.62 x 3.91Level - MainArea Source - OtherArea Units - Square MetersFeatures - Walk-In Closet(s)Description - Foyer
Save
Ask
Tour
Hide
Exterior Features
Construction Details
Concrete
View
CityTrees/Woods
Waterview
CityTrees/Woods
Community Features
Association Amenities
ConciergeIndoor Pool
Listing courtesy of Royal LePage Real Estate Services Ltd., Brokerage

Listing information is provided by Participants of the Toronto Real Estate Board. IDX information is provided exclusively for personal, non-commercial use, and may not be used for any purpose other than to identify prospective properties consumers may be interested in purchasing. Information is deemed reliable but not guaranteed. Copyright 2026, Toronto Real Estate Board
Last checked 2026-11-03 11:01 PM UTC
Listing information is provided by Participants of the Toronto Real Estate Board. IDX information is provided exclusively for personal, non-commercial use, and may not be used for any purpose other than to identify prospective properties consumers may be interested in purchasing. Information is deemed reliable but not guaranteed. Copyright 2026, Toronto Real Estate Board
Last checked 2026-11-03 11:01 PM UTC
Neighborhood & Commute
Source: Walkscore
Disclosure: Community information and market data powered by Constellation Data Labs. Information is deemed reliable but not guaranteed.
Save
Ask
Tour
Hide