Save
Ask
Tour
Hide
Share
$5,399,000
1 Day On Site

581 Maplehurst Avenue
Oakville, ON L6L 4Y8

For Sale|Single Family Residence|Active
5
Beds
7
Total Baths
5,000
SqFt
—
/SqFt
County:
Halton
581 Maplehurst Avenue581 Maplehurst Avenue581 Maplehurst Avenue581 Maplehurst Avenue
Save
Ask
Tour
Hide
Share

Mortgage Calculator

Monthly Payment (Est.)

Enter an interest rate to see your estimated monthly payment.
Calculator powered by Showcase IDX, a Constellation1 Company. Copyright ©2026 Information is deemed reliable but not guaranteed.

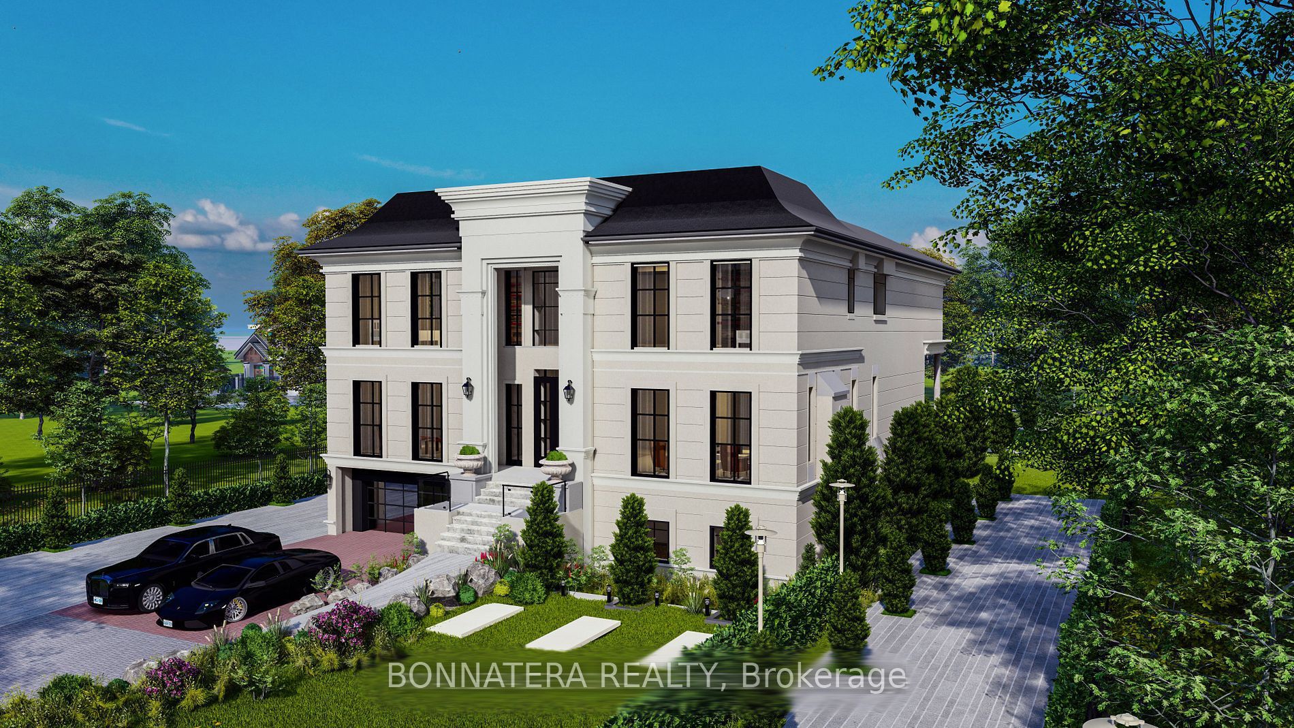
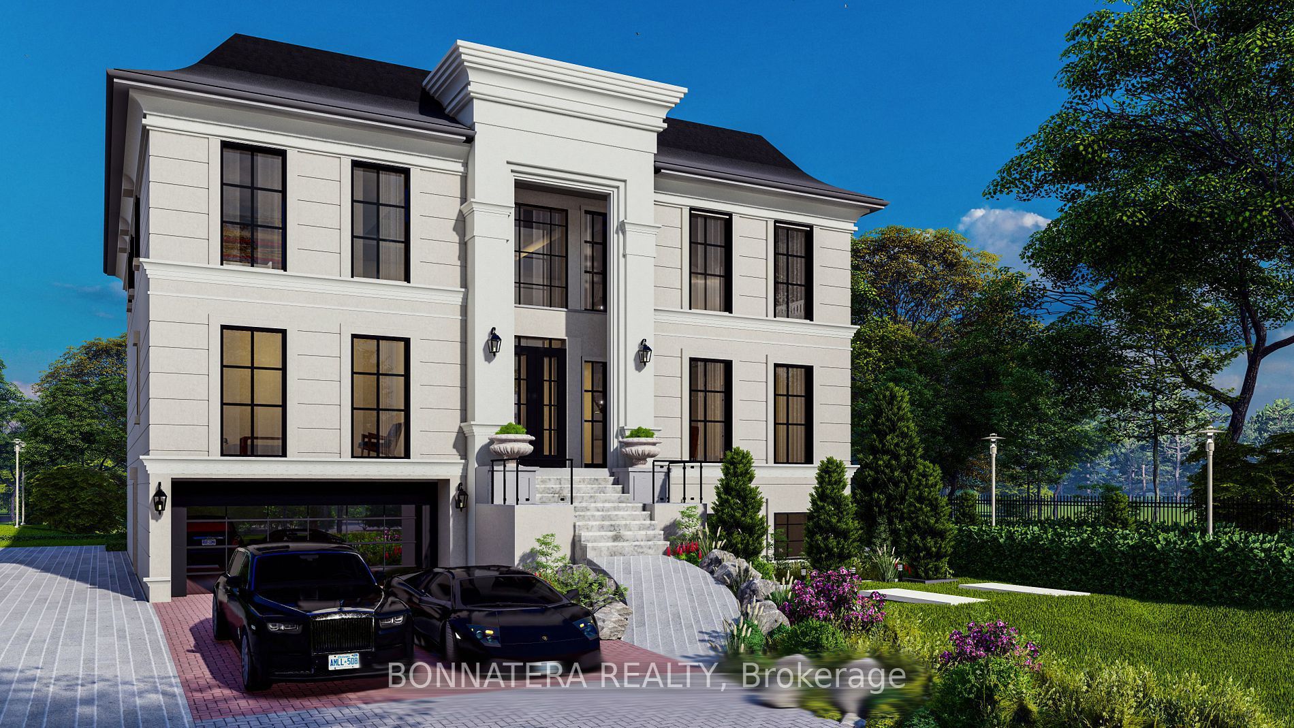
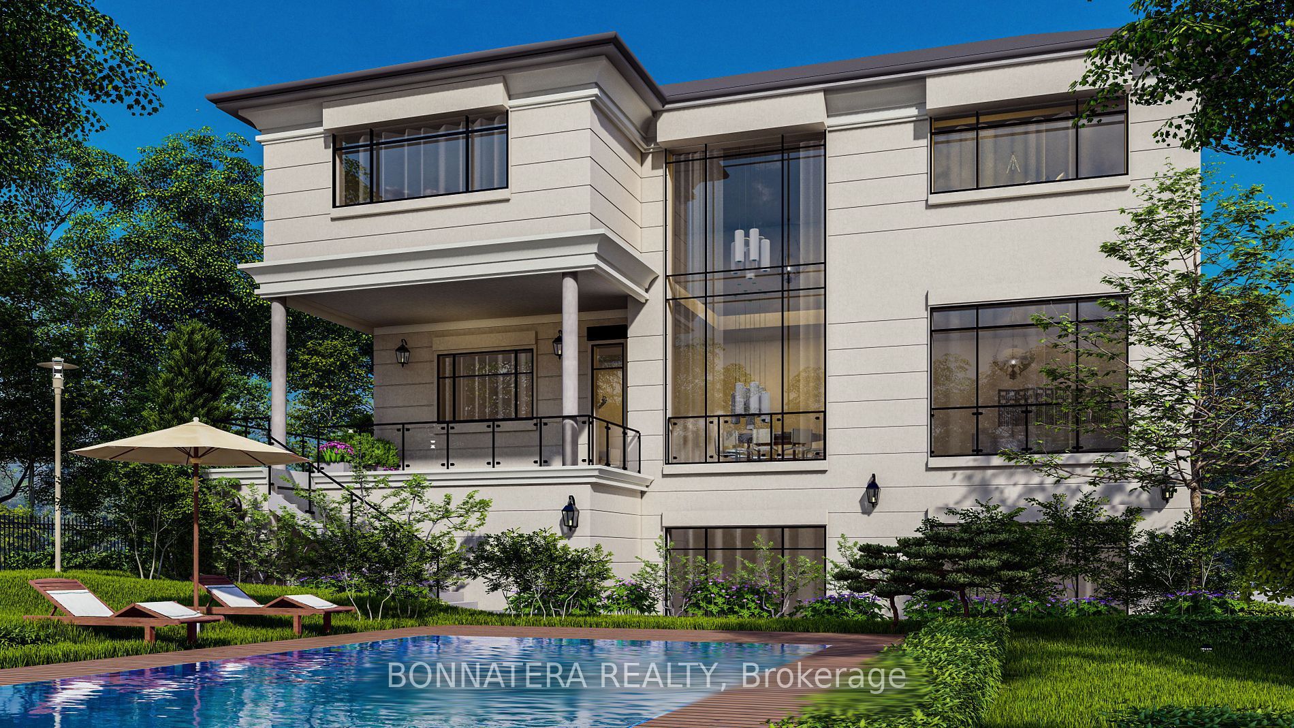
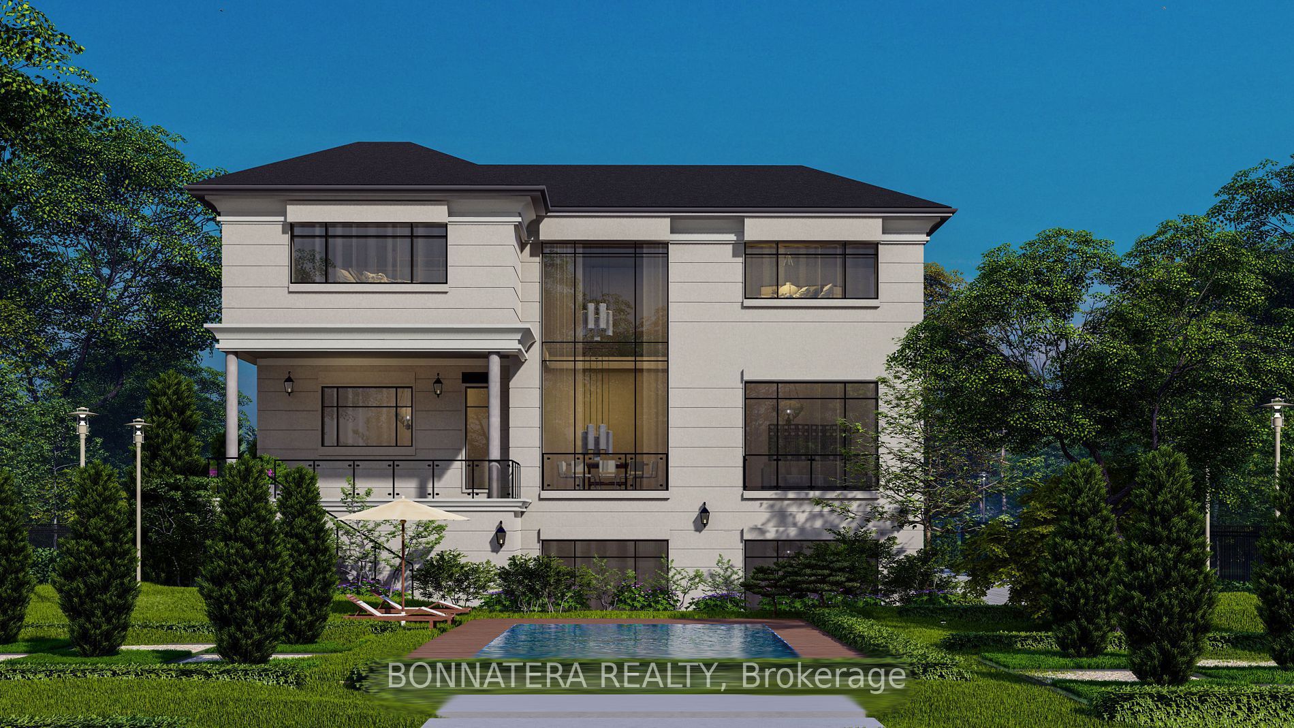
Discover luxury living in this exquisite custom-built home, nestled on a prestigious street in South Oakville. This opulent residence boasts an impressive 6,212 sq ft above grade, w/ over 9,000 sq ft of finished living space and elevator, perfect for both family life & entertaining. Step inside to find a thoughtfully designed floor plan featuring 10 ceilings on the main, upper & lower levels. The main floor showcases a separate living room, formal dining room, & home office. The heart of the home is the great room, complete w/ a fireplace flanked by custom built-ins, seamlessly flowing into the gourmet kitchen & breakfast area. Culinary enthusiasts will appreciate the atmosphere with a walk-in pantry, while side door lead to a covered terrace perfect for al fresco dining and relaxation. Ascend to the upper level, where you'll find the primary bedroom suite, a true sanctuary. The spa-like bathroom features a freestanding jacuzzi and a large shower with a steamer. Three additional bedrooms, each with their own ensuite and walk-in closet, ensure privacy and comfort for family and guests alike. The lower level extends the living and entertaining space with a recreation room, wine room, wet bar, home theatre, sauna, exercise room and additional bedroom with ensuites. Outside, the expansive rear yard is adorned with perennials and mature trees and swimming pool, creating a private oasis. this home offers the perfect blend of luxury and convenience. With easy access to the GO train and major highways, it's ideal for commuters. Experience the epitome of opulent living in this remarkable residence that seamlessly combines everyday family comfort with exceptional entertaining spaces. Approximately 80% of construction completed. Property Tax is not assessed yet

Save
Ask
Tour
Hide
Share
Listing Snapshot
Price 
$5,399,000
Days On Site 
1 Day
Bedrooms 
5
Inside Area (SqFt) 
5,000 sqft
Total Baths 
7
Full Baths 
N/A
Partial Baths 
N/A
Lot Size 
62.5x272.5 Acres
Year Built 
N/A
MLS® Number 
W14140750
Status 
Active
Property Tax 
$5,638
Maintenance Fees 
N/A
Sq Ft Source 
N/A
Friends & Family
Recent Activity
yesterdayListing updated with changes from the MLS®
yesterdayListing first seen on site
General Features
Cross Street 
Fourth line and Rebecca
Direction Faces 
East
Garage 
Yes
Land Lease 
No
Number Of Stories 
2
Parking 
Garage Door OpenerPrivate
Parking Spaces 
8
Property Sub Type 
Single Family Residence
Security 
Security SystemCarbon Monoxide Detector(s)
Style 
2-Storey
Interior Features
Appliances 
OvenDisposalWater Heater
Basement 
Walk-Out AccessSump Pump
Cooling 
Central Air
Fireplace 
Yes
Heating 
Natural GasForced Air
Interior 
Central VacuumElevatorSauna
Bedroom 2 
Dimensions - 6.1 x 5.7Level - SecondFeatures - Walk-In Closet(s)
Bedroom 3 
Dimensions - 5.9 x 5.2Level - SecondFeatures - Walk-In Closet(s)
Bedroom 4 
Dimensions - 6.5 x 5.2Level - SecondFeatures - Walk-In Closet(s)
Bedroom 5 
Dimensions - 4.3 x 7.3Level - BasementFeatures - Built-in Features
Breakfast 
Dimensions - 6.4 x 4.3Features - Open Floorplan
Dining Room 
Dimensions - 4.8 x 5.7Features - Open Floorplan
Exercise Room 
Dimensions - 3.9 x 5.5Level - Basement
Family Room 
Dimensions - 6.4 x 5.4Features - Open Floorplan
Foyer 
Dimensions - 11.5 x 4.9Features - Open Floorplan, Walk-In Closet(s)
Kitchen 
Dimensions - 5.9 x 6.4Features - Pantry, Built-in Features
Laundry 
Dimensions - 3.7 x 2.2Level - Second
Living Room 
Dimensions - 4.6 x 5.7Features - Open Floorplan
Master Bedroom 
Dimensions - 13.6 x 6.1Level - SecondFeatures - His and Hers Closets
Media Room 
Dimensions - 5.4 x 4.0Level - Basement
Office 
Dimensions - 4.3 x 5.2Features - Wet Bar
Other 
Dimensions - 2.0 x 4.1Level - BasementFeatures - Sauna
Recreation 
Dimensions - 10.0 x 11.8Level - Basement
Solarium 
Dimensions - 3.8 x 4.1Level - BasementFeatures - Wet Bar, Built-in Features
Save
Ask
Tour
Hide
Share
Exterior Features
Construction Details 
Stucco
Fencing 
Fenced
Pool Features 
In Ground
Roof 
AsphaltRolled/Hot Mop
Community Features
Accessibility Features 
Accessible Entrance
Listing courtesy of BONNATERA REALTY

Listing information is provided by Participants of the Toronto Real Estate Board. IDX information is provided exclusively for personal, non-commercial use, and may not be used for any purpose other than to identify prospective properties consumers may be interested in purchasing. Information is deemed reliable but not guaranteed. Copyright 2026, Toronto Real Estate Board
Last checked 2026-11-04 12:04 AM UTC

Neighborhood & Commute
Source: Walkscore
Disclosure: Community information and market data powered by Constellation Data Labs. Information is deemed reliable but not guaranteed.
Save
Ask
Tour
Hide
Share
Scroll to Top