
1404 Waverly Avenue SOakville, ON L6L 2S3
Mortgage Calculator
Monthly Payment (Est.)
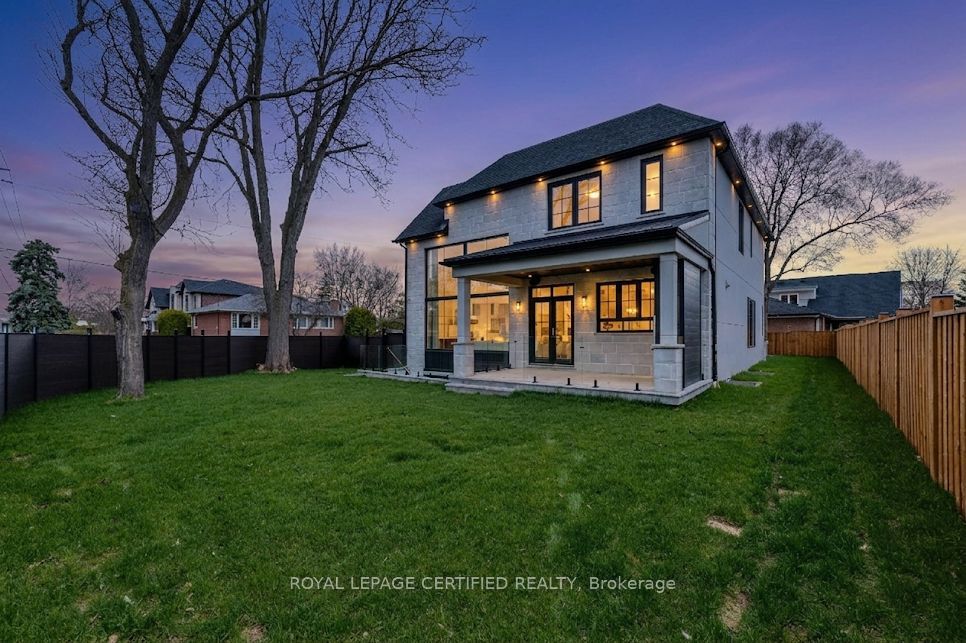
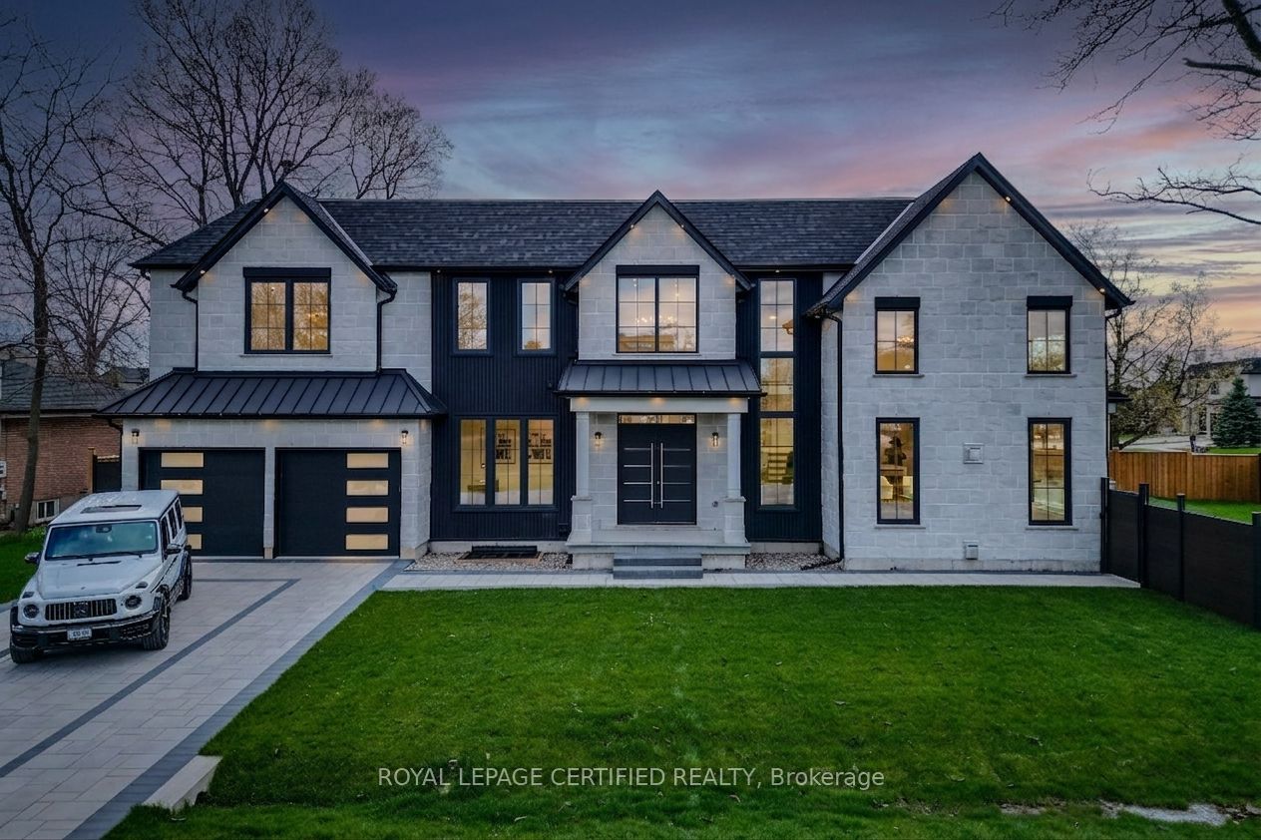
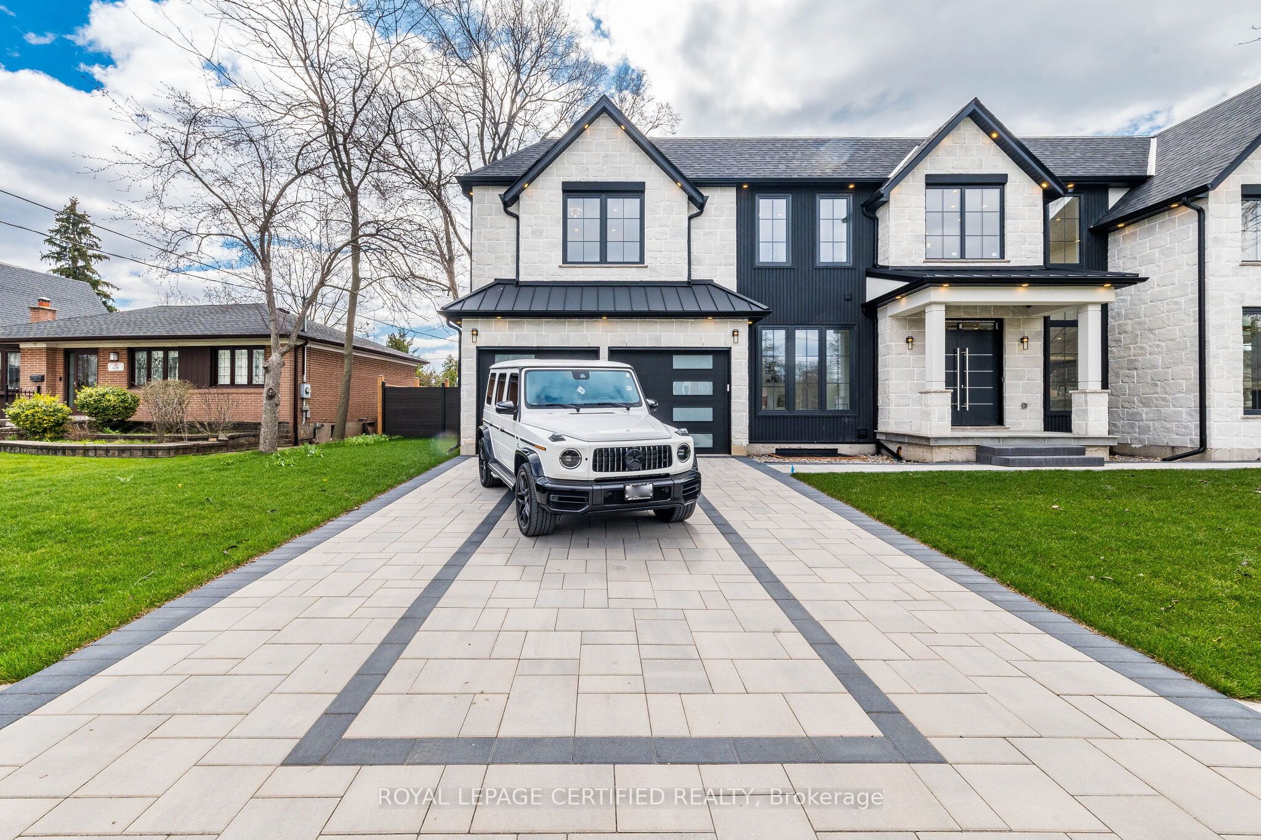
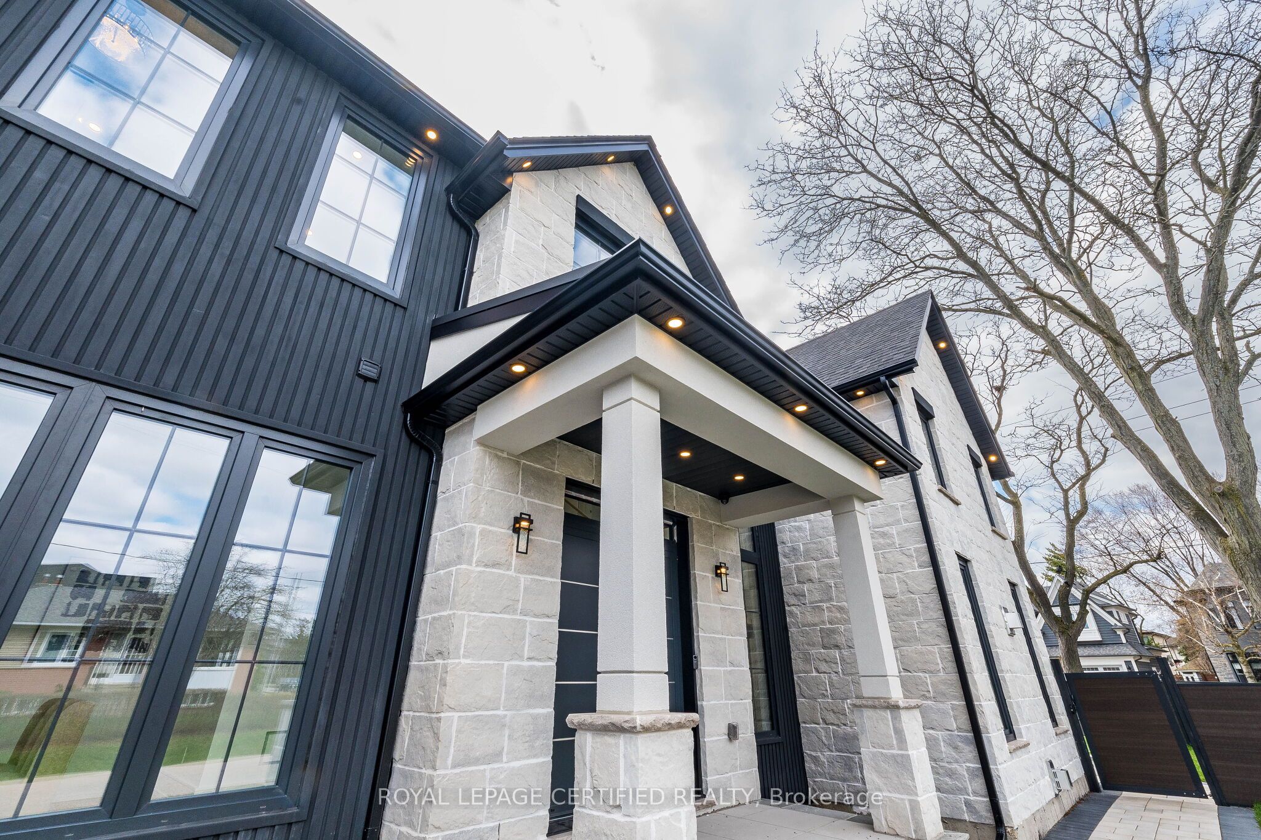
Enter an interest rate to see your estimated monthly payment.Experience uncompromising luxury in this newly built, architecturally striking residence, now available for lease. Designed and built by its owner, an architect, as his primary residence, this 5,000+ sq. ft. custom home reflects exceptional attention to detail and quality throughout. From the moment you enter, the craftsmanship is evident: a sun-filled main floor office, soaring cathedral ceilings, and dramatic floor-to-ceiling triple-glazed windows and doors that flood the home with natural light. The bespoke chef's kitchen features premium Miele appliances, custom cabinetry and refined finishes, complemented by a secondary kitchen and a fully finished lower level. The grand two-storey living space is anchored by a statement fireplace, and smart home integration provides built-in sound, security and climate systems. Tenants will enjoy heated flooring at the main entrance and in the primary ensuite (Wi-Fi controlled), an EV charger in the garage, and private ensuites with custom glass showers in every bedroom. The primary retreat offers a spa-like experience with elevated finishes and comfort. The lower level offers oversized windows, a custom bar, home theatre, gym, additional living space and a backup laundry, plus provisions for a full kitchen, ideal for extended family. A second-floor laundry adds everyday convenience. Built with full spray foam insulation, enhanced soundproofing and central vacuum, the home is finished with a timeless French Château-inspired exterior, full stone façade, landscaped grounds, covered porch with fireplace, glass railings and composite fencing. A rare opportunity to lease a luxury home built without compromise.
| 4 hours ago | Listing updated with changes from the MLS® | |
| 5 hours ago | Listing first seen on site |

Listing information is provided by Participants of the Toronto Real Estate Board. IDX information is provided exclusively for personal, non-commercial use, and may not be used for any purpose other than to identify prospective properties consumers may be interested in purchasing. Information is deemed reliable but not guaranteed. Copyright 2026, Toronto Real Estate Board
Last checked 2026-11-04 12:04 AM UTC