Save
Ask
Tour
Hide
Share
$1,399,000
18 Days On Site

2085 Family Crescent
Mississauga, ON L4X 1G7

For Sale|Single Family Residence|Active
4
Beds
2
Total Baths
1500-2000
SqFt
—
/SqFt
County:
Peel
2085 Family Crescent2085 Family Crescent2085 Family Crescent2085 Family Crescent
Save
Ask
Tour
Hide
Share

Mortgage Calculator

Monthly Payment (Est.)

Enter an interest rate to see your estimated monthly payment.
Calculator powered by Showcase IDX, a Constellation1 Company. Copyright ©2026 Information is deemed reliable but not guaranteed.

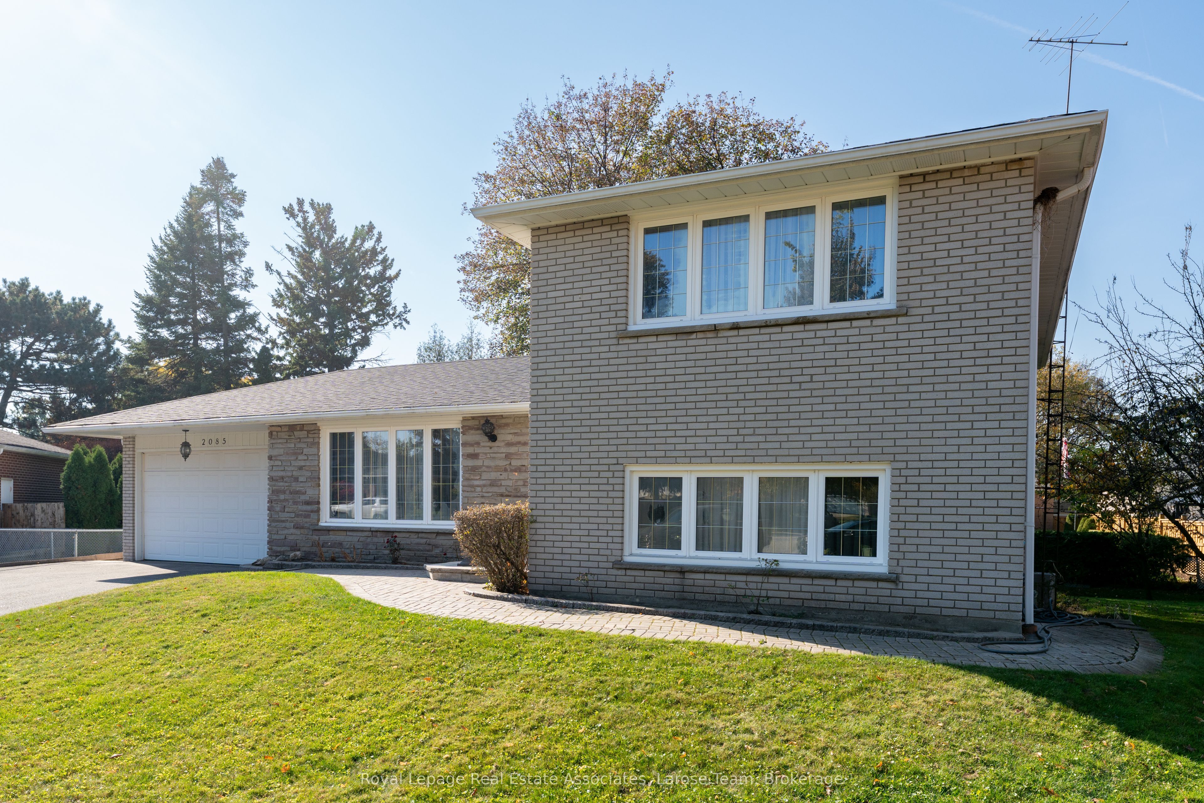
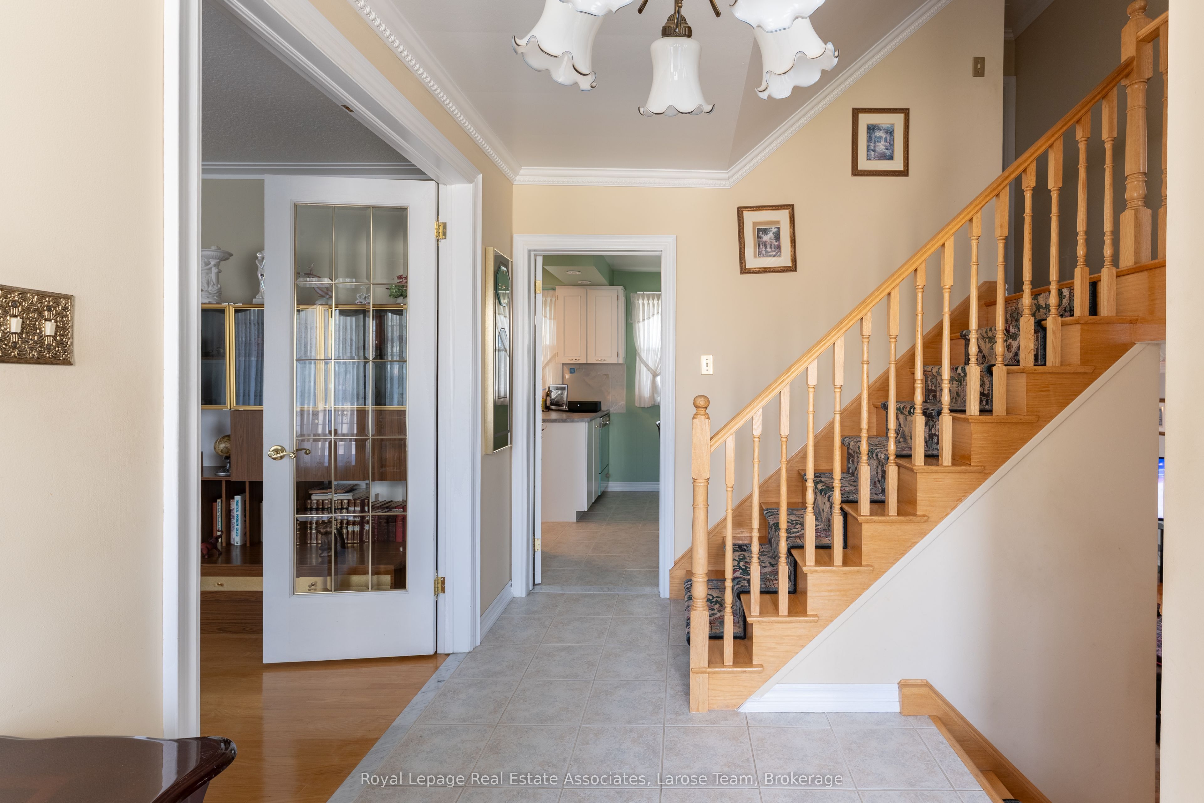
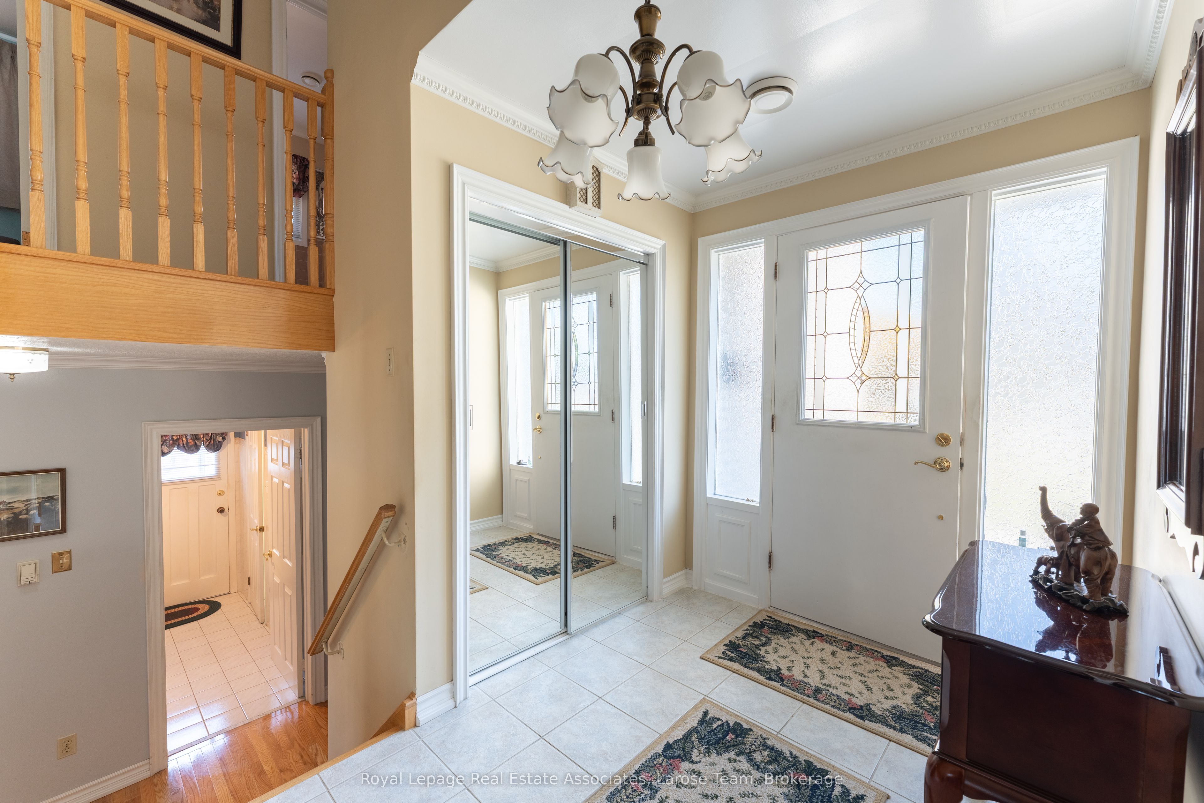
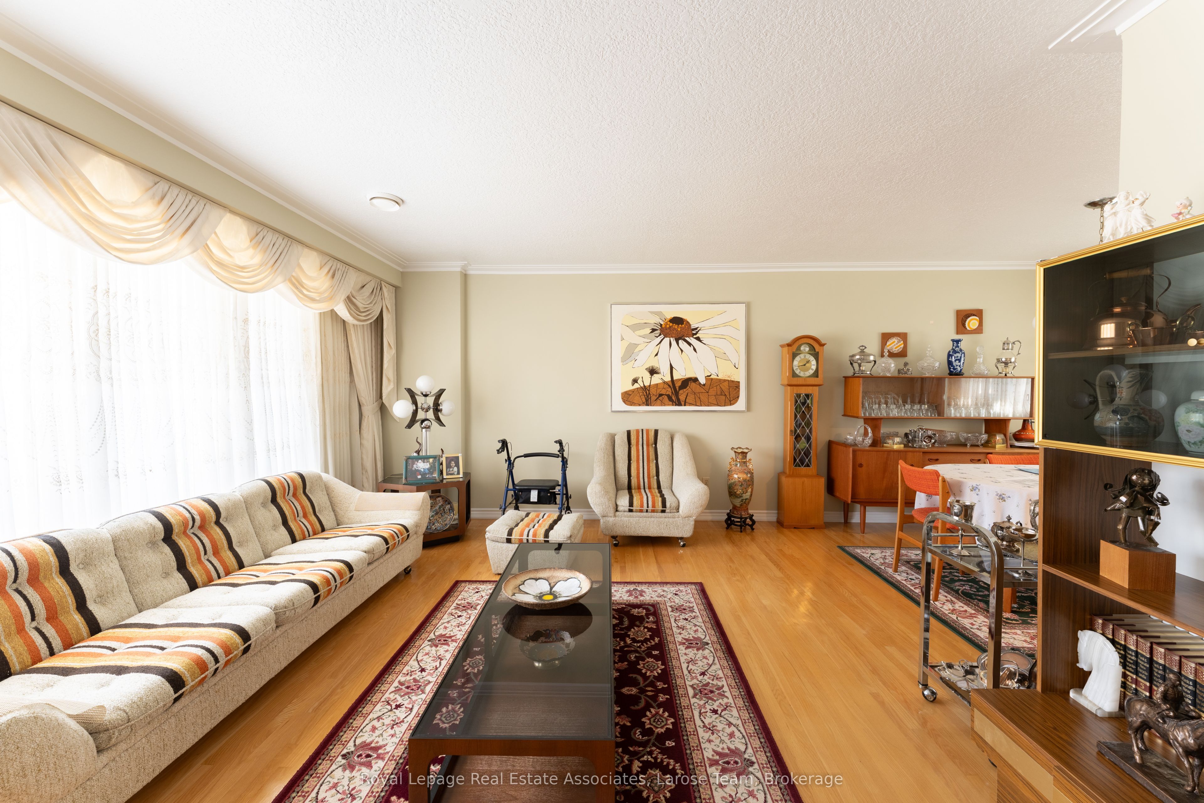
Welcome to 2085 Family Crescent! Proudly offered by its original owners, this exceptionally well-maintained home is nestled on a private, mature lot in a highly desirable, family-friendly neighbourhood. Ideally situated at the end of a quiet cul-de-sac, this property offers a wonderful setting for families. Featuring 3 bedrooms plus a den and 2 kitchens, the home offers a versatile layout with excellent potential for extended family living or multi-generational needs. Enjoy the added convenience of a pathway leading directly to a nearby school and park, an ideal setting for families with children. Surrounded by mature trees and a welcoming community atmosphere, this is a fantastic opportunity to own a lovingly cared-for home in an exceptional location. A rare combination of privacy, convenience and family-friendly living - a place you will be proud to call home!

Save
Ask
Tour
Hide
Share
Listing Snapshot
Price 
$1,399,000
Days On Site 
18 Days
Bedrooms 
4
Inside Area (SqFt) 
1500-2000 sqft
Total Baths 
2
Full Baths 
N/A
Partial Baths 
N/A
Lot Size 
34.13x101.72 Acres
Year Built 
N/A
MLS® Number 
W14145124
Status 
Active
Property Tax 
$7,887.28
Maintenance Fees 
N/A
Sq Ft Source 
N/A
Friends & Family
Recent Activity
3 days agoListing updated with changes from the MLS®
3 weeks agoListing first seen on site
General Features
Attached Garage 
Yes
Cross Street 
Dixie Rd/Sherway Dr
Direction Faces 
East
Foundation 
Block
Garage 
Yes
Land Lease 
No
Parking 
Garage Door OpenerAttached
Parking Spaces 
6
Property Sub Type 
Single Family Residence
Style 
Sidesplit
Interior Features
Basement 
Walk-Out Access
Cooling 
Central Air
Fireplace 
Yes
Fireplace Features 
Wood Burning
Heating 
Natural GasForced Air
Bedroom 
Dimensions - 3.02 x 4.27Level - Lower
Bedroom 2 
Dimensions - 4.02 x 2.44Level - Second
Bedroom 3 
Dimensions - 2.9 x 2.65Level - Second
Dining Room 
Dimensions - 3.32 x 2.71Level - Main
Family Room 
Dimensions - 5.76 x 3.81Level - Lower
Kitchen 
Dimensions - 2.93 x 2.74Level - Basement
Living Room 
Dimensions - 4.94 x 2.96Level - Main
Master Bedroom 
Dimensions - 3.93 x 2.68Level - Second
Recreation 
Dimensions - 5.12 x 6.71Level - BasementFeatures - Built-in Features
Save
Ask
Tour
Hide
Share
Exterior Features
Construction Details 
Brick
Lot Features 
Irregular Lot
Pool Features 
None
Roof 
Shingle
Listing courtesy of Royal Lepage Real Estate Associates, Larose Team

Listing information is provided by Participants of the Toronto Real Estate Board. IDX information is provided exclusively for personal, non-commercial use, and may not be used for any purpose other than to identify prospective properties consumers may be interested in purchasing. Information is deemed reliable but not guaranteed. Copyright 2026, Toronto Real Estate Board
Last checked 2026-11-22 12:05 PM UTC

Neighborhood & Commute
Source: Walkscore
Disclosure: Community information and market data powered by Constellation Data Labs. Information is deemed reliable but not guaranteed.
Save
Ask
Tour
Hide
Share
Scroll to Top